330 W 11th ST Unit: 406
SEE ALL PHOTOS
330 W 11th ST Unit: 406
For Lease

330 W 11th ST Unit: 406

330 W 11th ST Unit: 406, LOS ANGELES, CA 90015

$4,500/month
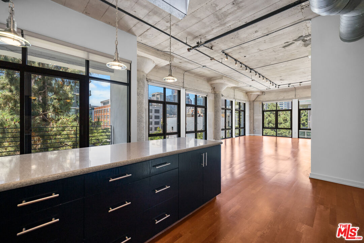
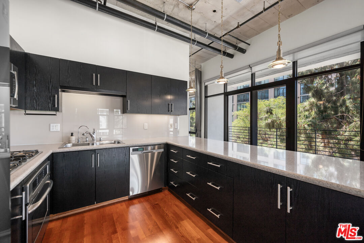
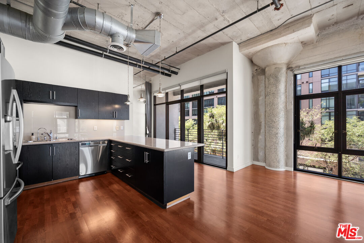
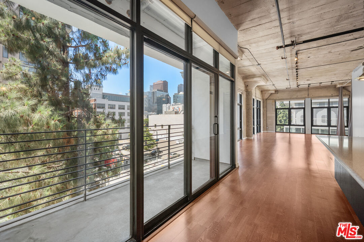
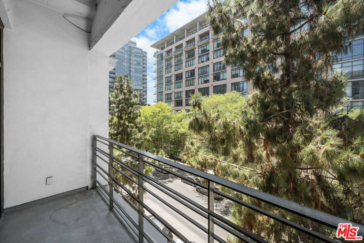
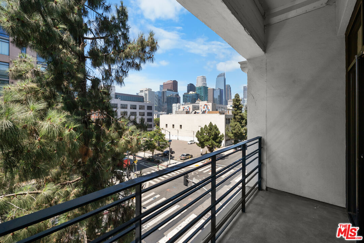
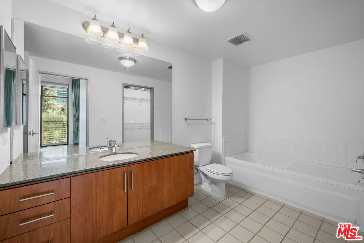
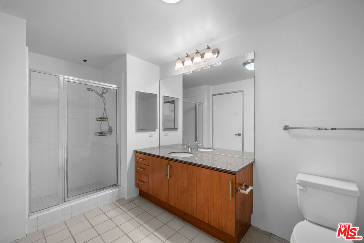
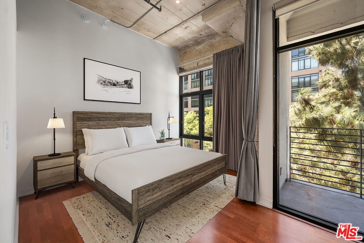
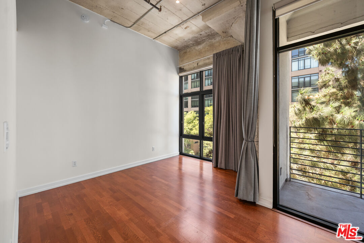
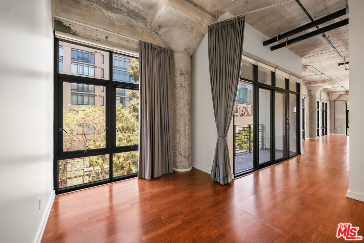
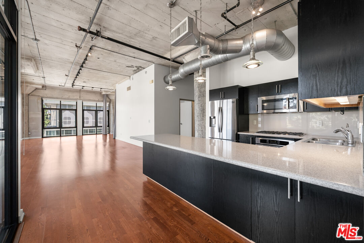
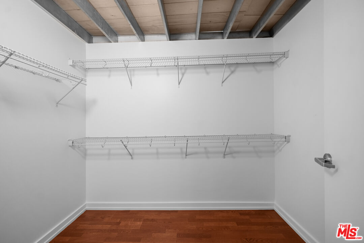
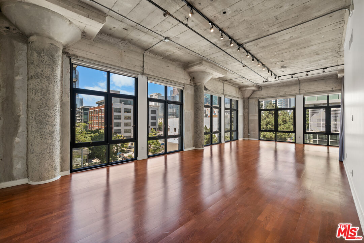
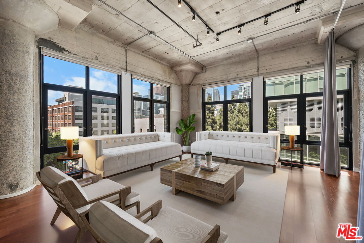
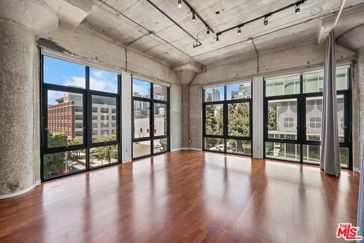
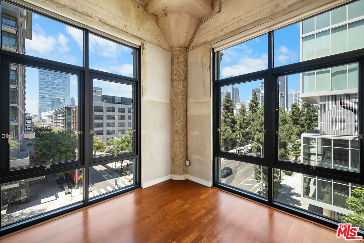
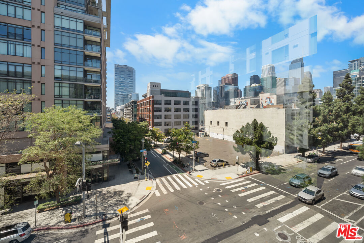
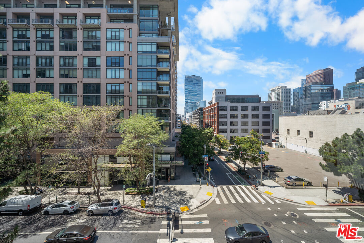
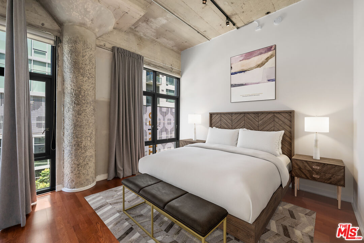
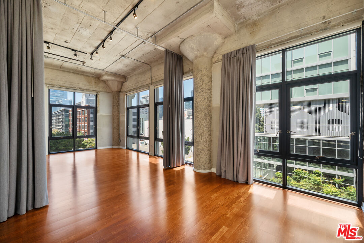
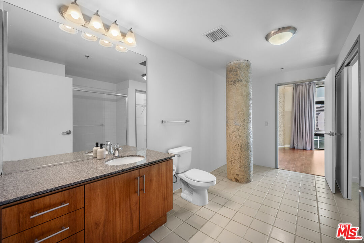
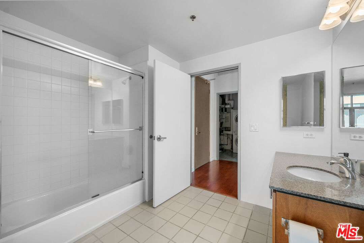
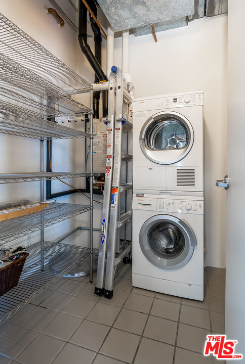
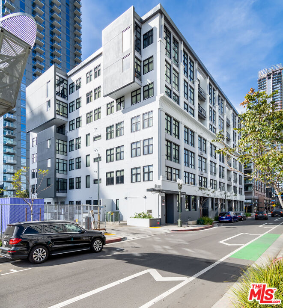
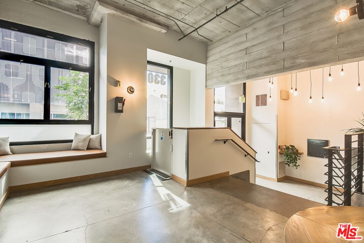
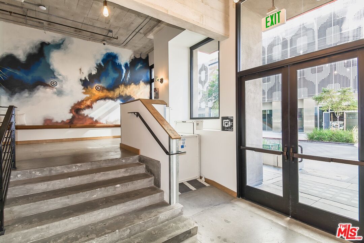
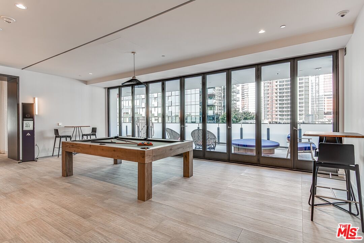
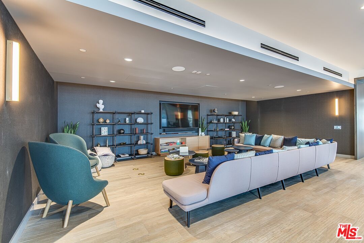
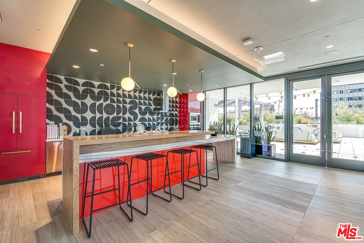
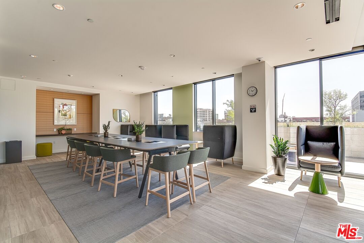
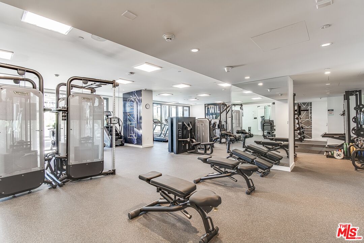
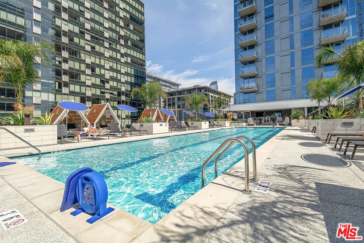
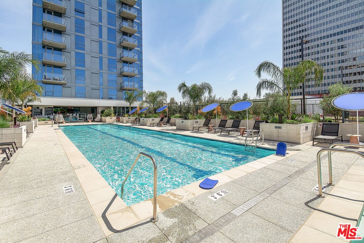
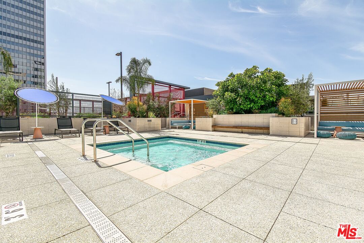
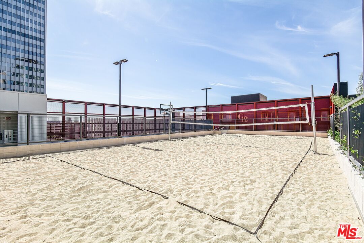
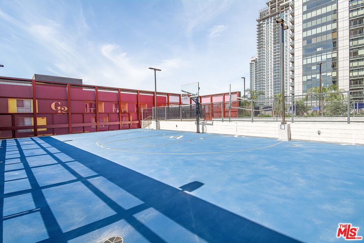
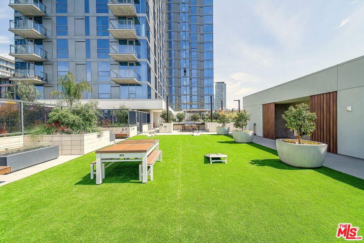
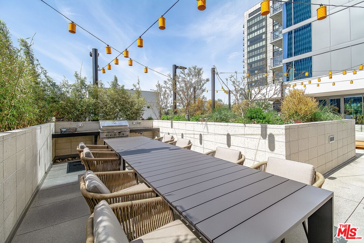
Welcome to Grand Lofts #406 a one-of-a-kind corner loft where historic Downtown LA architecture meets modern city living. Located on the penthouse level of this iconic 1923 building, this bright and expansive residence delivers the authentic loft character that's increasingly hard to find. Soaring 12-foot ceilings, original concrete columns, exposed ductwork, and walls of floor-to-ceiling windows create a dramatic, light-filled backdrop with sweeping city views. The flexible open-concept floor plan features two loft-style sleeping areas, each paired with a full bathroom and generous closet space. True to authentic loft living, the sleeping areas are integrated into the open design rather than configured as traditional fully enclosed bedrooms giving the space an airy, creative feel and plenty of flexibility for living, working, entertaining, or creating. The modern kitchen anchors the space with stainless steel appliances, ample cabinetry, and a breakfast bar that opens to the expansive main living area. Step outside onto the west-facing balcony for fresh air and another perspective on the Downtown skyline. Additional features include in-unit laundry and a separate utility/storage room. Grand Lofts is zoned live/work, making #406 an especially compelling option for creatives, entrepreneurs, designers, photographers, or anyone looking for a home that doesn't have to fit neatly into a box. Two covered parking spaces are located at neighboring AVEN, where Grand Lofts residents also enjoy access to an impressive collection of amenities, including a Jr. Olympic-size lap pool with cabanas, indoor/outdoor fitness center, beach volleyball, half basketball court, game room, multiple BBQ areas, and dog park with pet wash station.And then there's the neighborhood. Set in the heart of the Social District, Grand Lofts puts you near the Social Districts Farmers' Market, Prank Bar, Awesome Coffee, and Audio Graph Beer Co., with Whole Foods, LA Live, Crypto.com Arena, FIDM Park, Metro, restaurants, coffee, fitness, and nightlife all close by. It's a neighborhood where you can grab coffee in the morning, work from your loft during the day, hit the farmers' market, meet friends for a drink, and walk to a game or concert at night.

2
beds

2
baths

1,571 Sq.Ft. LIVING AREA

0.42 Acres lot


Features & Amenities

Interior

  • total bedrooms2
  • Total bathrooms2
  • full bathrooms2
  • Laundry room In Unit
  • Flooring Hardwood, Tile
  • Fireplace None
  • APPLIANCES Dishwasher, Dryer, Garbage Disposal, Microwave, Range/Oven, Refrigerator, Washer

Area & Lot

  • Status For Lease
  • Living Area1,571 Sq.Ft.
  • Lot Area0.42 Acres
  • MLS® ID26996511
  • TypeResidential
  • YEAR BUILT2005
  • Architecture StylesContemporary
  • View DescriptionCity, City Lights, Trees/Woods, Other

Exterior

  • STORIES7
  • PoolLap Pool, Other, Community
  • parkingAssigned, Side By Side
  • HEAT TYPECentral
  • AIR CONDITIONINGCentral
  • security FeaturesCard/Code Access, Community, Other

Financial

  • Lease Price$4,500/mo
  • Zoning LAR5

Work With Gina

Gina prides herself on her tenacity, and yet her negotiating style is based on communication and understanding, so that she is always able to collaborate with buyers, sellers, and fellow agents to achieve her client’s ultimate goals.