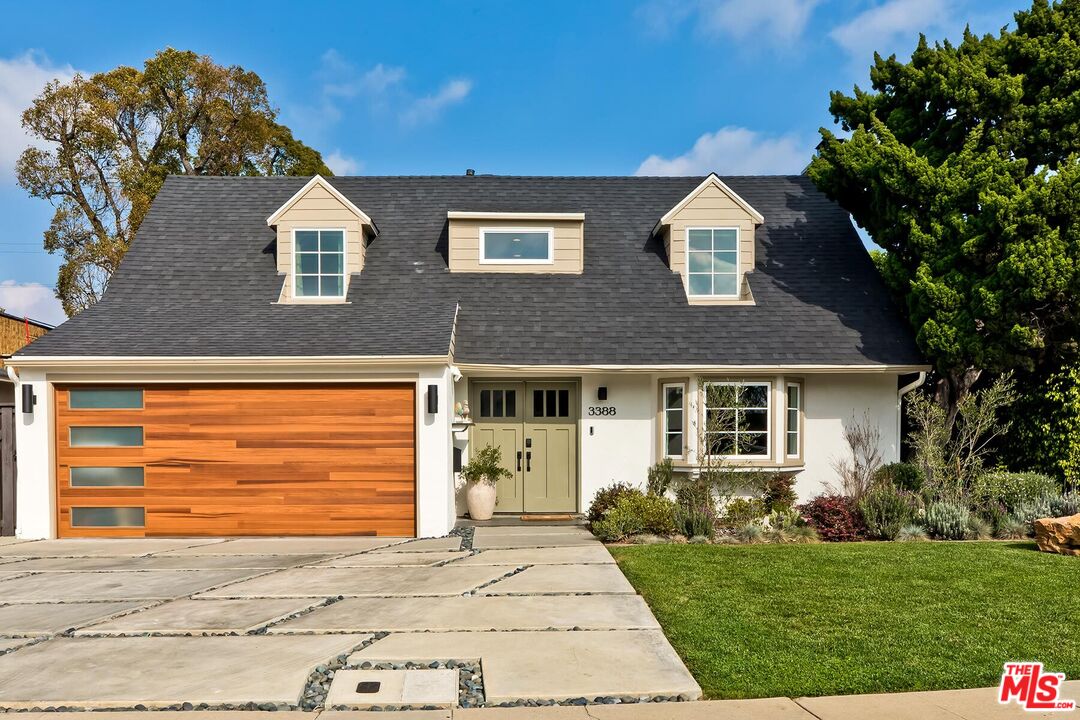
Tucked within the cradle of a tree-lined cul-de-sac on a quiet street in Cheviot Hills, this 4-bedroom/2.5-bath, 2,338 sq ft home is a designer's dream. The property features an awe-inspiring outdoor living extension, including an additional 600 sq ft covered patio with skylights, Basalt flooring, and a fire pit ideal to enjoy as is or easily enclosed to create an additional room for seamless indoor-outdoor living. A fully remodeled farmhouse with an open floor plan, the home offers warmth and elegance at every turn. Original walnut hardwood floors, a romantic bay window, a wood-burning fireplace, custom white oak shelving, and exposed beams create timeless character. The picturesque chef's kitchen features oak open shelving, a fire clay tile backsplash, stainless Thermador oven and range, refrigerator/freezer, wine fridge, and is anchored by a stylish eat-in island built from walnut with Caesarstone countertops. The private backyard is massive in scope, offering a vast expanse of grass, a hot tub, and a dizzying array of fruit-producing citrus trees including lime and Meyer lemon. Upstairs are the home's sleeping quarters, each bedroom generous in size with lovely natural light. The primary bedroom features a vaulted ceiling, an enormous walk-in closet, a large and beautiful bathroom, and a pretty view. Additional amenities include a new laundry area with stone counters, a new garage door (the converted garage has WiFi, heat/AC and is currently used as an artist's studio but can easily be returned to housing cars), new exterior paint, new windows, and a stone's throw to the Griffin Club, Expo Line, shops, and restaurants of Culver City and Cheviot Hills. An absolute jewel of a home., this one will not be on the market for long