3493 Valley Meadow Rd
SEE ALL PHOTOS
3493 Valley Meadow Rd
For Sale

3493 Valley Meadow Rd

3493 Valley Meadow Rd, Sherman Oaks, CA 91403

$3,495,000
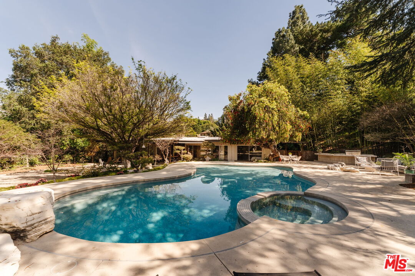
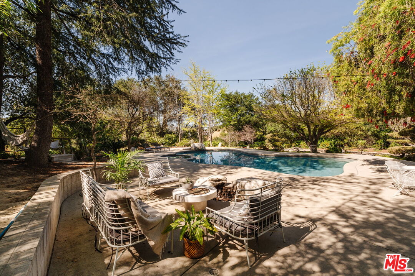
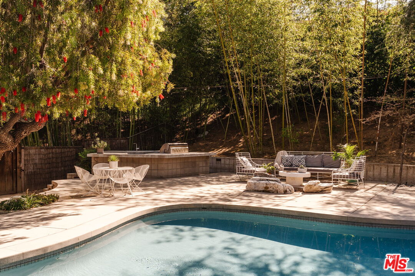
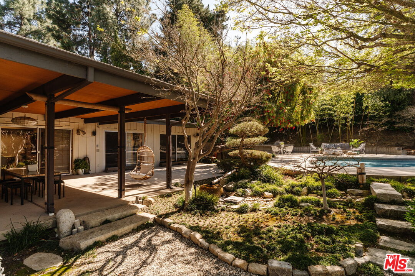
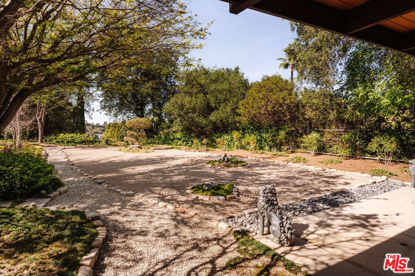
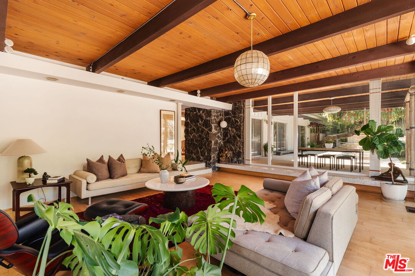
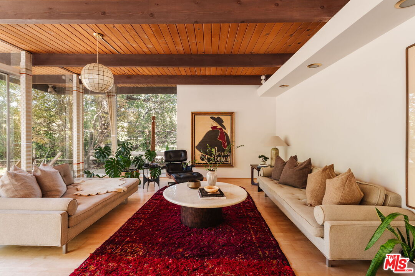
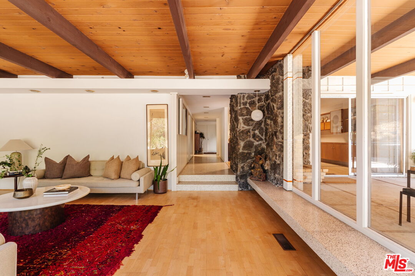
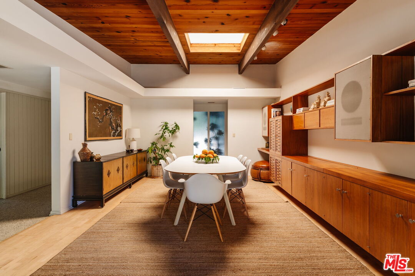
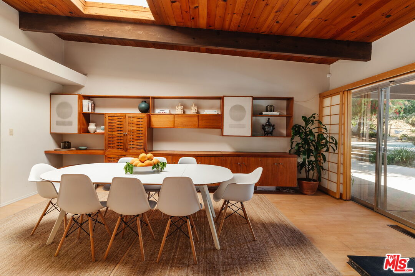
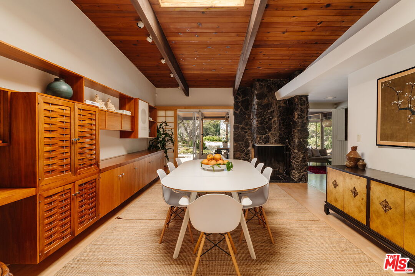
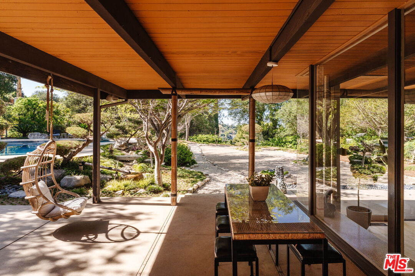
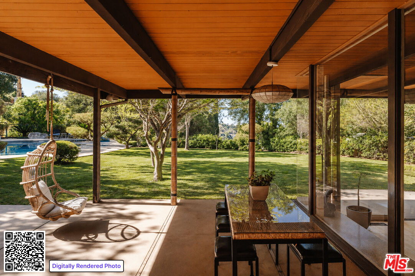
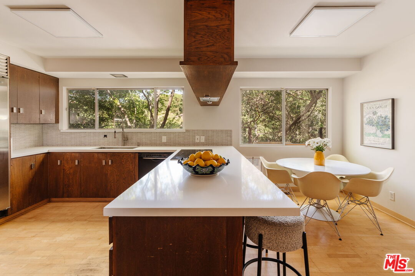
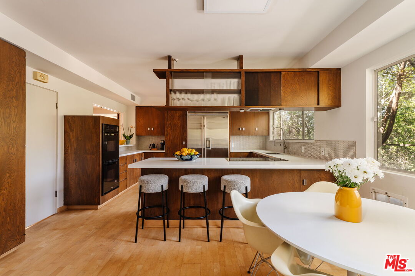
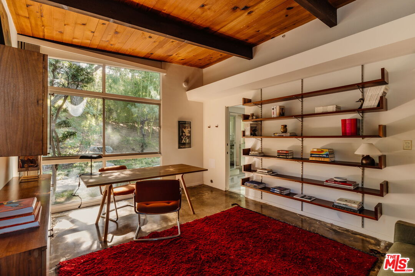
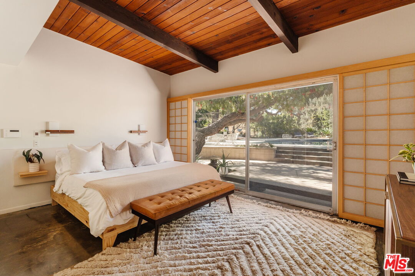
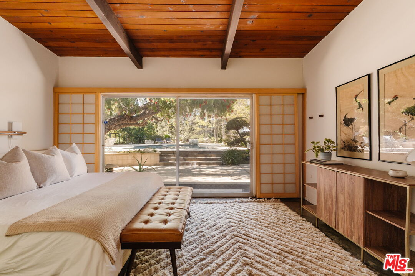
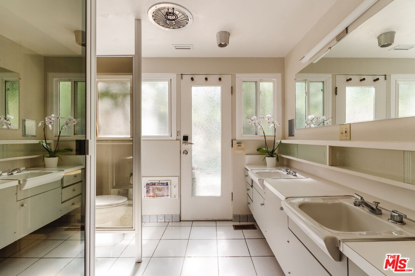
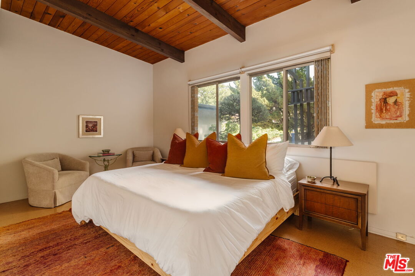
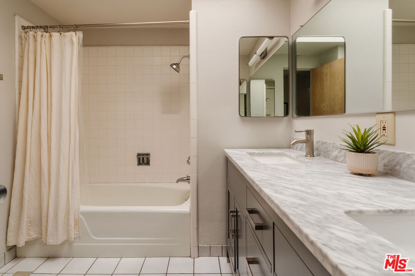
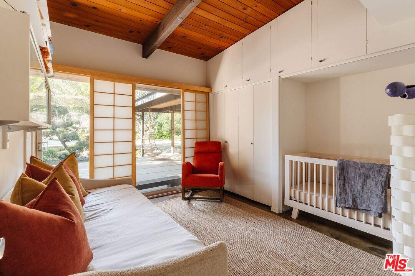
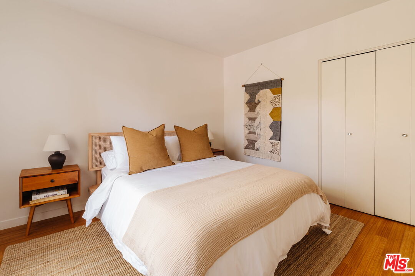
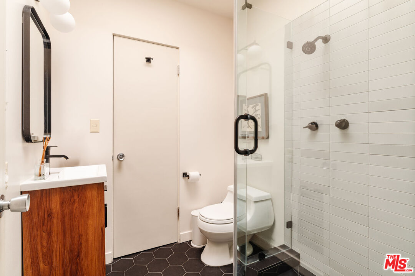
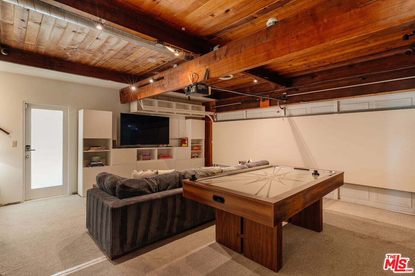
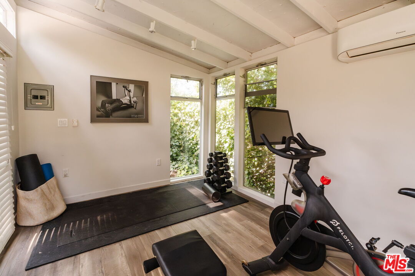
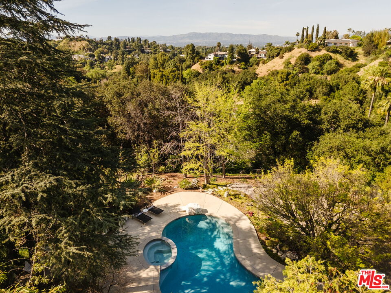
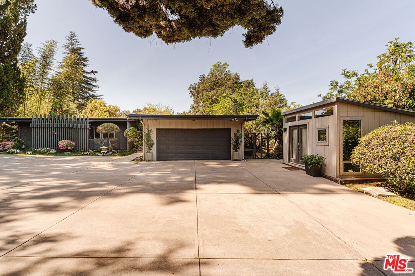
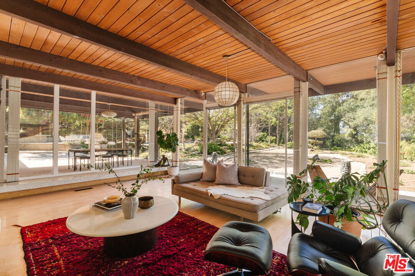
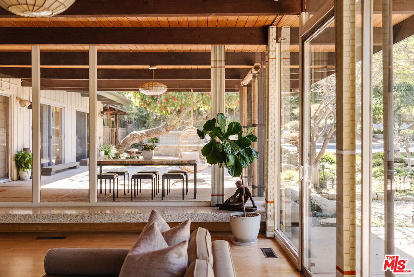
A striking mid-century modern retreat in the coveted Royal Woods neighborhood of Sherman Oaks, this thoughtfully preserved residence embodies timeless California living. Originally designed in 1959 by a protege of Richard Neutra, the home seamlessly blends architectural pedigree with relaxed, livable elegance. Set behind a private driveway and surrounded by serene canyon views, this property offers a true sense of retreat. Walls of glass define the home, creating a seamless indoor outdoor connection while filling the interiors with natural light. The expansive living room is both dramatic and inviting, featuring warm materials, clean lines, a fireplace, custom built-ins, and direct access to a covered patio. It is equally suited for intimate evenings and effortless entertaining. The chef's kitchen is as functional as it is refined, appointed with Sub-Zero refrigeration, dual ovens, Caesarstone countertops, and generous prep space. It flows effortlessly into a spacious dining area designed to accommodate gatherings with ease. Five well-appointed bedrooms offer comfort and flexibility, each thoughtfully designed with a sense of privacy and understated sophistication. The primary suite serves as a tranquil sanctuary, with glass doors that open directly to the outdoors, enhancing the home's connection to its natural surroundings. A converted garage has been reimagined as a versatile family and game room while a detached, air-conditioned structure offers flexibility as a gym, studio, or private office. The grounds are nothing short of exceptional, forming an immersive outdoor sanctuary anchored by a serene Japanese zen rock garden designed by renowned landscape artist Lew Watanabe. Meandering pathways and curated plantings, including mature ginkgo trees, Japanese cherry and maple, bamboo groves, and sculptural black pine, create a rich, tranquil environment. A sparkling pool and spa, fire pit, covered patio, and fully equipped outdoor dining and BBQ area complete the resort-like setting. With its architectural significance, refined interiors, and extraordinary outdoor spaces, this one-of-a-kind residence offers an elevated yet effortless lifestyle. Ideally located near the Valley's premier dining and shopping destinations, with convenient access to the Westside, this is a rare offering that truly stands apart.
5
beds

3
baths

3,311 Sq.Ft. LIVING AREA

0.85 Acres lot


Features & Amenities

Interior

  • total bedrooms5
  • Total bathrooms3
  • full bathrooms3
  • Laundry room Room
  • Flooring Cement, Hardwood, Terrazzo
  • Fireplace Dining
  • APPLIANCES Barbeque, Built-Ins, Freezer, Garbage Disposal, Dishwasher, Dryer, Recirculated Exhaust Fan, Refrigerator, Washer, Range/Oven

Area & Lot

  • Status For Sale
  • Living Area3,311 Sq.Ft.
  • Lot Area0.85 Acres
  • MLS® ID26677245
  • TypeResidential
  • YEAR BUILT1959
  • Architecture StylesMid-Century
  • View DescriptionHills, Pool, Tree Top, Trees/Woods, Canyon, Valley

Exterior

  • Garage Space2.0
  • PoolHeated And Filtered, In Ground, Private
  • parkingDriveway, Garage - 2 Car, Direct Entrance
  • HEAT TYPECentral
  • AIR CONDITIONINGCentral

Financial

  • Sales Price$3,495,000
  • Zoning LARE15

Work With Gina

Gina prides herself on her tenacity, and yet her negotiating style is based on communication and understanding, so that she is always able to collaborate with buyers, sellers, and fellow agents to achieve her client’s ultimate goals.