3625 Lowry Rd
3625 Lowry Rd
3625 Lowry Rd
3625 Lowry Rd
3625 Lowry Rd
3625 Lowry Rd
3625 Lowry Rd
3625 Lowry Rd
3625 Lowry Rd
3625 Lowry Rd
3625 Lowry Rd
3625 Lowry Rd
3625 Lowry Rd
3625 Lowry Rd
3625 Lowry Rd
3625 Lowry Rd
3625 Lowry Rd
3625 Lowry Rd
3625 Lowry Rd
3625 Lowry Rd
3625 Lowry Rd
3625 Lowry Rd
3625 Lowry Rd
3625 Lowry Rd
3625 Lowry Rd
3625 Lowry Rd
3625 Lowry Rd
3625 Lowry Rd
3625 Lowry Rd
3625 Lowry Rd
3625 Lowry Rd
3625 Lowry Rd
3625 Lowry Rd
3625 Lowry Rd
3625 Lowry Rd
SEE ALL PHOTOS
3625 Lowry Rd
3625 Lowry Rd
3625 Lowry Rd
3625 Lowry Rd
3625 Lowry Rd
3625 Lowry Rd
3625 Lowry Rd
3625 Lowry Rd
3625 Lowry Rd
3625 Lowry Rd
3625 Lowry Rd
3625 Lowry Rd
3625 Lowry Rd
3625 Lowry Rd
3625 Lowry Rd
3625 Lowry Rd
3625 Lowry Rd
3625 Lowry Rd
3625 Lowry Rd
3625 Lowry Rd
3625 Lowry Rd
3625 Lowry Rd
3625 Lowry Rd
3625 Lowry Rd
3625 Lowry Rd
3625 Lowry Rd
3625 Lowry Rd
3625 Lowry Rd
3625 Lowry Rd
3625 Lowry Rd
3625 Lowry Rd
3625 Lowry Rd
3625 Lowry Rd
3625 Lowry Rd
3625 Lowry Rd
Courtesy of The Agency
Sold

3625 Lowry Rd

3625 Lowry Rd, Los Angeles, CA 90027

$2,270,000
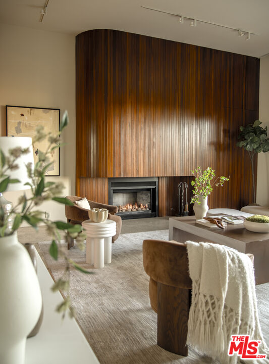
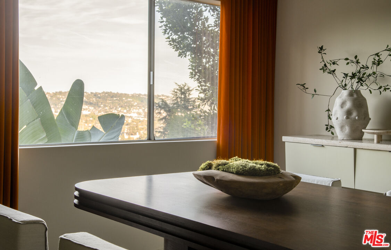
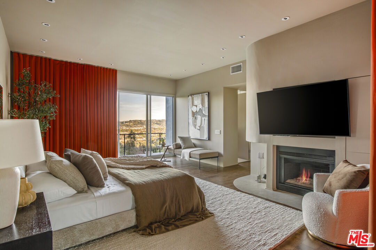
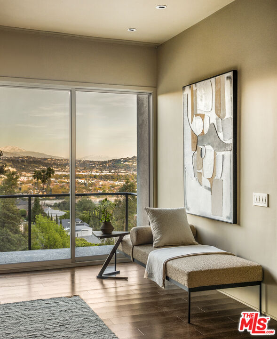
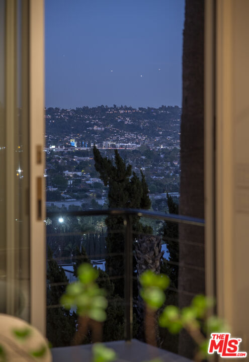
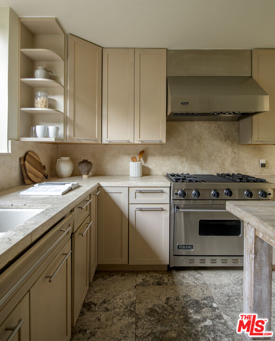
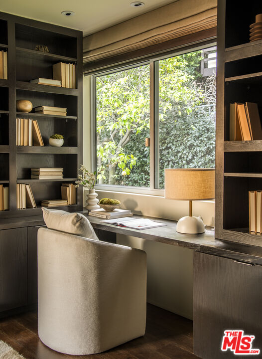
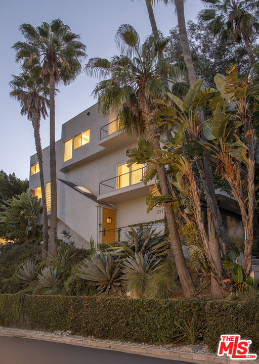
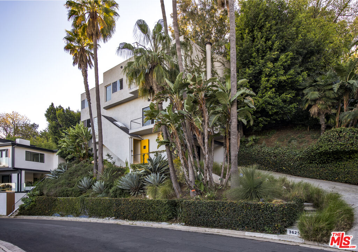
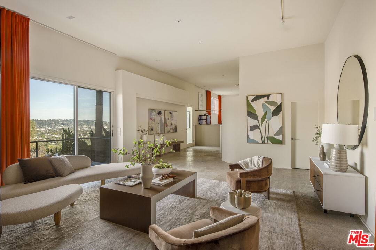
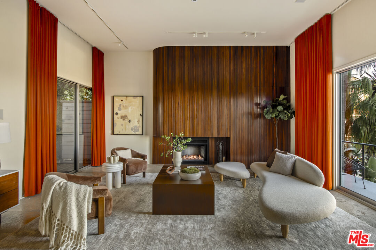
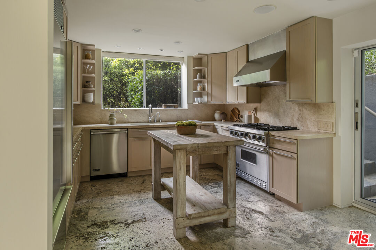
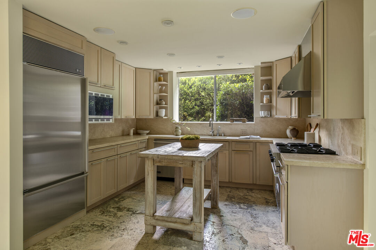
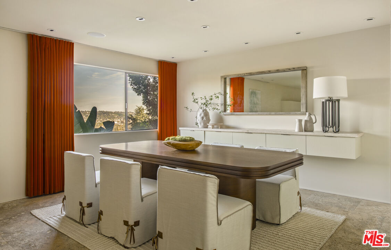
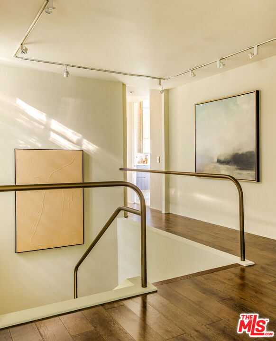
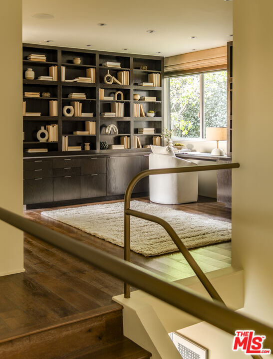
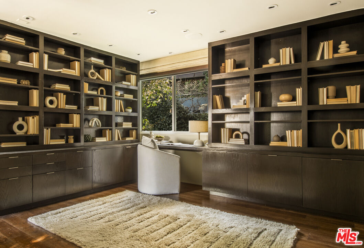
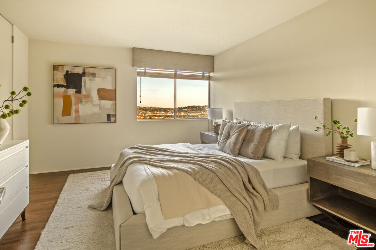
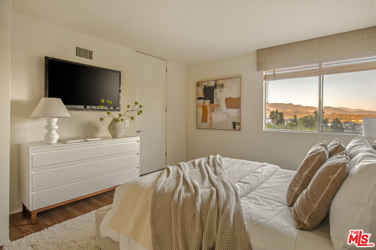
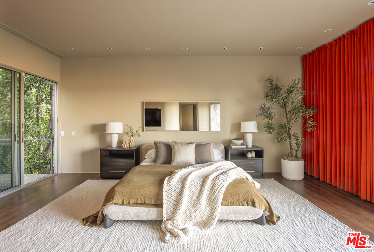
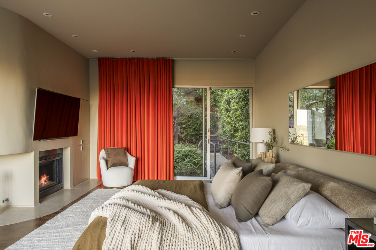
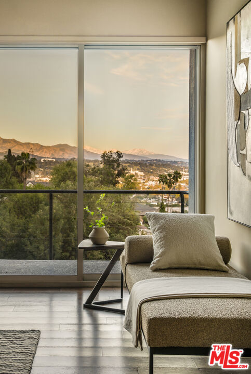
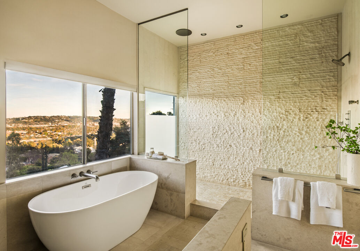
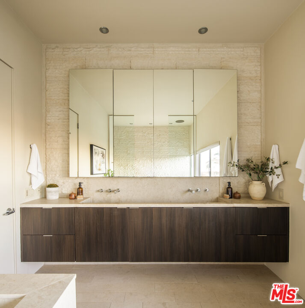
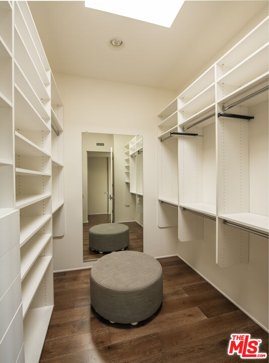
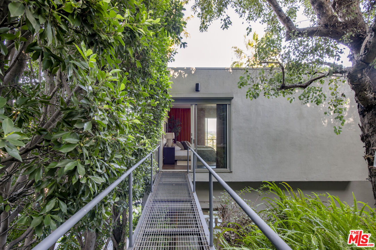
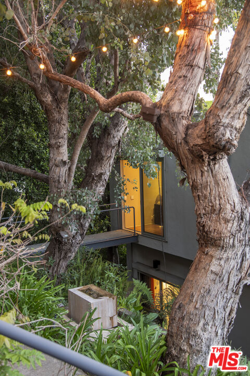
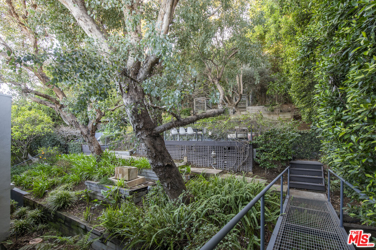
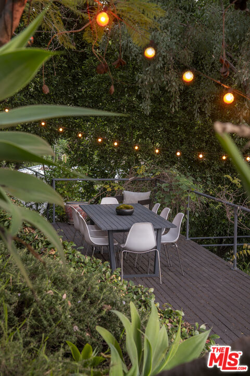
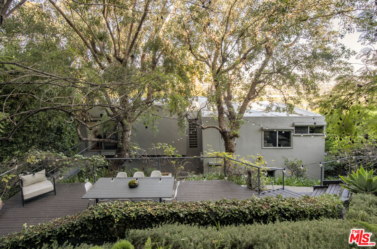
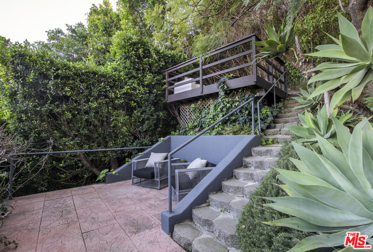
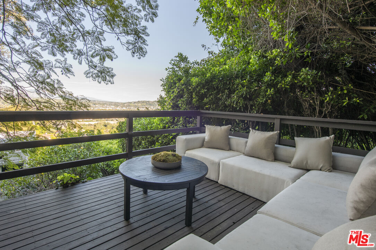
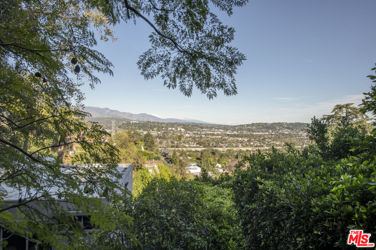
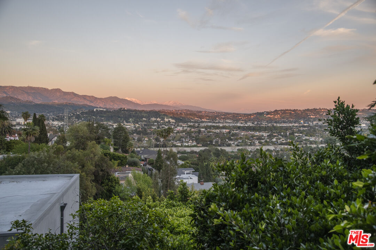
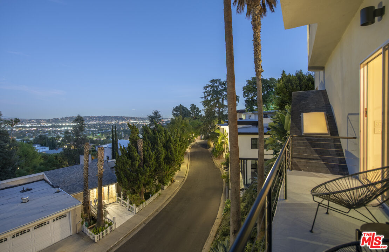
Set along a quiet hillside street in Los Feliz, 3625 Lowry unfolds as a series of light-filled spaces oriented toward expansive city and mountain views. Designed by architect Steven Hill, the home reflects a contemporary approach to volume, light, and indoor outdoor connection. Oversized windows and sliding glass doors frame the landscape throughout, while multiple terraces extend the living areas into mature greenery. Travertine flooring grounds the main living spaces, adding warmth and material continuity. A private outdoor observation deck captures sweeping views and creates a distinct space for gathering or quiet retreat. The primary suite is generously scaled and includes a fireplace, balcony, and a spa-like bathroom with a soaking tub, giant shower with textured stone wall, and dual floating vanity. Interiors balance warmth and restraint. Wood flooring, clean-lined millwork, and stone surfaces carry through the kitchen and bathrooms. A generous walk-in closet and flexible secondary rooms provide both functionality and adaptability. Outside, terraced grounds and elevated decks create additional areas for dining and lounging beneath established trees. Moments from Griffith Park, the Griffith Observatory, and the shops and cafs of Los Feliz Village, the home offers a serene hillside setting with immediate access to some of the neighborhood's most defining landmarks.

2
beds

3
baths

2,641 Sq.Ft. LIVING AREA

7,467 Sq.Ft. lot


Features & Amenities

Interior

  • total bedrooms2
  • Total bathrooms3
  • full bathrooms3
  • Laundry room Inside
  • Flooring Travertine, Wood
  • Fireplace Gas, Living Room, Primary Bedroom
  • APPLIANCES Range/Oven, Refrigerator, Dishwasher, Hood Fan

Area & Lot

  • Status Sold
  • Living Area2,641 Sq.Ft.
  • Lot Area7,467 Sq.Ft.
  • MLS® ID26657563
  • TypeResidential
  • YEAR BUILT1986
  • Architecture StylesContemporary
  • View DescriptionCanyon, City Lights, City, Landmark, Mountains, Tree Top

Exterior

  • STORIES3
  • PoolNone
  • parkingAttached, Door Opener, Garage, Side By Side
  • HEAT TYPECentral
  • AIR CONDITIONINGCentral

Financial

  • Sales Price$2,270,000
  • Zoning LAR1

Work With Gina

Gina prides herself on her tenacity, and yet her negotiating style is based on communication and understanding, so that she is always able to collaborate with buyers, sellers, and fellow agents to achieve her client’s ultimate goals.