3977 Oeste Ave
3977 Oeste Ave
3977 Oeste Ave
3977 Oeste Ave
3977 Oeste Ave
3977 Oeste Ave
3977 Oeste Ave
3977 Oeste Ave
3977 Oeste Ave
3977 Oeste Ave
3977 Oeste Ave
3977 Oeste Ave
3977 Oeste Ave
3977 Oeste Ave
3977 Oeste Ave
3977 Oeste Ave
3977 Oeste Ave
3977 Oeste Ave
3977 Oeste Ave
3977 Oeste Ave
3977 Oeste Ave
3977 Oeste Ave
3977 Oeste Ave
3977 Oeste Ave
3977 Oeste Ave
3977 Oeste Ave
3977 Oeste Ave
3977 Oeste Ave
3977 Oeste Ave
3977 Oeste Ave
SEE ALL PHOTOS
3977 Oeste Ave
3977 Oeste Ave
3977 Oeste Ave
3977 Oeste Ave
3977 Oeste Ave
3977 Oeste Ave
3977 Oeste Ave
3977 Oeste Ave
3977 Oeste Ave
3977 Oeste Ave
3977 Oeste Ave
3977 Oeste Ave
3977 Oeste Ave
3977 Oeste Ave
3977 Oeste Ave
3977 Oeste Ave
3977 Oeste Ave
3977 Oeste Ave
3977 Oeste Ave
3977 Oeste Ave
3977 Oeste Ave
3977 Oeste Ave
3977 Oeste Ave
3977 Oeste Ave
3977 Oeste Ave
3977 Oeste Ave
3977 Oeste Ave
3977 Oeste Ave
3977 Oeste Ave
3977 Oeste Ave
For Sale

3977 Oeste Ave

3977 Oeste Ave, Studio City, CA 91604

$2,895,000
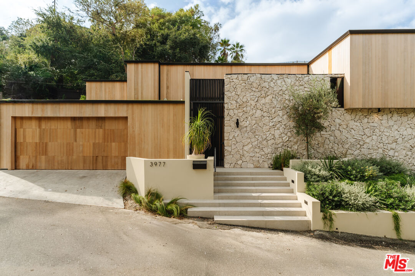
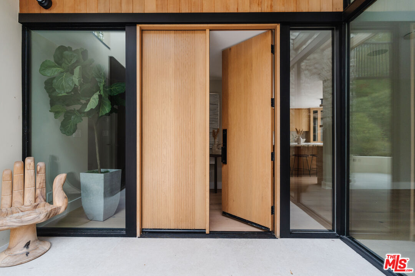
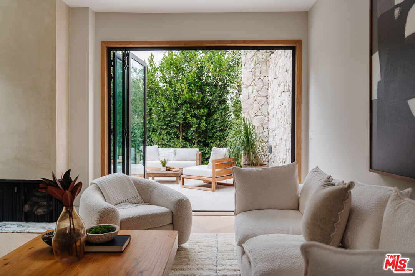
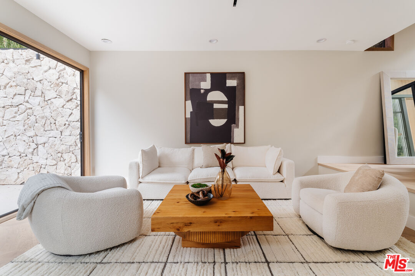
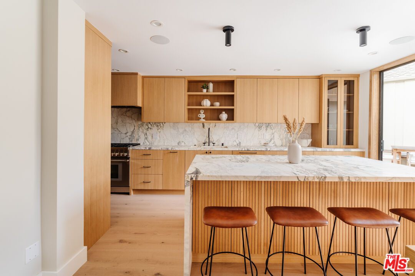
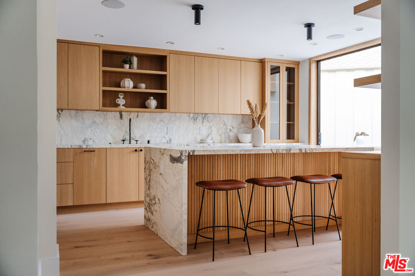
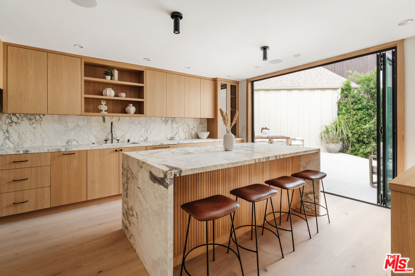
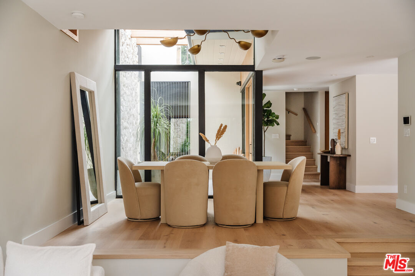
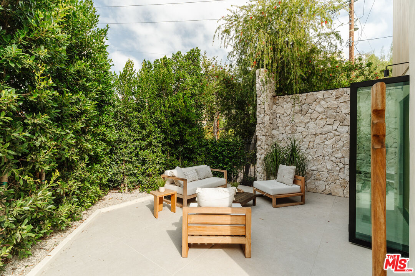
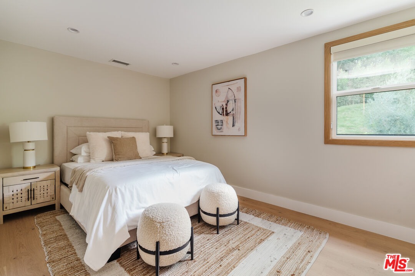
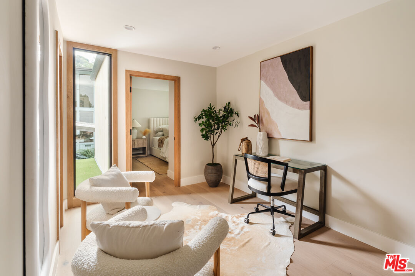
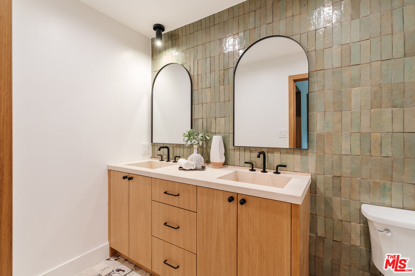
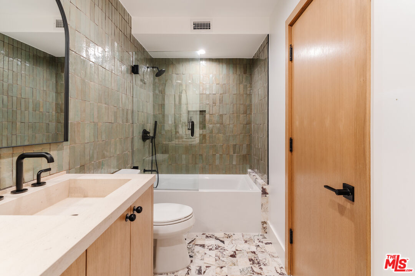
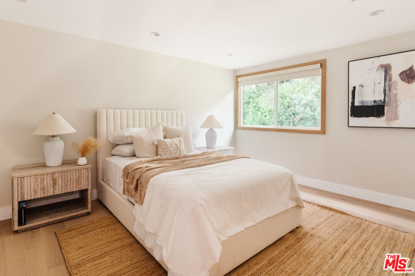
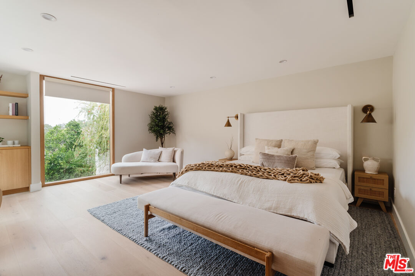
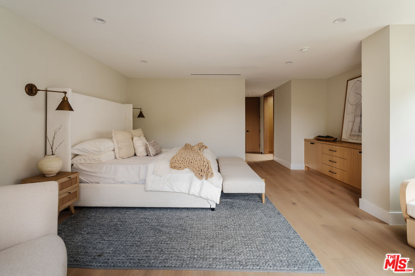
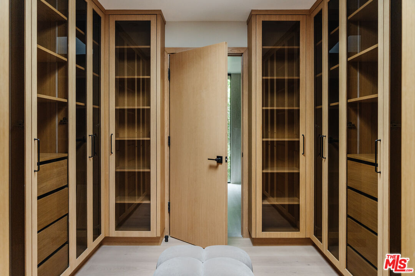
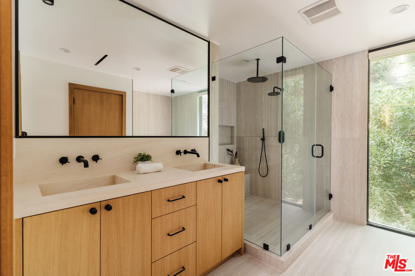
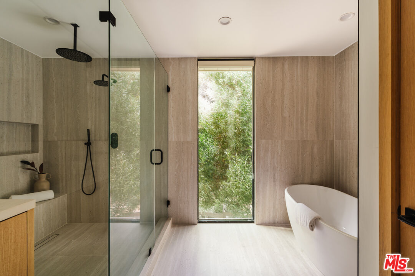
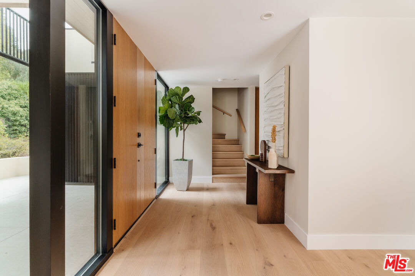
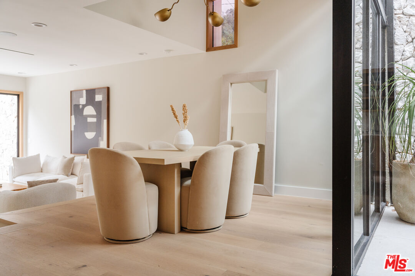
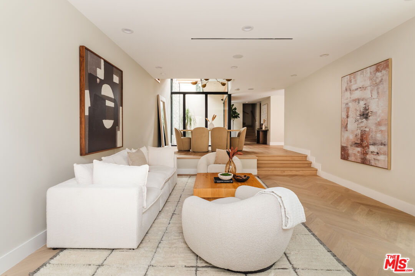
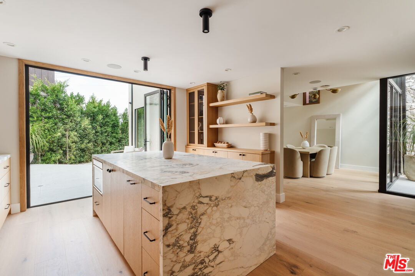
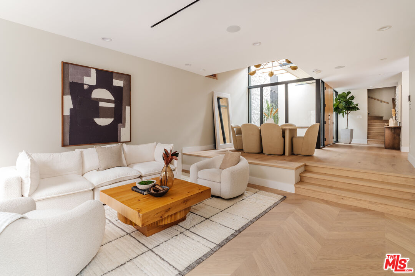
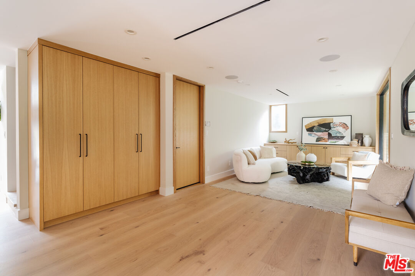
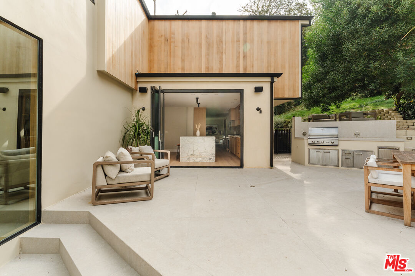
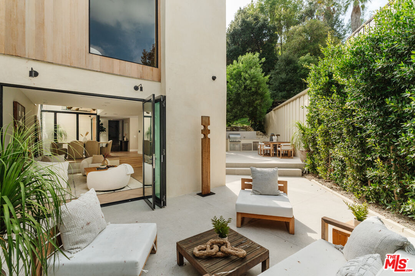
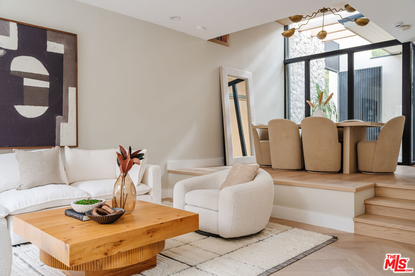
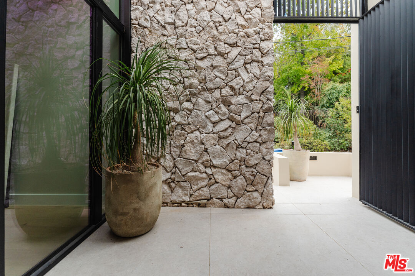
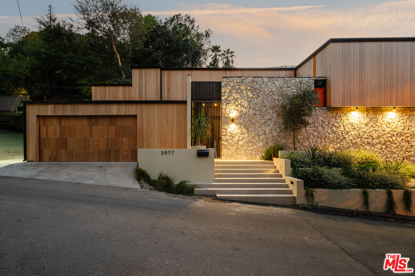
Tucked south of the Boulevard in one of Studio City's most coveted pockets, this strikingly reimagined mid-century residence blends warm organic design with elevated modern living. Thoughtfully redesigned throughout, the 3-bedroom, 2.5-bath home plus office showcases refined craftsmanship, rich natural materials, and seamless indoor-outdoor flow.Wrapped in cedar cladding and hand-laid stone, the exterior sets a sophisticated tone from the moment you arrive. Inside, light-filled interiors unfold across herringbone wood floors, custom millwork, and layered textures that create a calm, understated elegance. The open-concept living, dining, and kitchen spaces were designed for both everyday living and effortless entertaining, with floor-to-ceiling glass doors opening to a private patio complete with a built-in grill and outdoor lounge space.The chef's kitchen pairs timeless design with modern function, featuring white oak cabinetry, Viola Monet Calacatta marble, paneled appliances, and sleek integrated finishes. The main level also includes a stylish powder room, laundry area, and an attached two-car garage with an EV charger.Upstairs, the tranquil primary suite feels like a private retreat, offering expansive windows, custom closets, and a spa-inspired bath with a soaking tub, walk-in shower, and dual vanities. Two additional bedrooms, a full bath, and a versatile office or den provide flexibility for guests, family, or a creative workspace.Ideally located moments from Mulholland Drive, scenic hiking trails, Beverly Hills, and The Shops at Sportsmen's Lodge including Erewhon, Equinox, and some of Studio City's best dining this polished architectural retreat captures the essence of elevated California living.

3
beds

3
baths

3,190 Sq.Ft. LIVING AREA

3,965 Sq.Ft. lot


Features & Amenities

Interior

  • total bedrooms3
  • Total bathrooms3
  • full bathrooms2
  • half bathroom1
  • Laundry room Garage
  • Flooring Hardwood
  • Fireplace Family Room
  • APPLIANCES Barbeque, Alarm System, Dryer, Microwave, Gas Or Electric Dryer Hookup, Dishwasher

Area & Lot

  • Status For Sale
  • Living Area3,190 Sq.Ft.
  • Lot Area3,965 Sq.Ft.
  • MLS® ID26839835
  • TypeResidential
  • YEAR BUILT1969
  • Architecture StylesMid-Century
  • View DescriptionMountains

Exterior

  • PoolNone
  • parkingGarage - 2 Car
  • HEAT TYPECentral
  • AIR CONDITIONINGAir Conditioning

Financial

  • Sales Price$2,895,000
  • Zoning LAR1

Work With Gina

Gina prides herself on her tenacity, and yet her negotiating style is based on communication and understanding, so that she is always able to collaborate with buyers, sellers, and fellow agents to achieve her client’s ultimate goals.