3989 E Frandon Ct
3989 E Frandon Ct
3989 E Frandon Ct
3989 E Frandon Ct
3989 E Frandon Ct
3989 E Frandon Ct
3989 E Frandon Ct
3989 E Frandon Ct
3989 E Frandon Ct
3989 E Frandon Ct
3989 E Frandon Ct
3989 E Frandon Ct
3989 E Frandon Ct
3989 E Frandon Ct
3989 E Frandon Ct
3989 E Frandon Ct
3989 E Frandon Ct
3989 E Frandon Ct
3989 E Frandon Ct
3989 E Frandon Ct
3989 E Frandon Ct
3989 E Frandon Ct
3989 E Frandon Ct
SEE ALL PHOTOS
3989 E Frandon Ct
3989 E Frandon Ct
3989 E Frandon Ct
3989 E Frandon Ct
3989 E Frandon Ct
3989 E Frandon Ct
3989 E Frandon Ct
3989 E Frandon Ct
3989 E Frandon Ct
3989 E Frandon Ct
3989 E Frandon Ct
3989 E Frandon Ct
3989 E Frandon Ct
3989 E Frandon Ct
3989 E Frandon Ct
3989 E Frandon Ct
3989 E Frandon Ct
3989 E Frandon Ct
3989 E Frandon Ct
3989 E Frandon Ct
3989 E Frandon Ct
3989 E Frandon Ct
3989 E Frandon Ct
Sold

3989 E Frandon Ct

3989 E Frandon Ct, Simi Valley, CA 93063

$765,000
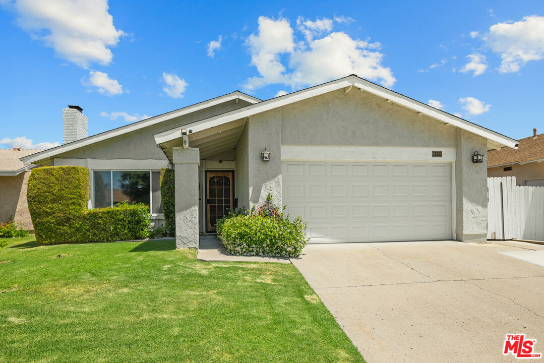
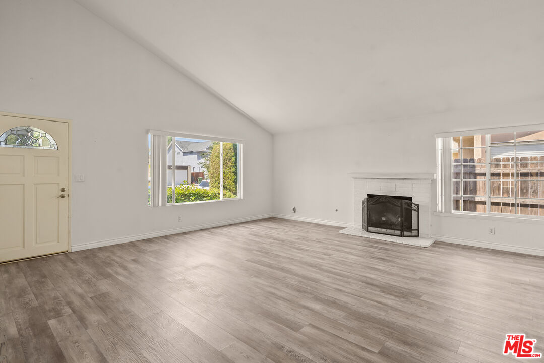
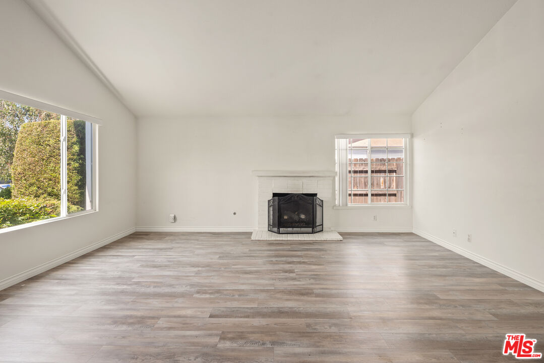
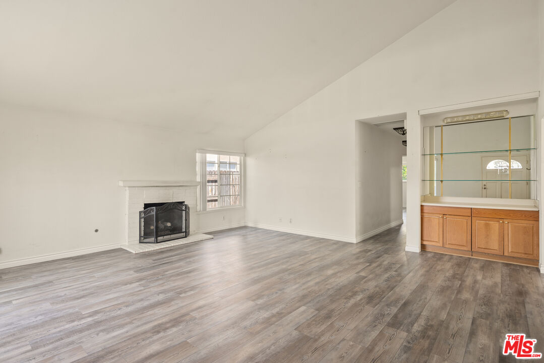
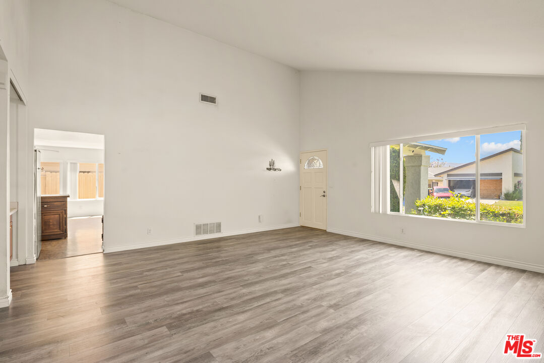
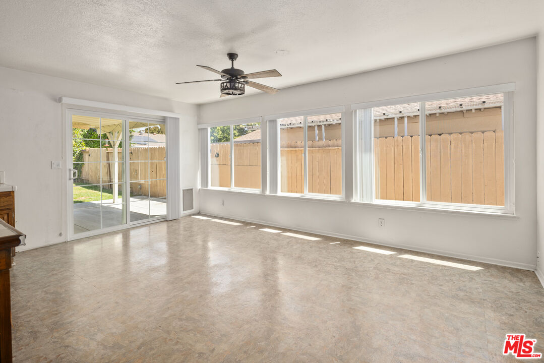
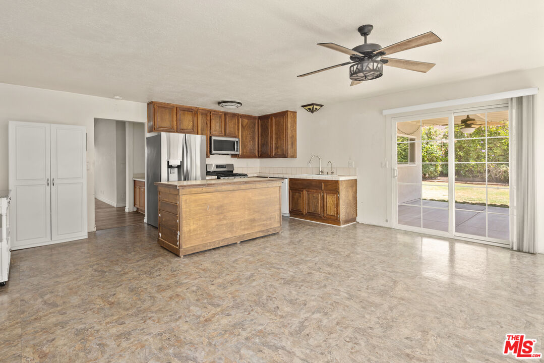
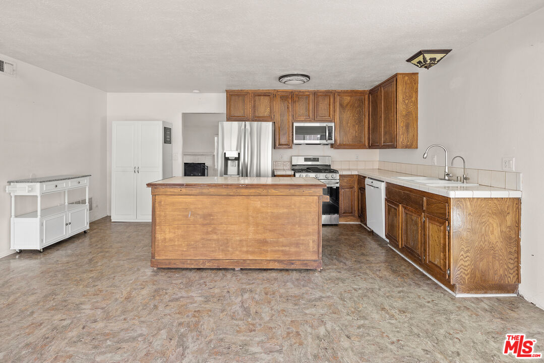
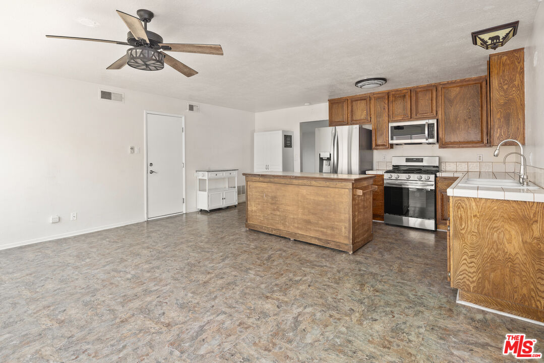
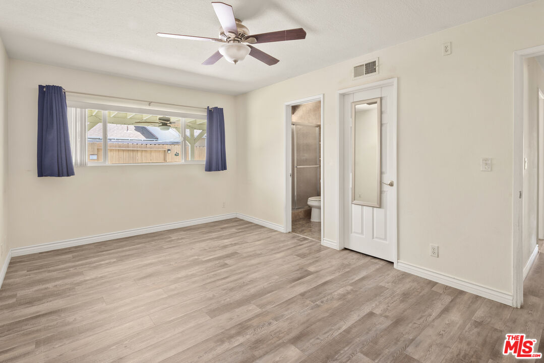
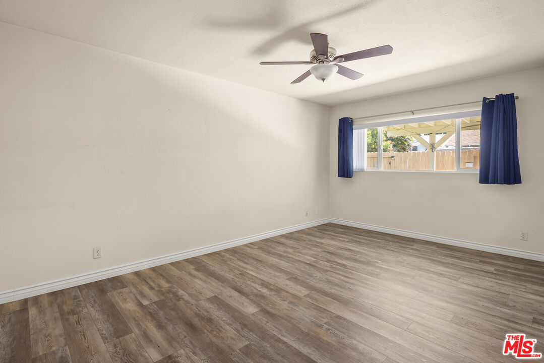
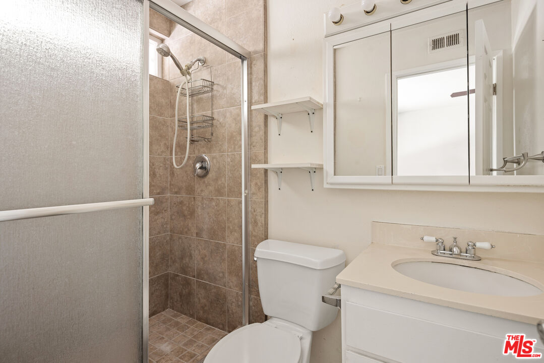
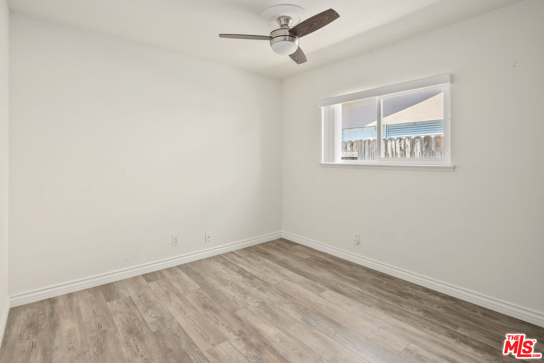
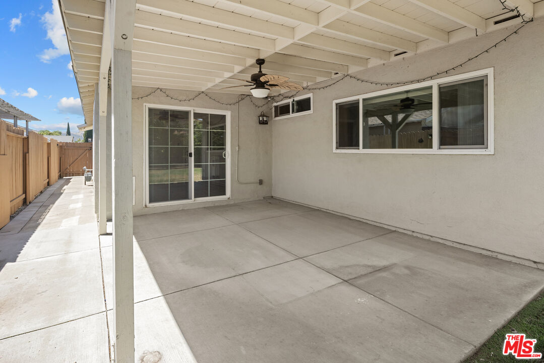
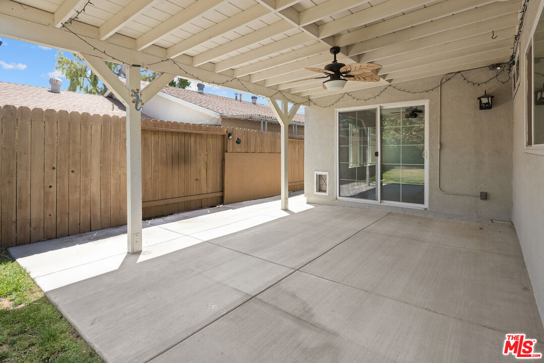
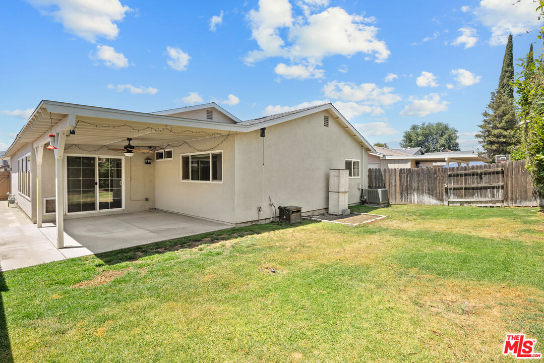
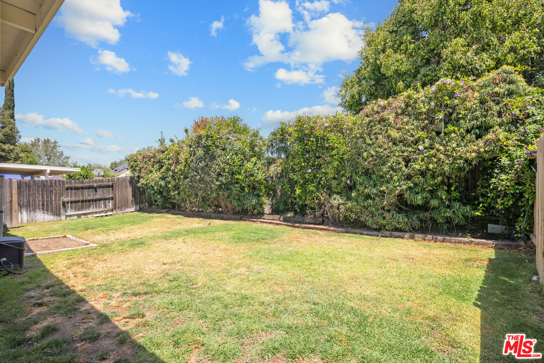
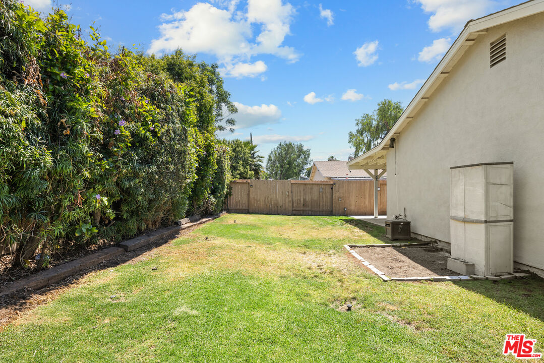
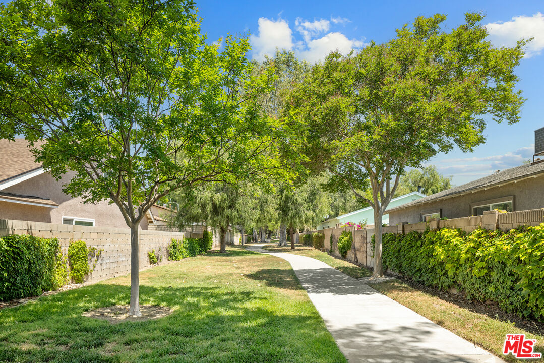
On a peaceful cul-de-sac in the heart of Simi Valley, 3989 E Frandon offers comfort, charm, and value in a well-maintained single-story home. With vaulted ceilings and a cozy fireplace, the spacious living room provides an inviting atmosphere for everyday living and entertaining.This 3-bedroom, 2-bathroom home features a thoughtfully laid-out floor plan, including a primary suite with its own en-suite bathroom for added privacy. The kitchen comes equipped with all major appliances including a refrigerator, gas stove, dishwasher, washer, and dryer - as well as a reverse osmosis water filtration system, all included in the sale. Flooring, windows, and roof were updated in 2019, and a newer water heater was installed in 2023. Step outside to enjoy a private backyard with a covered patio. The two-car garage includes an EV charger, and there's ample space for additional parking in the driveway. The home is located next to a scenic bike and walking path, with easy access to the park.

3
beds

2
baths

1,436 Sq.Ft. LIVING AREA

5,150 Sq.Ft. lot


Features & Amenities

Interior

  • total bedrooms3
  • Total bathrooms2
  • full bathrooms2
  • Laundry room Garage
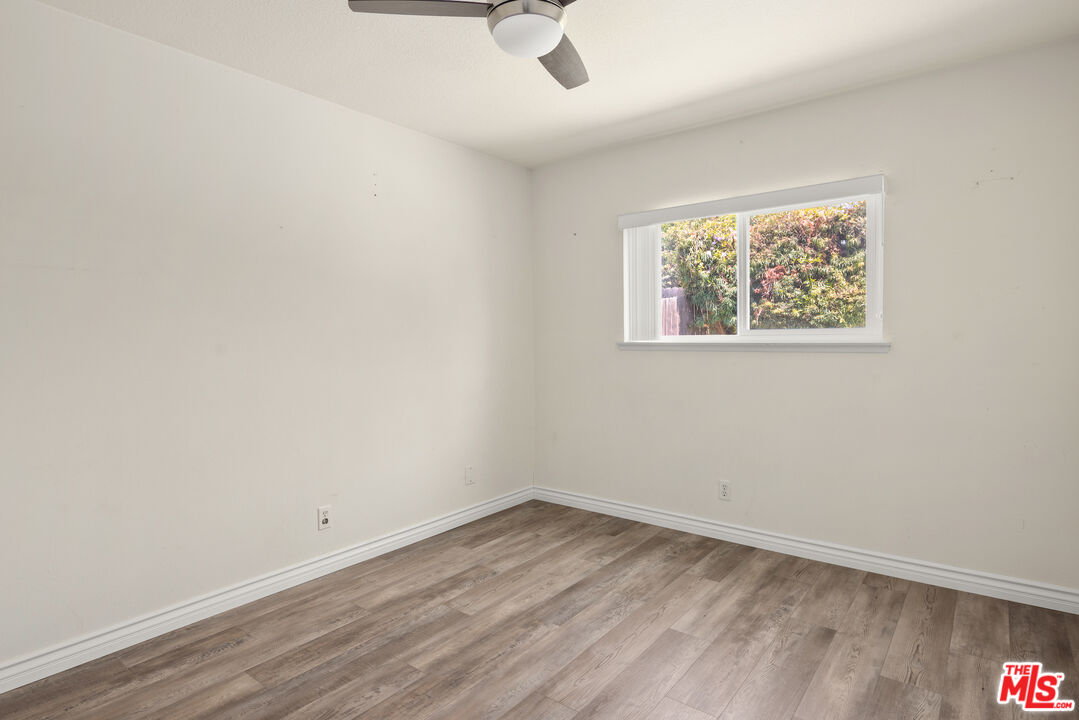
  • Flooring Vinyl Plank
  • Fireplace Family Room
  • APPLIANCES Ceiling Fan, Dishwasher, Dryer, Garbage Disposal, Water Purifier, Washer, Refrigerator, Range/Oven
  • other interior Features Cathedral-Vaulted Ceilings, Detached/No Common Walls, High Ceilings (9 Feet)

Area & Lot

  • Status Sold
  • Living Area1,436 Sq.Ft.
  • Lot Area5,150 Sq.Ft.
  • MLS® ID25548159
  • TypeResidential
  • YEAR BUILT1972
  • Architecture StylesRanch
  • View DescriptionMountains

Exterior

  • STORIES1
  • Garage Space2.0
  • water SourceIn Street
  • PoolNone
  • parkingAttached, Garage - 2 Car
  • HEAT TYPECentral
  • AIR CONDITIONINGAir Conditioning, Central, Attic Fan
  • sewerIn Street

Financial

  • Sales Price$765,000
  • Zoning RM-5.5

Work With Gina

Gina prides herself on her tenacity, and yet her negotiating style is based on communication and understanding, so that she is always able to collaborate with buyers, sellers, and fellow agents to achieve her client’s ultimate goals.