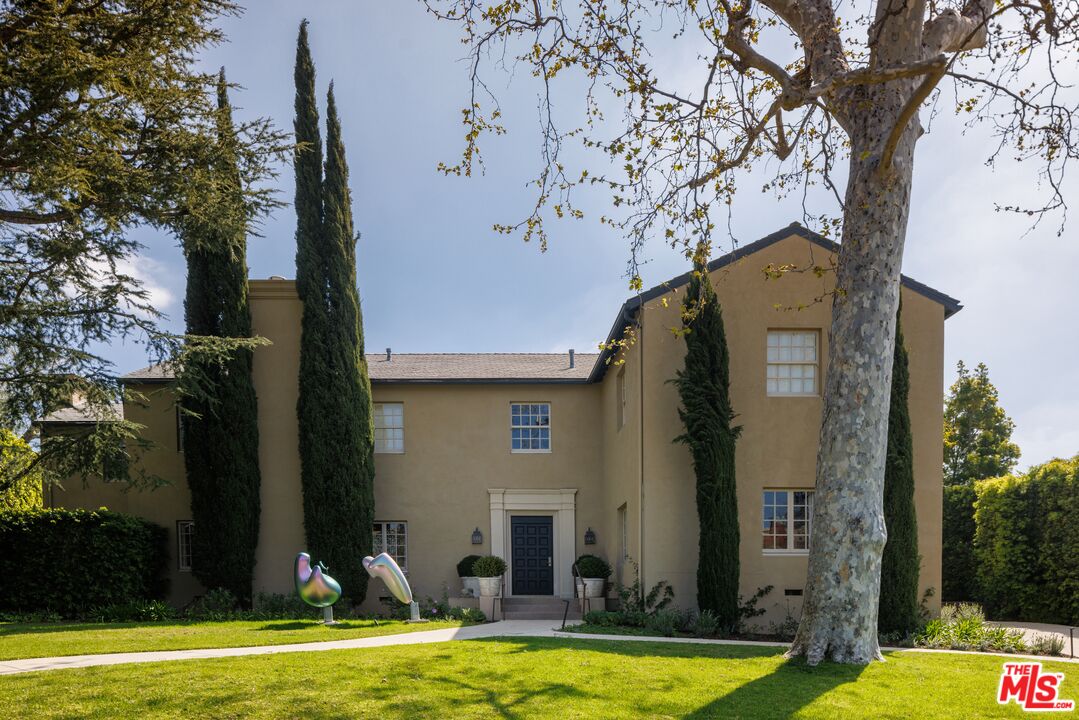
400 S Hudson Ave
400 S Hudson Ave
400 S Hudson Ave
400 S Hudson Ave
400 S Hudson Ave
400 S Hudson Ave
400 S Hudson Ave
400 S Hudson Ave
400 S Hudson Ave
400 S Hudson Ave
400 S Hudson Ave
400 S Hudson Ave
400 S Hudson Ave
400 S Hudson Ave
400 S Hudson Ave
400 S Hudson Ave
400 S Hudson Ave
400 S Hudson Ave
400 S Hudson Ave
400 S Hudson Ave
400 S Hudson Ave
400 S Hudson Ave
400 S Hudson Ave
400 S Hudson Ave
400 S Hudson Ave
400 S Hudson Ave
400 S Hudson Ave
400 S Hudson Ave
400 S Hudson Ave
400 S Hudson Ave
400 S Hudson Ave
400 S Hudson Ave
400 S Hudson Ave
400 S Hudson Ave
400 S Hudson Ave
400 S Hudson Ave
400 S Hudson Ave
SEE ALL PHOTOS
400 S Hudson Ave
400 S Hudson Ave
400 S Hudson Ave
400 S Hudson Ave
400 S Hudson Ave
400 S Hudson Ave
400 S Hudson Ave
400 S Hudson Ave
400 S Hudson Ave
400 S Hudson Ave
400 S Hudson Ave
400 S Hudson Ave
400 S Hudson Ave
400 S Hudson Ave
400 S Hudson Ave
400 S Hudson Ave
400 S Hudson Ave
400 S Hudson Ave
400 S Hudson Ave
400 S Hudson Ave
400 S Hudson Ave
400 S Hudson Ave
400 S Hudson Ave
400 S Hudson Ave
400 S Hudson Ave
400 S Hudson Ave
400 S Hudson Ave
400 S Hudson Ave
400 S Hudson Ave
400 S Hudson Ave
400 S Hudson Ave
400 S Hudson Ave
400 S Hudson Ave
400 S Hudson Ave
400 S Hudson Ave
400 S Hudson Ave
400 S Hudson Ave
Sold

400 S Hudson Ave

400 S Hudson Ave, Los Angeles, CA 90020

$9,500,000
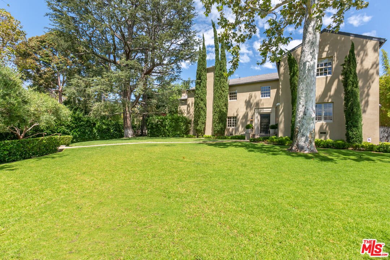
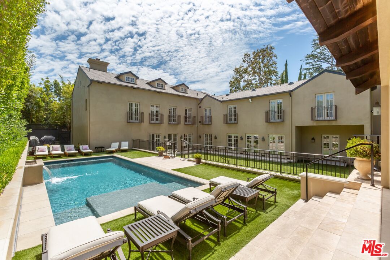
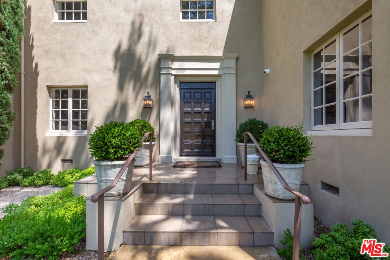
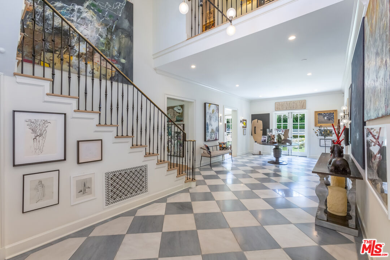
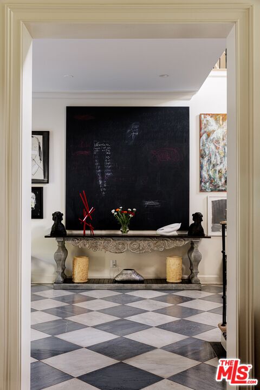
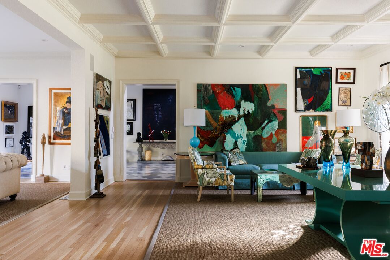
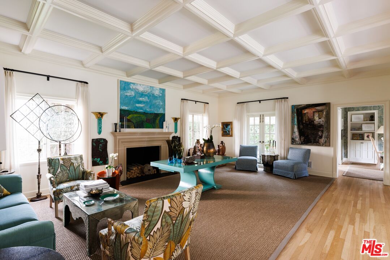
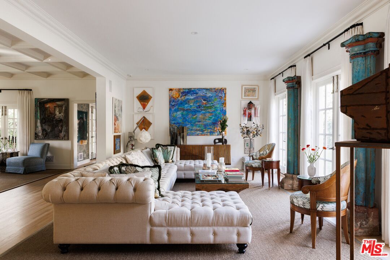
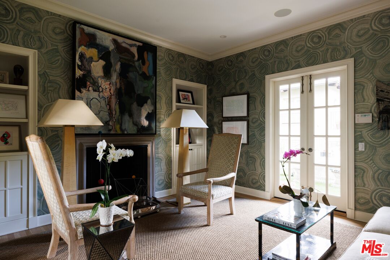
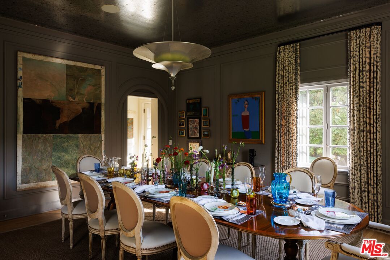
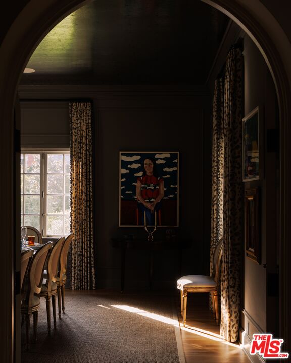
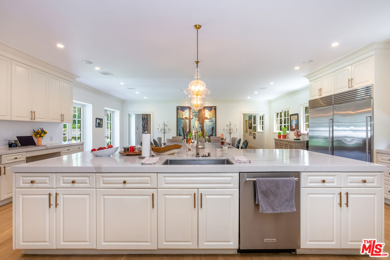
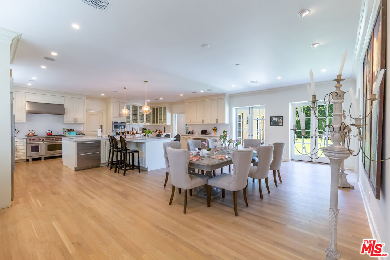
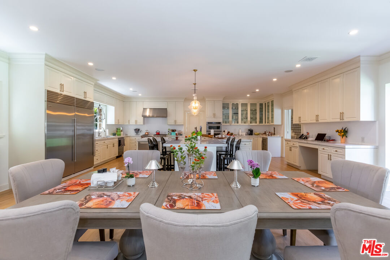
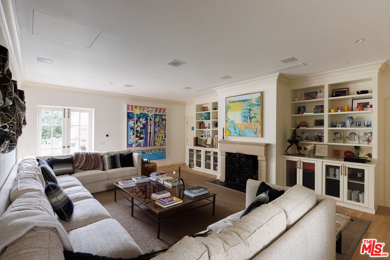
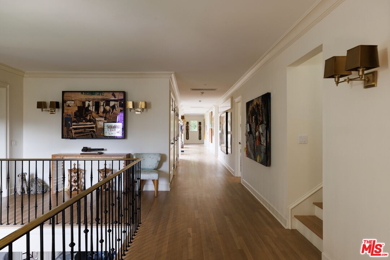
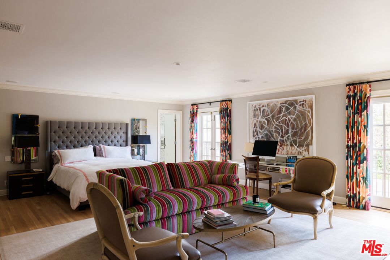
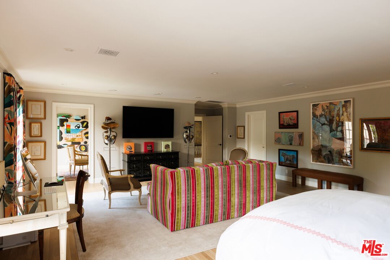
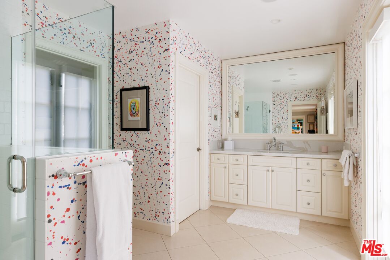
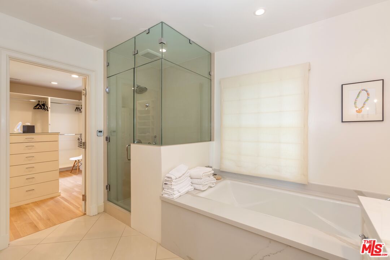
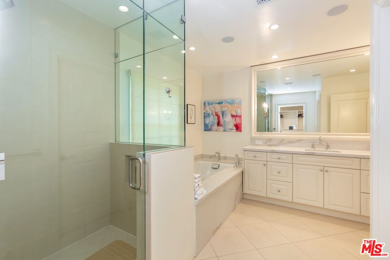
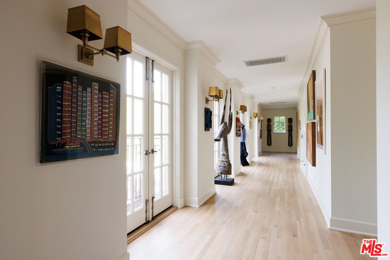
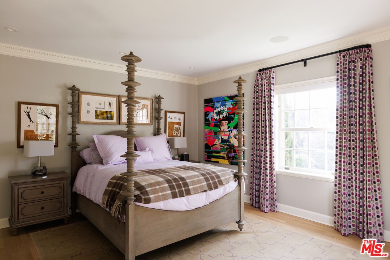
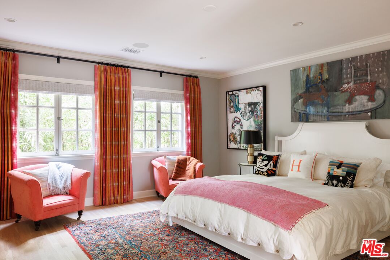
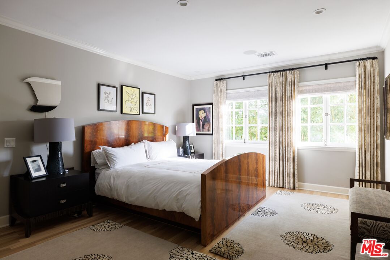
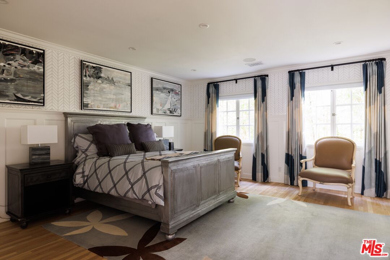
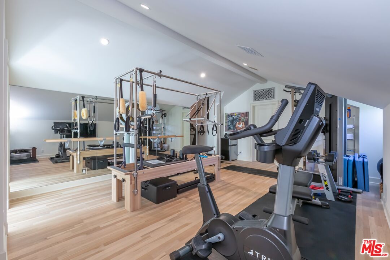
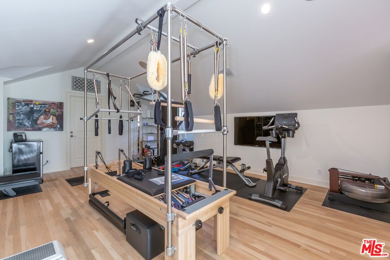
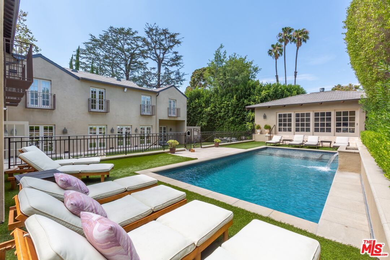
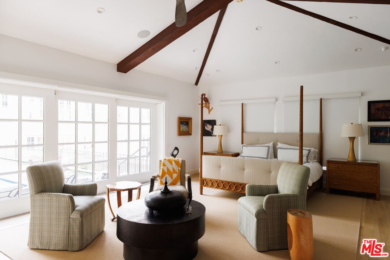
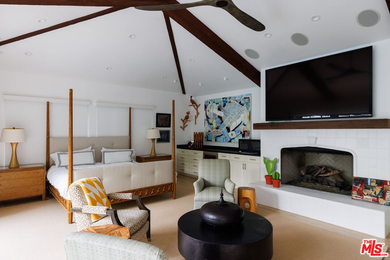
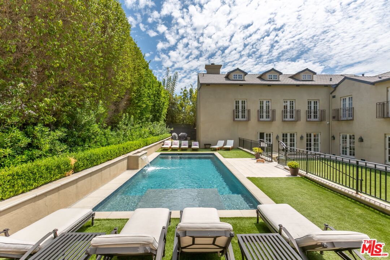
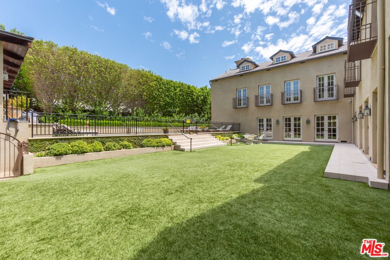
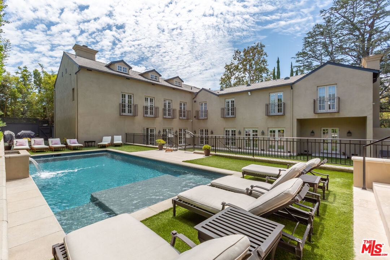
Situated on a sprawling and lush property, the Hudson Estate is a sanctuary on one of the premier corners of Hancock Park. Surrounded by mature landscaping, the home boosts exceptional privacy - an extremely rare and coveted attribute for the neighborhood. The main house features six generously sized bedrooms, including a luxurious primary suite with dual bathrooms, walk-in closets, and a private office overlooking the expansive grounds. A formal living room with coffered ceilings and fireplace opens to a bright patio, creating an effortless indoor-outdoor flow ideal for entertaining. The chef's kitchen includes high-end appliances and abundant counter space, connecting to a cozy family room with its own fireplace, projector, and hidden movie screen. A paneled formal dining room offers garden views, while additional spaces including a separate office and gym enhance the estate's versatility and comfort. Each of the five guest bedrooms upstairs includes en-suite baths, ample closets, and natural light. In addition to the main residence, a detached guest house provides flexible space for extended family, visitors, or creative use. The meticulously landscaped grounds are anchored by a resort-style pool and multiple outdoor living areas, perfect for entertaining or quiet enjoyment. This exceptional property is a rare offering in one of Los Angeles's most sought-after neighborhoods.

7
beds

9
baths

9,787 Sq.Ft. LIVING AREA

0.48 Acres lot


Features & Amenities

Interior

  • total bedrooms7
  • Total bathrooms9
  • full bathrooms9
  • Laundry room Laundry Area, Inside
  • Flooring Mixed, Wood
  • Fireplace Other
  • APPLIANCES Alarm System, Dishwasher, Dryer, Freezer, Range/Oven, Refrigerator, Washer
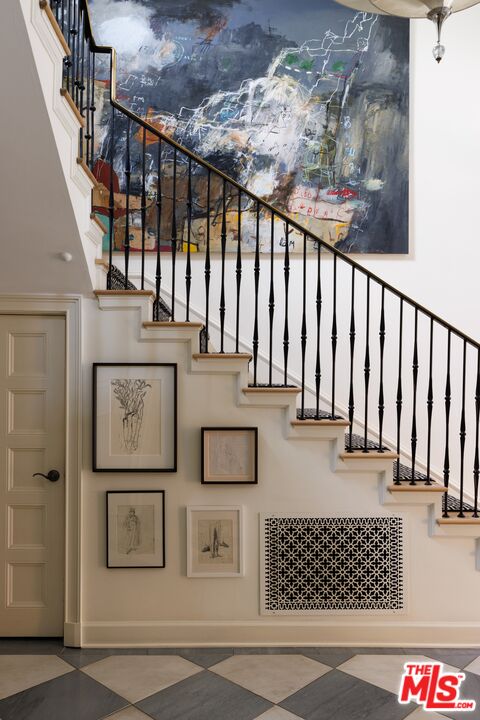
  • other interior Features 2 Staircases

Area & Lot

  • Status Sold
  • Living Area9,787 Sq.Ft.
  • Lot Area0.48 Acres
  • MLS® ID25539549
  • TypeResidential
  • YEAR BUILT1924
  • Architecture StylesTraditional
  • View DescriptionNone

Exterior

  • STORIES2
  • PoolHeated
  • parkingAuto Driveway Gate, Driveway, Garage - 2 Car
  • HEAT TYPECentral
  • AIR CONDITIONINGCentral
  • security FeaturesAutomatic Gate, Gated, Other

Financial

  • Sales Price$9,500,000
  • Zoning LARE15

Work With Gina

Gina prides herself on her tenacity, and yet her negotiating style is based on communication and understanding, so that she is always able to collaborate with buyers, sellers, and fellow agents to achieve her client’s ultimate goals.