4034 Denny Ave
4034 Denny Ave
4034 Denny Ave
4034 Denny Ave
4034 Denny Ave
4034 Denny Ave
4034 Denny Ave
4034 Denny Ave
4034 Denny Ave
4034 Denny Ave
4034 Denny Ave
4034 Denny Ave
4034 Denny Ave
4034 Denny Ave
4034 Denny Ave
4034 Denny Ave
4034 Denny Ave
4034 Denny Ave
4034 Denny Ave
4034 Denny Ave
4034 Denny Ave
4034 Denny Ave
4034 Denny Ave
4034 Denny Ave
4034 Denny Ave
4034 Denny Ave
4034 Denny Ave
4034 Denny Ave
4034 Denny Ave
4034 Denny Ave
4034 Denny Ave
4034 Denny Ave
4034 Denny Ave
4034 Denny Ave
4034 Denny Ave
4034 Denny Ave
4034 Denny Ave
4034 Denny Ave
SEE ALL PHOTOS
4034 Denny Ave
4034 Denny Ave
4034 Denny Ave
4034 Denny Ave
4034 Denny Ave
4034 Denny Ave
4034 Denny Ave
4034 Denny Ave
4034 Denny Ave
4034 Denny Ave
4034 Denny Ave
4034 Denny Ave
4034 Denny Ave
4034 Denny Ave
4034 Denny Ave
4034 Denny Ave
4034 Denny Ave
4034 Denny Ave
4034 Denny Ave
4034 Denny Ave
4034 Denny Ave
4034 Denny Ave
4034 Denny Ave
4034 Denny Ave
4034 Denny Ave
4034 Denny Ave
4034 Denny Ave
4034 Denny Ave
4034 Denny Ave
4034 Denny Ave
4034 Denny Ave
4034 Denny Ave
4034 Denny Ave
4034 Denny Ave
4034 Denny Ave
4034 Denny Ave
4034 Denny Ave
4034 Denny Ave
Courtesy of The Agency
For Sale

4034 Denny Ave

4034 Denny Ave, Studio City, CA 91604

$2,299,000
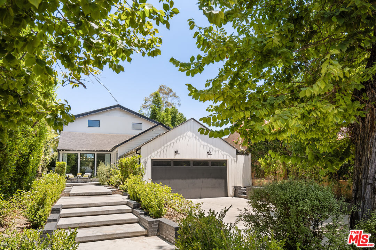
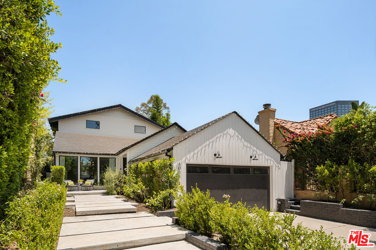
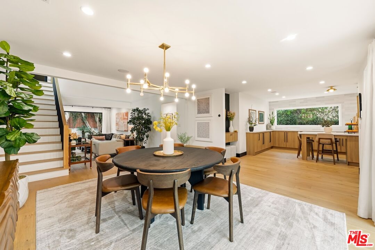
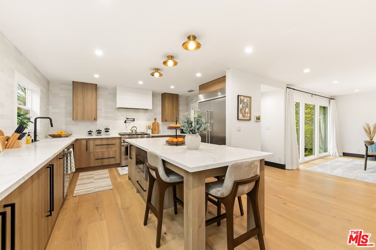
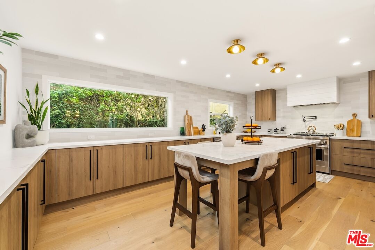
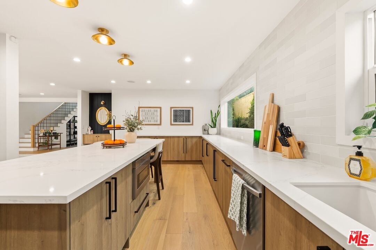
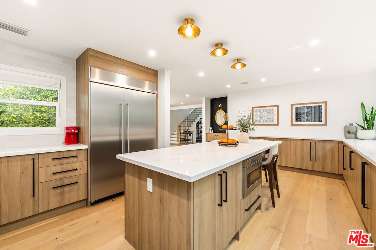
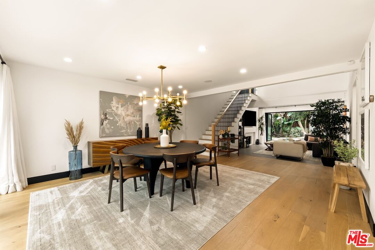
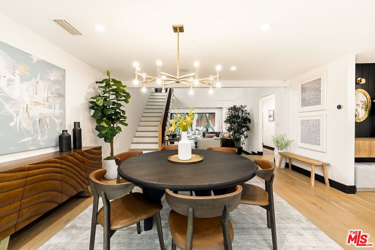
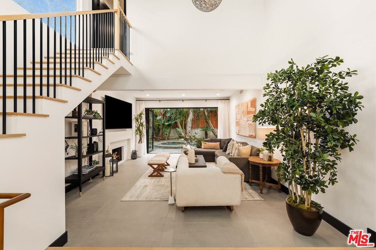
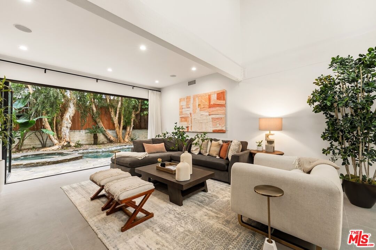
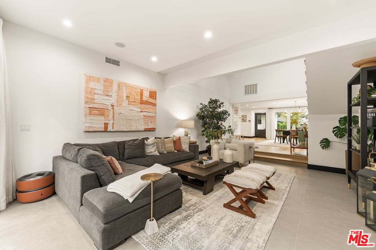
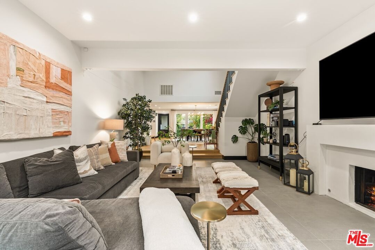
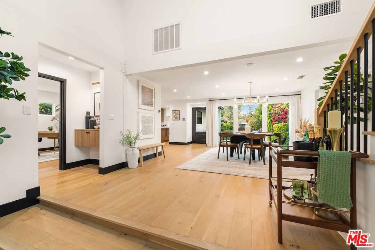
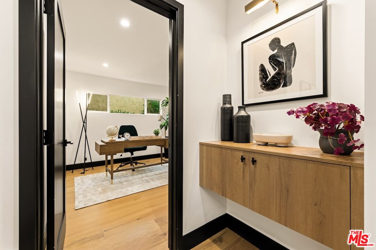
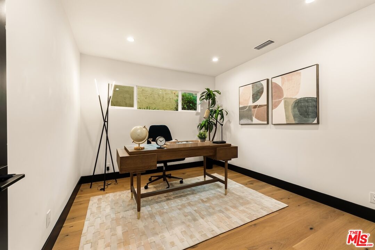
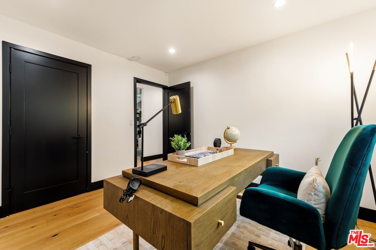
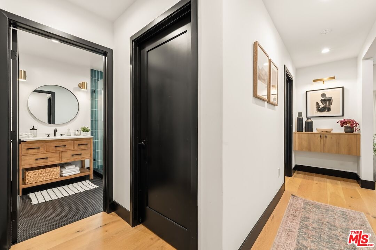
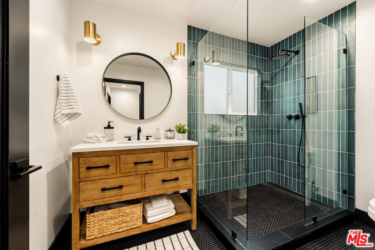
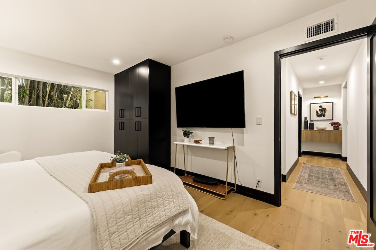
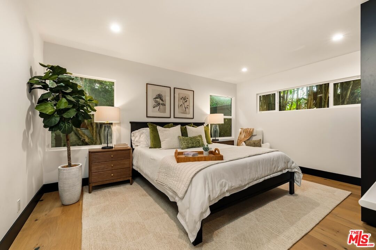
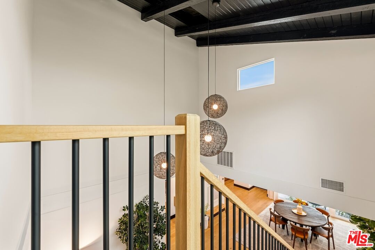
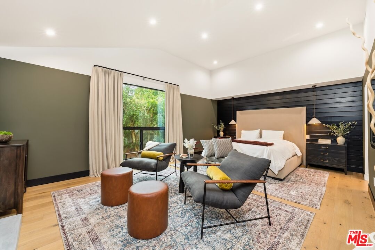
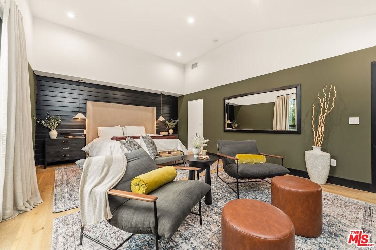
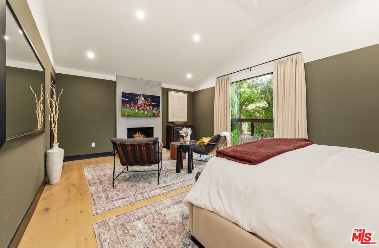
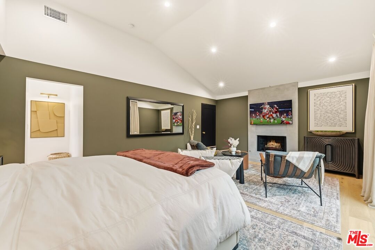
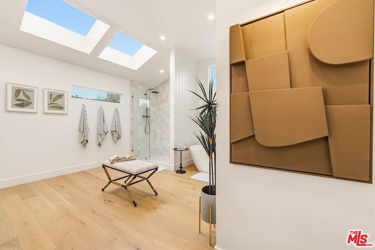
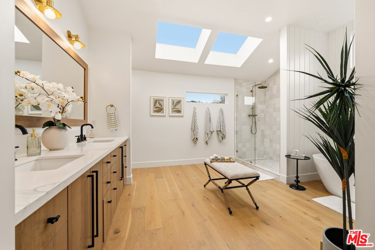
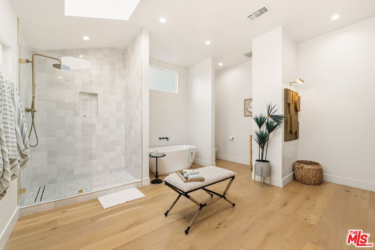
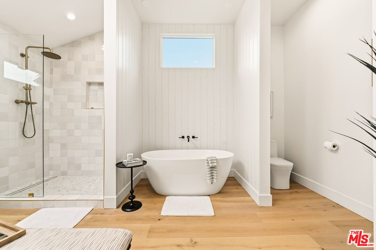
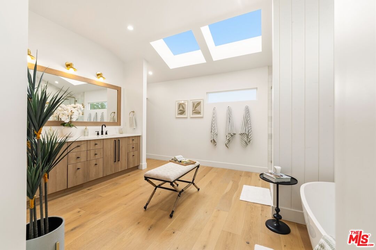
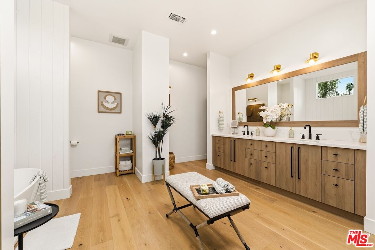
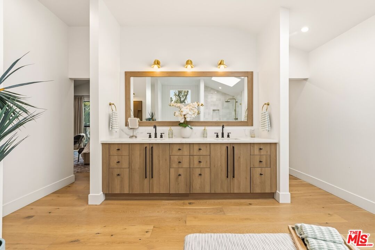
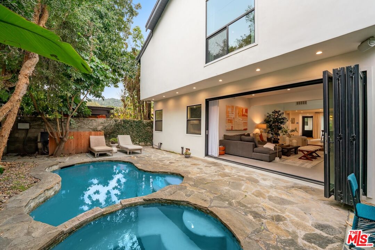
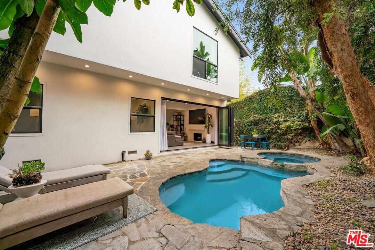
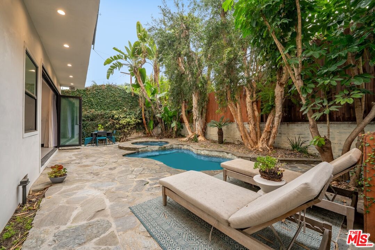
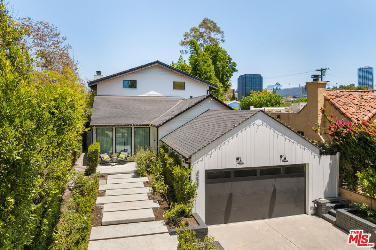
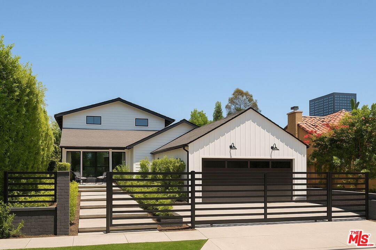
Set back from the street on a quiet dead end block, this impeccably designed three bedroom residence offers privacy, style, and an effortless indoor outdoor lifestyle in one of Studio City's most desirable locations. Clean lines, on trend finishes, custom cabinetry, and warm white oak floors define the modern aesthetic, while soaring ceilings and an expansive disappearing wall of glass flood the home with natural light and open seamlessly to a private backyard, creating the perfect setting for both everyday living and entertaining. The open concept kitchen anchors the home and flows naturally into the dining area, making it ideal for hosting gatherings both intimate and lively. The primary suite is a true retreat, featuring a spa inspired bathroom with a soaking tub, glass enclosed shower, double vanity, custom cabinetry, oversized skylights, and a generous walk in closet that rivals a luxury hotel experience. Additional rooms offer exceptional flexibility for a home office, creative studio, gym, or guest space. Just minutes from Studio City's best dining and shopping with easy access to Hollywood and Downtown LA, and conveniently located near a large park, this home presents a smart and stylish single family alternative to nearby condos, delivering both lifestyle and long term value.

3
beds

2
baths

2,417 Sq.Ft. LIVING AREA

4,803 Sq.Ft. lot


Features & Amenities

Interior

  • total bedrooms3
  • Total bathrooms2
  • full bathroom1
  • three quarter bathroom1
  • Laundry room Inside
  • Flooring Hardwood
  • Fireplace Living Room, Primary Bedroom
  • APPLIANCES Built-Ins, Dishwasher, Garbage Disposal, Microwave, Range/Oven, Refrigerator

Area & Lot

  • Status For Sale
  • Living Area2,417 Sq.Ft.
  • Lot Area4,803 Sq.Ft.
  • MLS® ID26861967
  • TypeResidential
  • YEAR BUILT1951
  • Architecture StylesModern
  • View DescriptionNone

Exterior

  • STORIES2
  • Garage Space2.0
  • water SourceDistrict
  • PoolIn Ground, Private
  • parkingGarage - 2 Car, Driveway, Attached
  • HEAT TYPECentral
  • AIR CONDITIONINGCentral

Financial

  • Sales Price$2,299,000
  • Zoning LAR1

Work With Gina

Gina prides herself on her tenacity, and yet her negotiating style is based on communication and understanding, so that she is always able to collaborate with buyers, sellers, and fellow agents to achieve her client’s ultimate goals.