407 W Rustic Rd
407 W Rustic Rd
407 W Rustic Rd
407 W Rustic Rd
407 W Rustic Rd
407 W Rustic Rd
407 W Rustic Rd
407 W Rustic Rd
407 W Rustic Rd
407 W Rustic Rd
407 W Rustic Rd
407 W Rustic Rd
407 W Rustic Rd
407 W Rustic Rd
407 W Rustic Rd
407 W Rustic Rd
407 W Rustic Rd
407 W Rustic Rd
407 W Rustic Rd
407 W Rustic Rd
407 W Rustic Rd
407 W Rustic Rd
407 W Rustic Rd
407 W Rustic Rd
407 W Rustic Rd
407 W Rustic Rd
407 W Rustic Rd
407 W Rustic Rd
407 W Rustic Rd
407 W Rustic Rd
407 W Rustic Rd
407 W Rustic Rd
407 W Rustic Rd
SEE ALL PHOTOS
407 W Rustic Rd
407 W Rustic Rd
407 W Rustic Rd
407 W Rustic Rd
407 W Rustic Rd
407 W Rustic Rd
407 W Rustic Rd
407 W Rustic Rd
407 W Rustic Rd
407 W Rustic Rd
407 W Rustic Rd
407 W Rustic Rd
407 W Rustic Rd
407 W Rustic Rd
407 W Rustic Rd
407 W Rustic Rd
407 W Rustic Rd
407 W Rustic Rd
407 W Rustic Rd
407 W Rustic Rd
407 W Rustic Rd
407 W Rustic Rd
407 W Rustic Rd
407 W Rustic Rd
407 W Rustic Rd
407 W Rustic Rd
407 W Rustic Rd
407 W Rustic Rd
407 W Rustic Rd
407 W Rustic Rd
407 W Rustic Rd
407 W Rustic Rd
407 W Rustic Rd
Leased

407 W Rustic Rd

407 W Rustic Rd, Santa Monica, CA 90402

$16,000/month
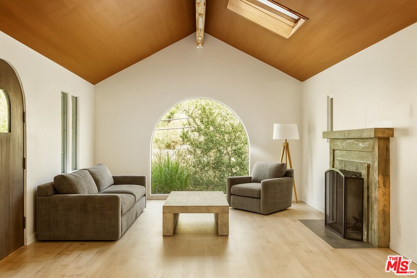
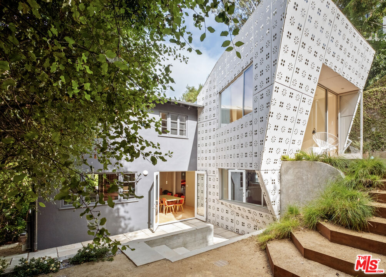
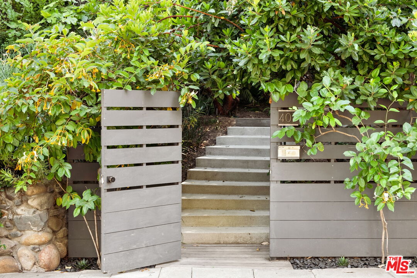
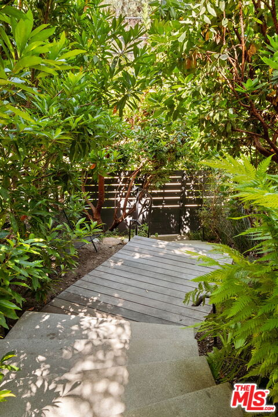
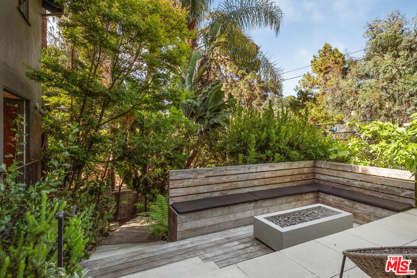
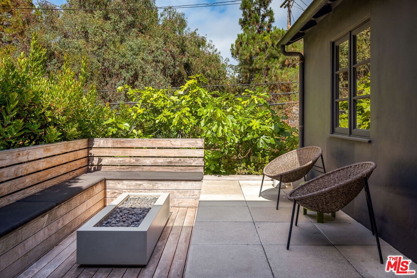
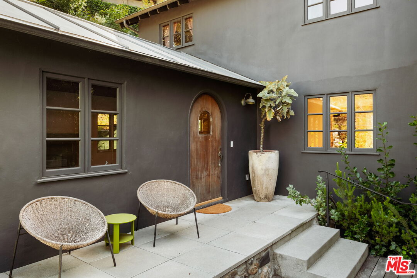
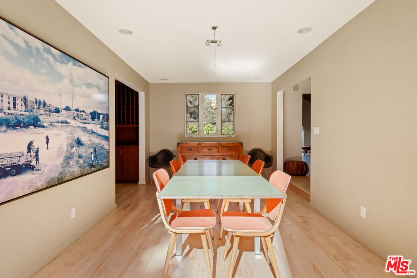
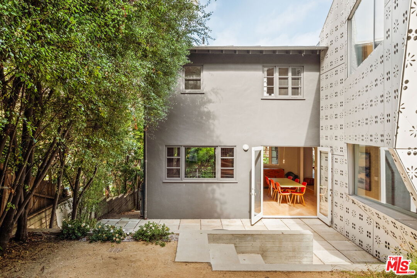
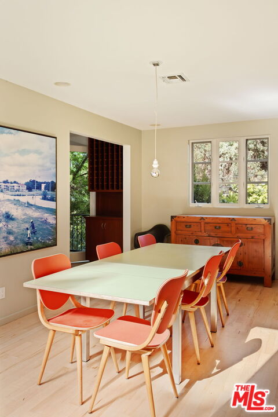
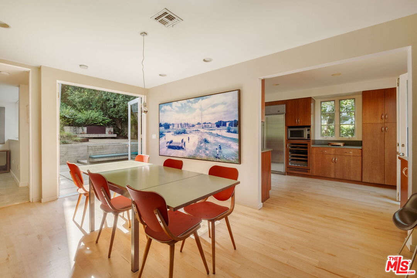
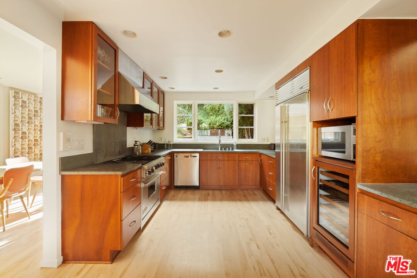
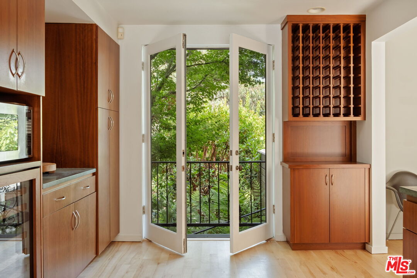
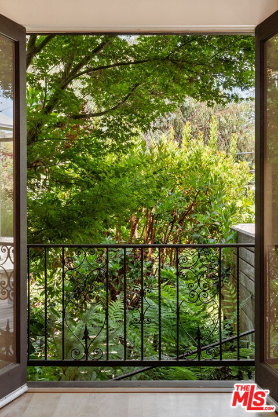
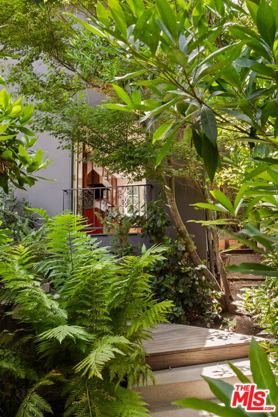
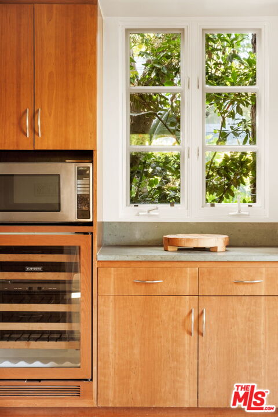
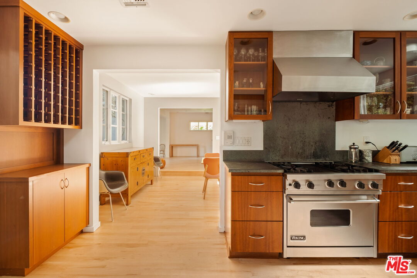
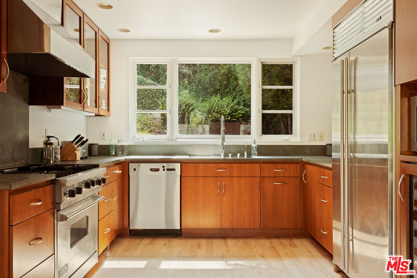
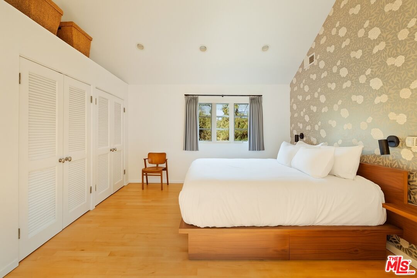
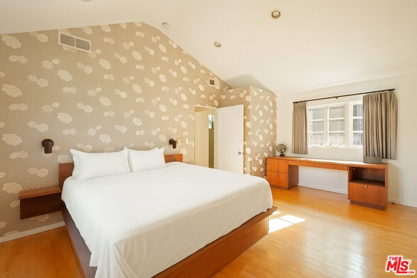
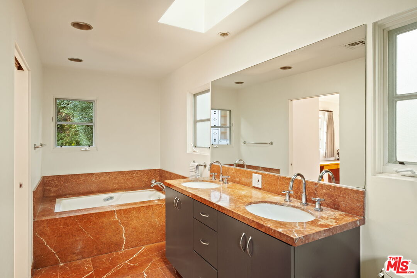
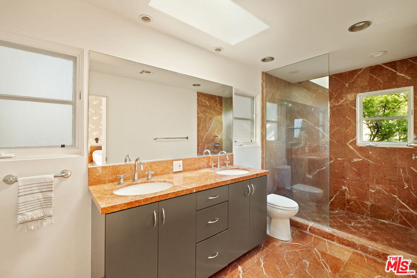
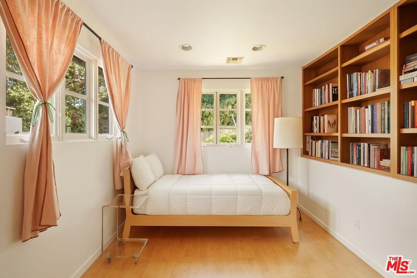
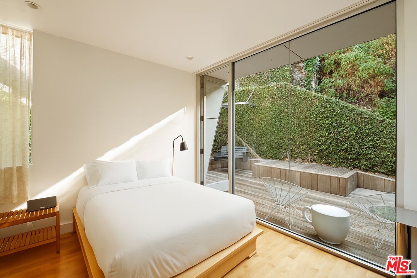
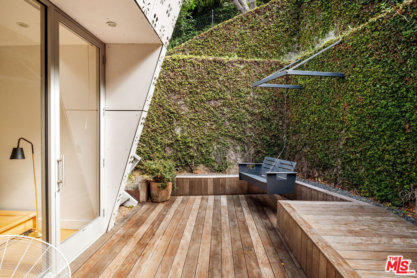
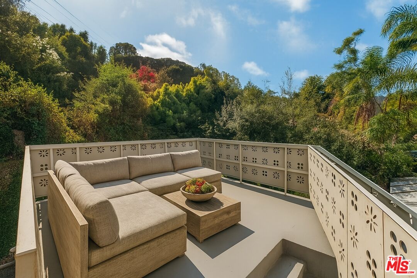
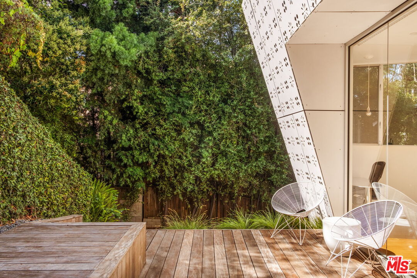
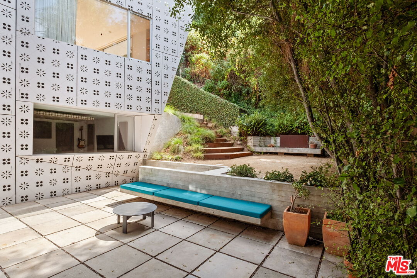
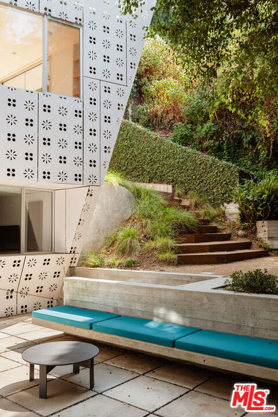
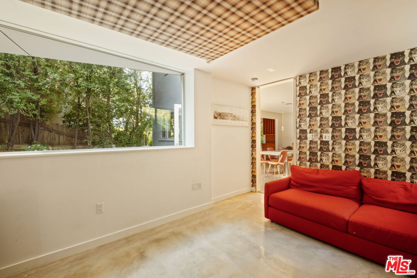
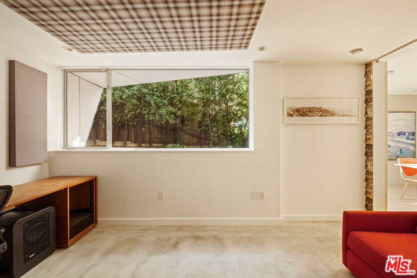
Tucked into the lush, coveted Santa Monica Canyon, 407 W Rustic Road is a stunning modern retreat offering the perfect blend of design, privacy, and indoor-outdoor living. This 3-bedroom + office, 2.5-bath home is wrapped in curated outdoor spaces, including a rooftop deck with treetop views, a private front patio with built-in firepit, and a large backyard that allows for seamless entertaining. Inside, skylights and large windows spill natural light into the open concept living spaces. The gourmet kitchen with Sub Zero and Viking appliances connects effortlessly to the formal dining area with large French doors that open up to the private yard with mature landscaping. Upstairs, the primary suite feels like a sanctuary, with a spa-like bath and ample storage. All this, just minutes from Canyon Elementary, the beach, and the the world class dining and shopping of Montana Ave and The Promenade.

3
beds

3
baths

1,960 Sq.Ft. LIVING AREA

6,870 Sq.Ft. lot


Features & Amenities

Interior

  • total bedrooms3
  • Total bathrooms3
  • full bathrooms2
  • half bathroom1
  • Laundry room In Closet
  • Flooring Hardwood
  • Fireplace Living Room
  • APPLIANCES Freezer, Dryer, Dishwasher, Microwave

Area & Lot

  • Status Leased
  • Living Area1,960 Sq.Ft.
  • Lot Area6,870 Sq.Ft.
  • MLS® ID25561747
  • TypeResidential
  • YEAR BUILT1926
  • NeighborhoodPacific Palisades
  • Architecture StylesModern
  • View DescriptionCanyon, Trees/Woods, Tree Top

Exterior

  • STORIES2
  • Garage Space1.0
  • PoolNone
  • parkingGarage - 1 Car
  • HEAT TYPECentral
  • AIR CONDITIONINGCentral

Financial

  • Lease Price$16,000/mo
  • Zoning LAR1

Pacific Palisades

Pacific Palisades feels worlds away from the hustle of major nearby cities.

Explore

Work With Gina

Gina prides herself on her tenacity, and yet her negotiating style is based on communication and understanding, so that she is always able to collaborate with buyers, sellers, and fellow agents to achieve her client’s ultimate goals.