411 S Hamel Rd Unit: 306
SEE ALL PHOTOS
411 S Hamel Rd Unit: 306
Courtesy of The Agency
For Sale

411 S Hamel Rd Unit: 306

411 S Hamel Rd Unit: 306, Los Angeles, CA 90048

$1,099,000
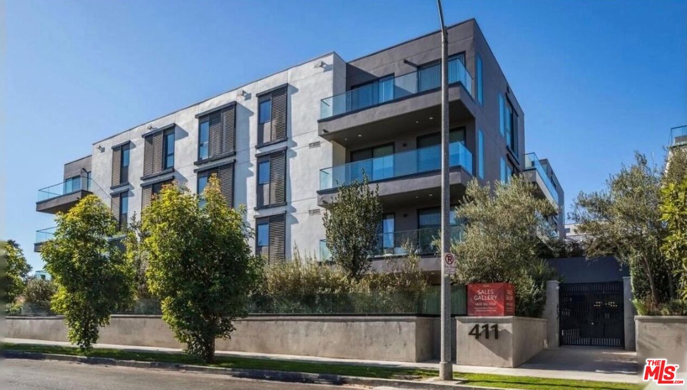
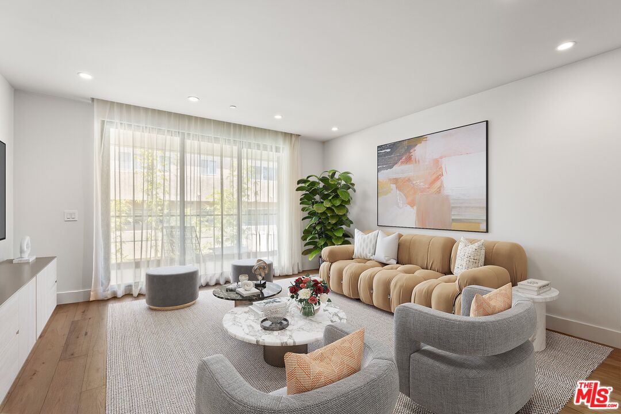
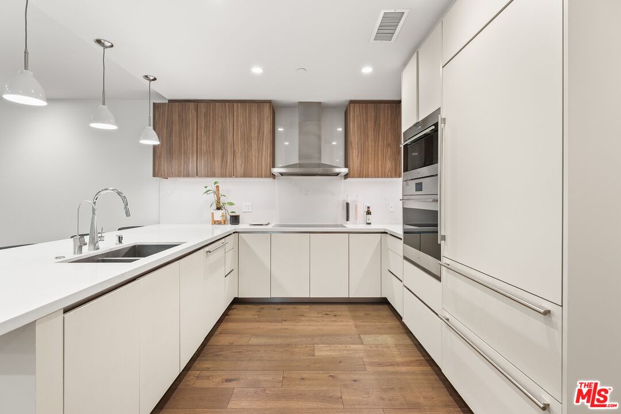
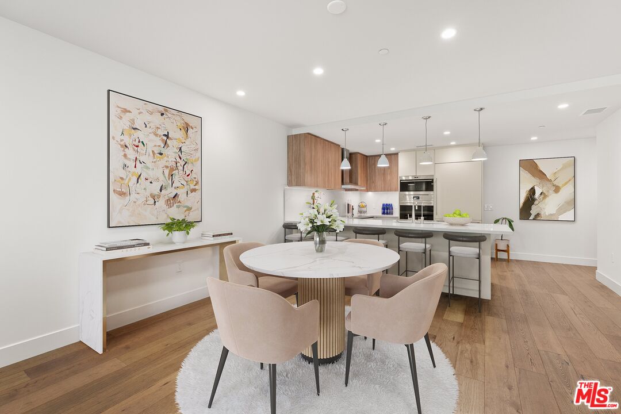
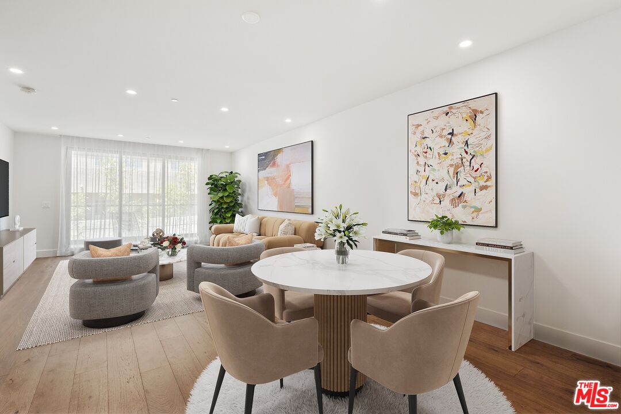
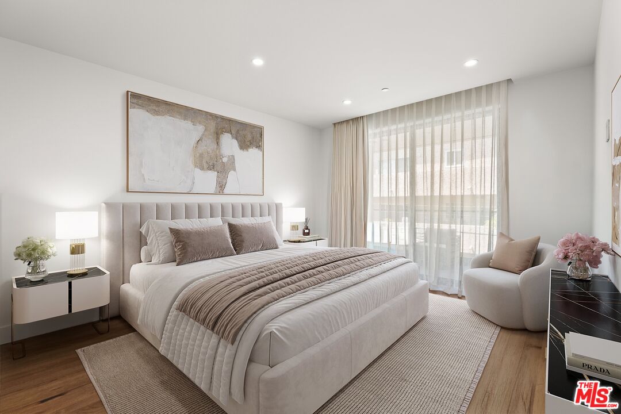
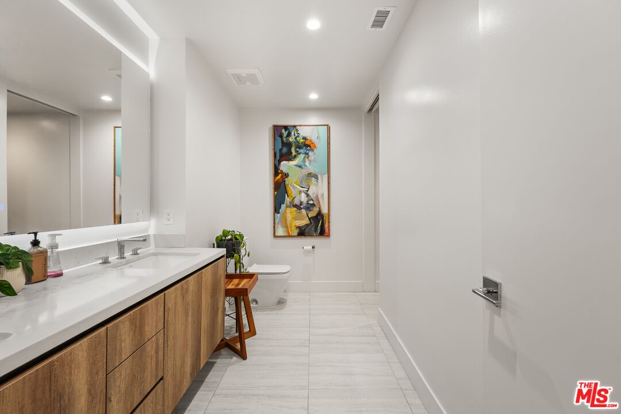
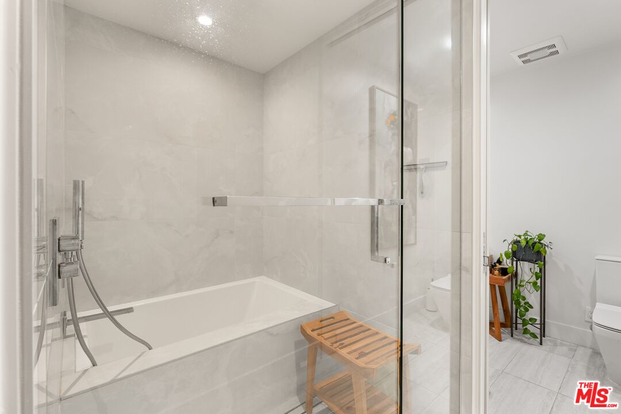
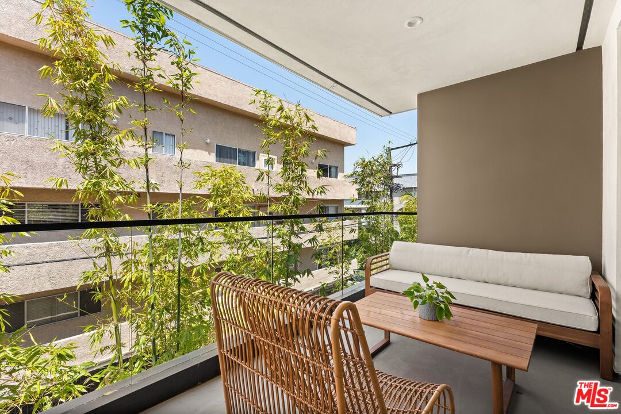
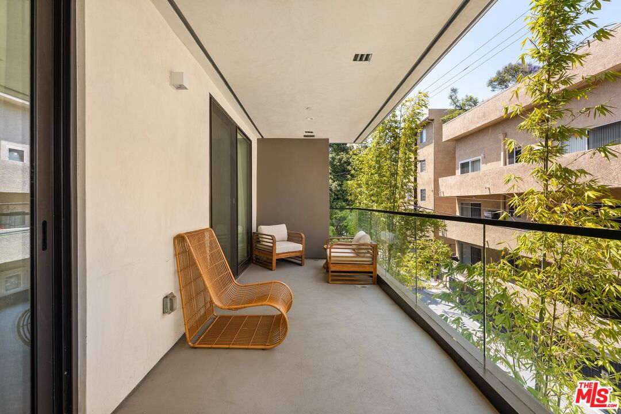
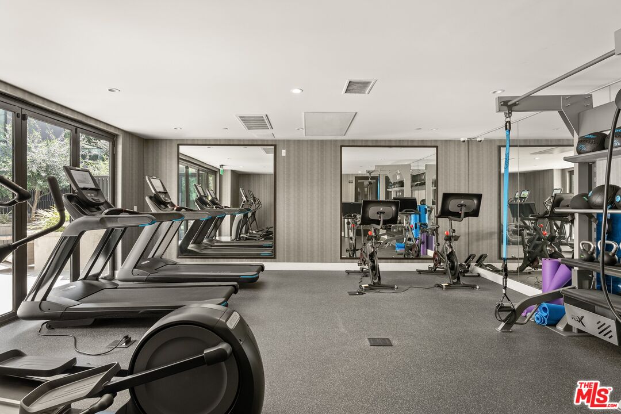
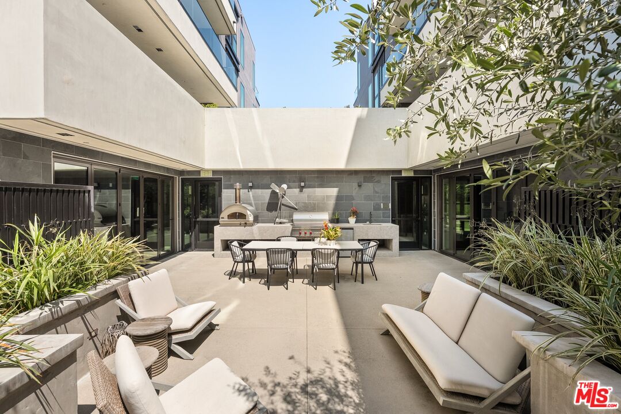
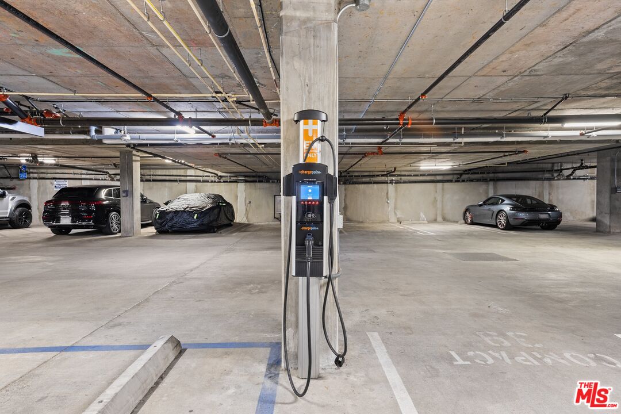
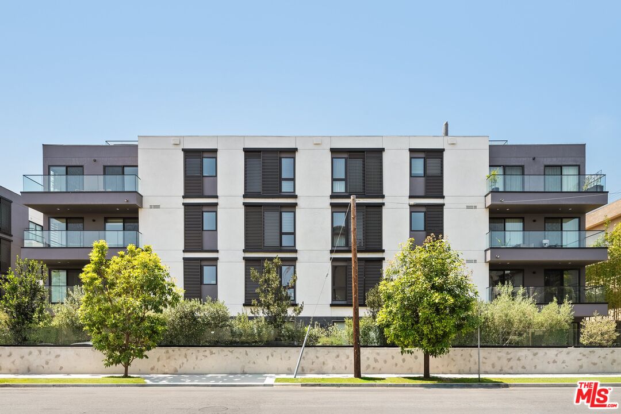
Welcome to Delyla Beverly Grove, This 1-bedroom, 1-bath residence at Delyla offers 1,198 sq. ft. of refined living in the heart of Beverly Grove. The open-concept layout features wide-plank hardwood floors, marbled Caesarstone countertops, Italian cabinetry, and a wrap-around kitchen island built for entertaining. The gourmet kitchen is equipped with a paneled Sub-Zero refrigerator, Wolf induction cooktop, and 36" hood. The spa-inspired bath showcases polished grey tile, Duravit sinks, and Gessi fixtures throughout. A north-facing balcony provides a private, shaded outdoor retreat. Building amenities include an onsite concierge, fitness center, resident lounge, complimentary EV charging, and secured subterranean parking. Steps from the best of Robertson Blvd: The Ivy, The Little Door, A.O.C., and Joan's on Third - and minutes from Cedars-Sinai, this is a rare opportunity to own a sophisticated retreat in one of LA's most walkable neighborhoods.

1
bed

1
bath

1,198 Sq.Ft. LIVING AREA

0.81 Acres lot


Features & Amenities

Interior

  • total bedrooms1
  • Total bathroom1
  • full bathroom1
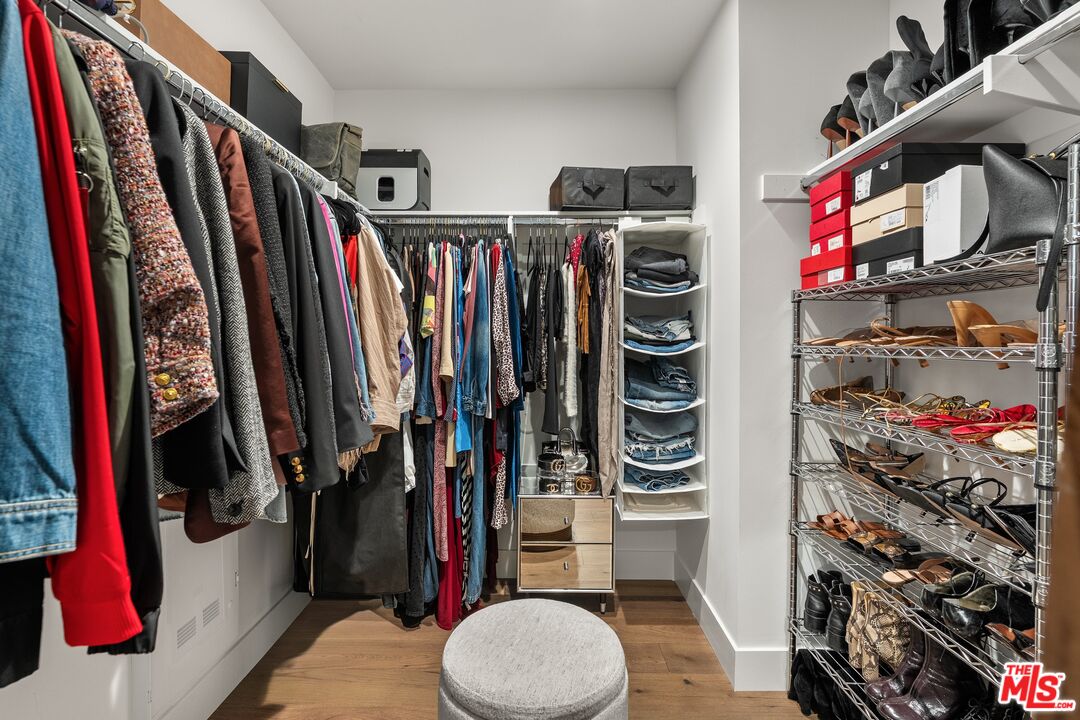
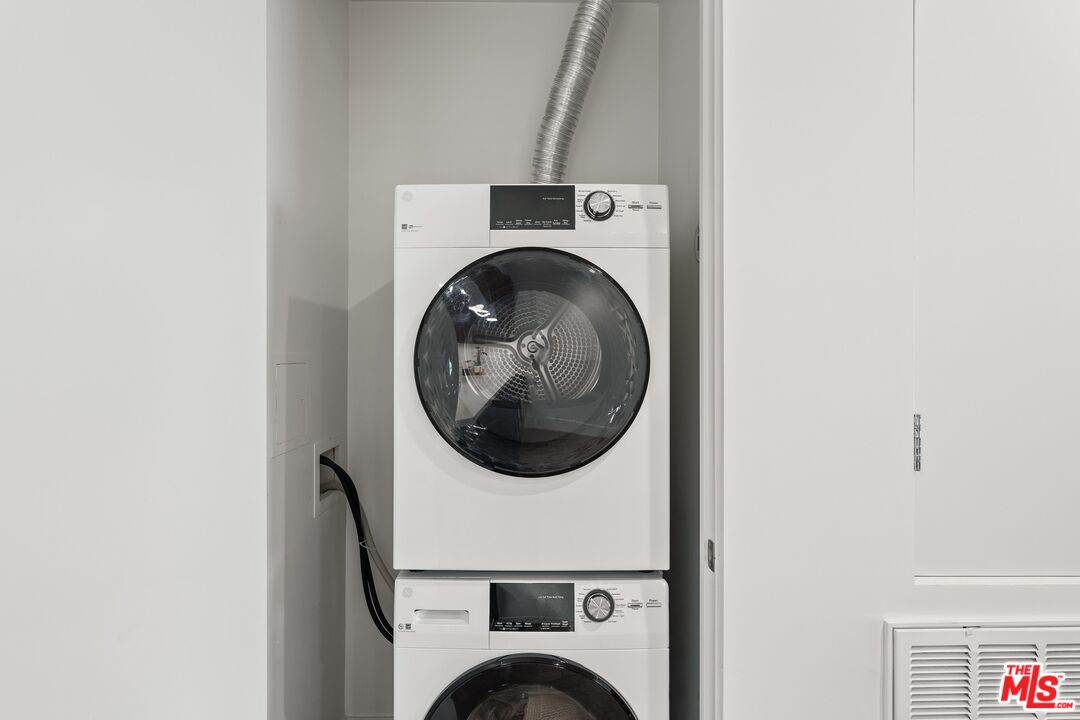
  • Laundry room In Closet, In Unit
  • Flooring Mixed
  • Fireplace None
  • APPLIANCES Dishwasher, Dryer, Freezer, Garbage Disposal, Intercom, Microwave, Range/Oven, Refrigerator, Washer

Area & Lot

  • Status For Sale
  • Living Area1,198 Sq.Ft.
  • Lot Area0.81 Acres
  • MLS® ID26846757
  • TypeCondo
  • YEAR BUILT2021
  • NeighborhoodBeverly Hills
  • Architecture StylesOther
  • View DescriptionCity

Exterior

  • Garage Space1.0
  • PoolNone
  • parkingNone
  • HEAT TYPECentral
  • AIR CONDITIONINGAir Conditioning, Central
  • security FeaturesAutomatic Gate, Carbon Monoxide Detector(s), Card/Code Access, Exterior Security Lights, Fire and Smoke Detection System, Gated, Other, Smoke Detector

Financial

  • Sales Price$1,099,000
  • HOA $875/mo
  • Zoning LAR3

Beverly Hills

When many think of Beverly Hills, they immediately picture the iconic Rodeo Drive.

Explore

Work With Gina

Gina prides herself on her tenacity, and yet her negotiating style is based on communication and understanding, so that she is always able to collaborate with buyers, sellers, and fellow agents to achieve her client’s ultimate goals.