411 S Hamel Rd Unit: 407
SEE ALL PHOTOS
411 S Hamel Rd Unit: 407
For Lease

411 S Hamel Rd Unit: 407

411 S Hamel Rd Unit: 407, Los Angeles, CA 90048

$13,000/month
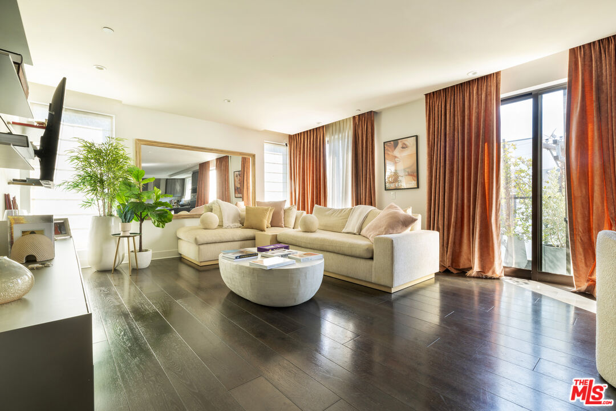
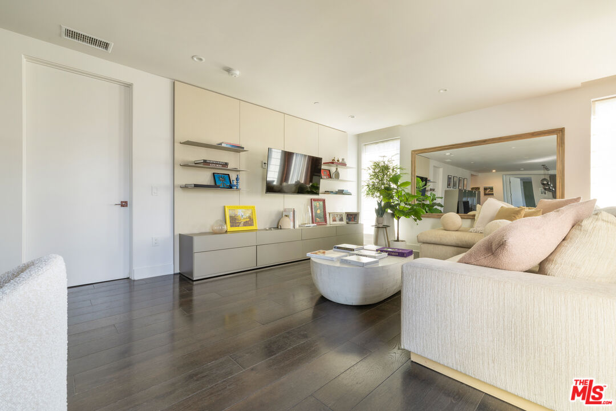
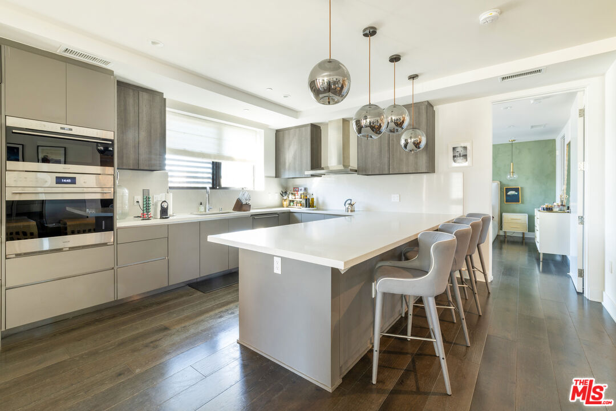
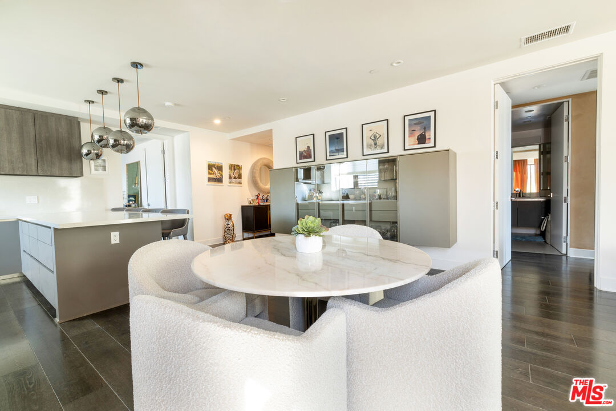
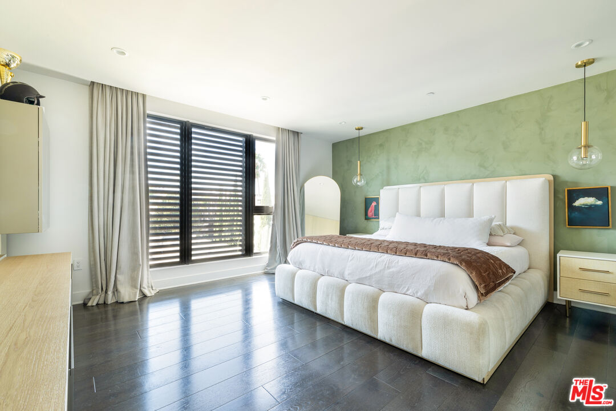
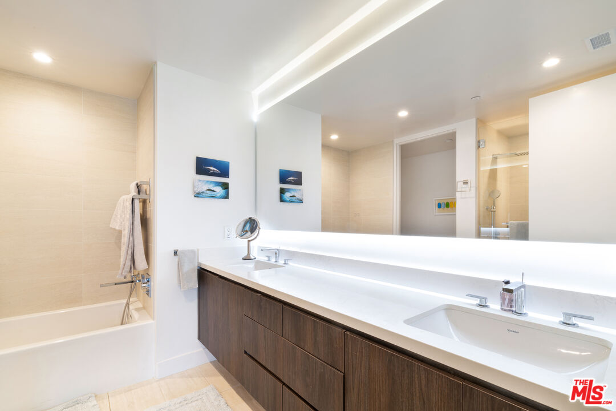
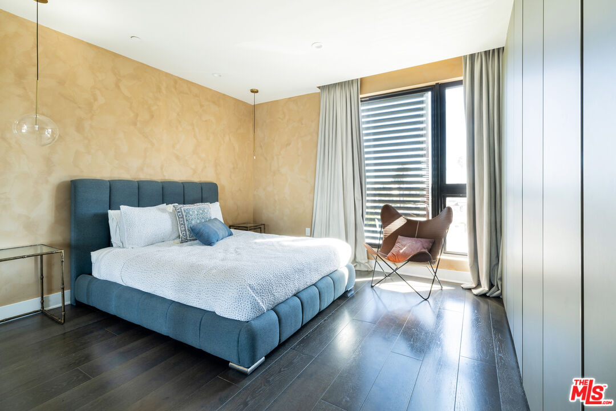
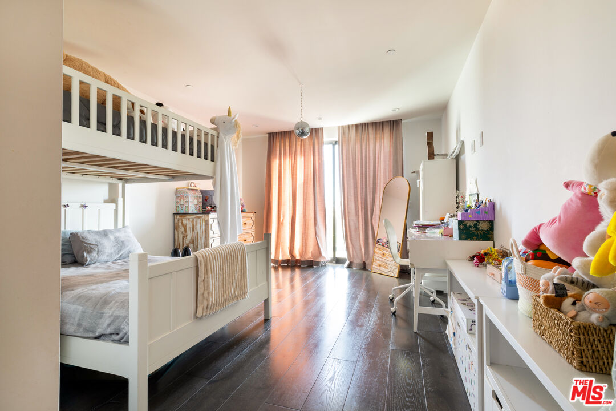
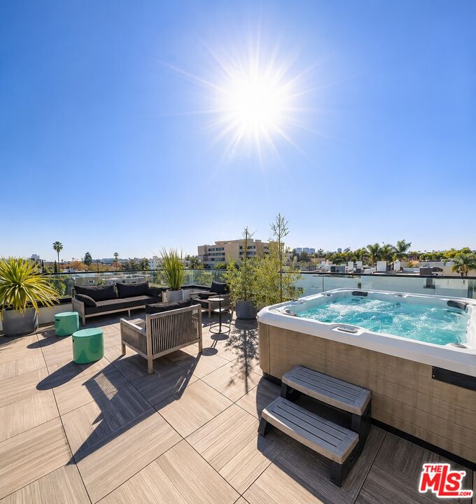
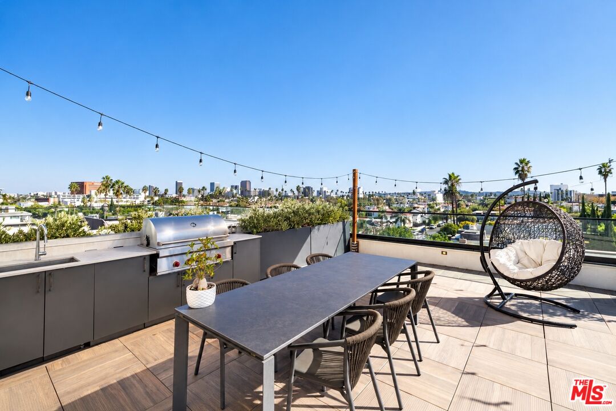
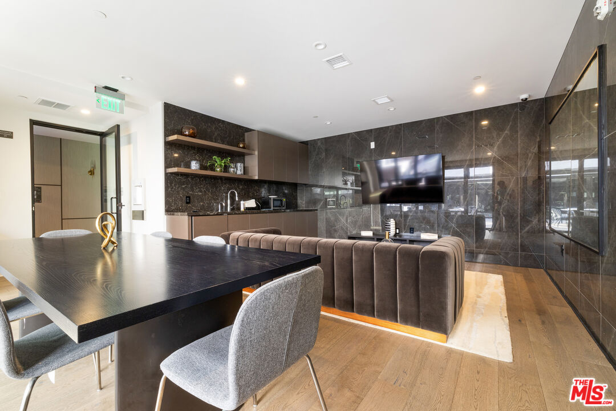
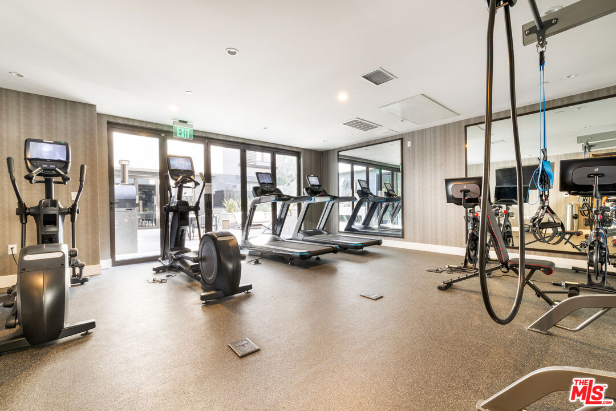
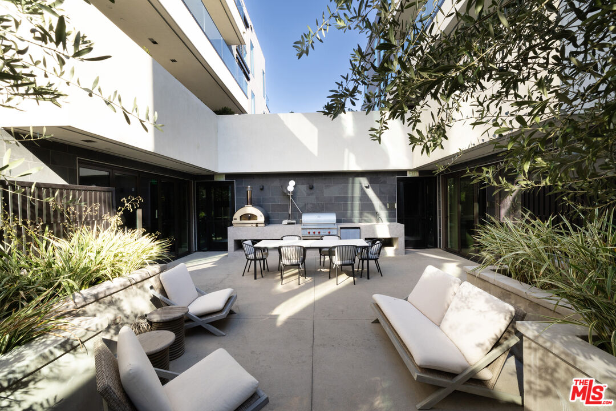
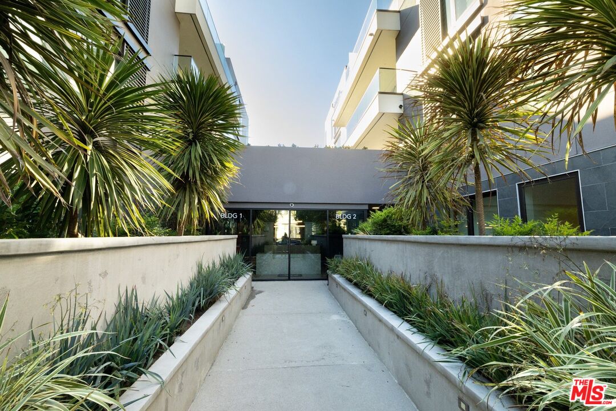
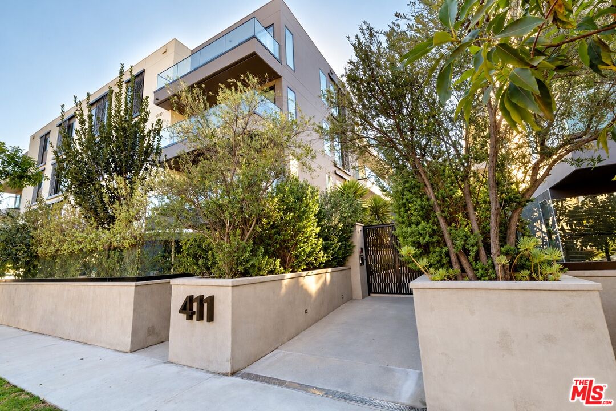
Experience elevated luxury living in this exceptional penthouse at Delyla in Beverly Grove! This stunning 3-bedroom, 4-bathroom residence offers approximately 2,345 sq. ft. of thoughtfully designed living space, a desirable southwest-facing corner location, and a private dedicated rooftop. Situated in a highly walkable neighborhood near the renowned dining and shopping destinations along Robertson Boulevard, Cedars-Sinai Medical Center, and premier West Los Angeles amenities, this residence offers an exceptional blend of style, comfort, and convenience.The open-concept living area flows seamlessly into a beautifully appointed kitchen featuring an expansive wraparound island, 7-inch light Hickory hardwood plank flooring, Calacatta Nuvo Caesarstone countertops, and elegant Hartmark cabinetry with wood-grain upper cabinets and light cream matte lower cabinets. Premium appliances include a 36-inch paneled Sub-Zero refrigerator, an ASKO/Sub-Zero dishwasher, and a Wolf built-in E-Series 36-inch induction cooktop with a single oven, speed oven, and 36-inch hood.The bathrooms feature sophisticated finishes, including Statuario Maximus Caesarstone countertops, polished Carrara Onyx gray tile slab showers, and 12-by-24-inch Emser porcelain flooring. Additional highlights include DecoraPort LED touch-button controls, anti-fog mirrors in the primary bathroom, Duravit sinks and water closets, Gessi plumbing fixtures, recessed LED lighting, and 5-inch square-edge baseboards throughout.Residents enjoy an array of upscale amenities, including an onsite concierge, community lounge, fitness center, outdoor lounge with a pizza oven, and secure subterranean parking. Experience contemporary luxury living in one of Los Angeles' most desirable neighborhoods, just moments from premier restaurants, shopping, and everyday conveniences.

3
beds

4
baths

2,250 Sq.Ft. LIVING AREA

0.81 Acres lot


Features & Amenities

Interior

  • total bedrooms3
  • Total bathrooms4
  • full bathrooms4
  • Laundry room In Unit
  • Flooring Hardwood
  • Fireplace None
  • APPLIANCES Dishwasher, Dryer, Microwave, Freezer

Area & Lot

  • Status For Lease
  • Living Area2,250 Sq.Ft.
  • Lot Area0.81 Acres
  • MLS® ID26999469
  • TypeResidential
  • YEAR BUILT2021
  • NeighborhoodBeverly Hills
  • Architecture StylesContemporary
  • View DescriptionCity

Exterior

  • PoolNone
  • parkingCommunity Garage
  • HEAT TYPECentral
  • AIR CONDITIONINGCentral
  • security FeaturesAutomatic Gate, Fire and Smoke Detection System, Gated, Guarded, Smoke Detector

Financial

  • Lease Price$13,000/mo
  • Zoning LAR3

Beverly Hills

When many think of Beverly Hills, they immediately picture the iconic Rodeo Drive.

Explore

Work With Gina

Gina prides herself on her tenacity, and yet her negotiating style is based on communication and understanding, so that she is always able to collaborate with buyers, sellers, and fellow agents to achieve her client’s ultimate goals.