4210 Bellaire Ave
4210 Bellaire Ave
4210 Bellaire Ave
4210 Bellaire Ave
4210 Bellaire Ave
4210 Bellaire Ave
4210 Bellaire Ave
4210 Bellaire Ave
4210 Bellaire Ave
4210 Bellaire Ave
4210 Bellaire Ave
4210 Bellaire Ave
4210 Bellaire Ave
4210 Bellaire Ave
4210 Bellaire Ave
4210 Bellaire Ave
4210 Bellaire Ave
4210 Bellaire Ave
4210 Bellaire Ave
4210 Bellaire Ave
4210 Bellaire Ave
4210 Bellaire Ave
4210 Bellaire Ave
4210 Bellaire Ave
4210 Bellaire Ave
4210 Bellaire Ave
4210 Bellaire Ave
4210 Bellaire Ave
4210 Bellaire Ave
4210 Bellaire Ave
4210 Bellaire Ave
4210 Bellaire Ave
4210 Bellaire Ave
4210 Bellaire Ave
4210 Bellaire Ave
4210 Bellaire Ave
4210 Bellaire Ave
4210 Bellaire Ave
4210 Bellaire Ave
4210 Bellaire Ave
SEE ALL PHOTOS
4210 Bellaire Ave
4210 Bellaire Ave
4210 Bellaire Ave
4210 Bellaire Ave
4210 Bellaire Ave
4210 Bellaire Ave
4210 Bellaire Ave
4210 Bellaire Ave
4210 Bellaire Ave
4210 Bellaire Ave
4210 Bellaire Ave
4210 Bellaire Ave
4210 Bellaire Ave
4210 Bellaire Ave
4210 Bellaire Ave
4210 Bellaire Ave
4210 Bellaire Ave
4210 Bellaire Ave
4210 Bellaire Ave
4210 Bellaire Ave
4210 Bellaire Ave
4210 Bellaire Ave
4210 Bellaire Ave
4210 Bellaire Ave
4210 Bellaire Ave
4210 Bellaire Ave
4210 Bellaire Ave
4210 Bellaire Ave
4210 Bellaire Ave
4210 Bellaire Ave
4210 Bellaire Ave
4210 Bellaire Ave
4210 Bellaire Ave
4210 Bellaire Ave
4210 Bellaire Ave
4210 Bellaire Ave
4210 Bellaire Ave
4210 Bellaire Ave
4210 Bellaire Ave
4210 Bellaire Ave
Courtesy of The Agency
For Sale

4210 Bellaire Ave

4210 Bellaire Ave, Los Angeles, CA 91604

$3,295,000
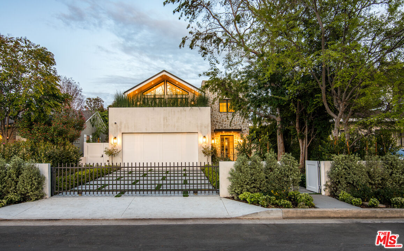
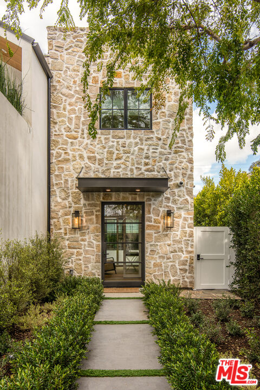
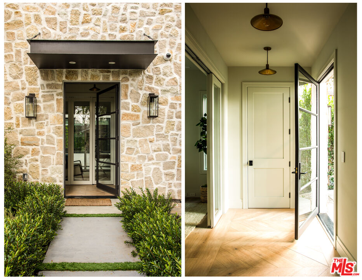
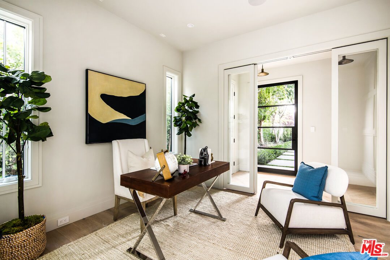
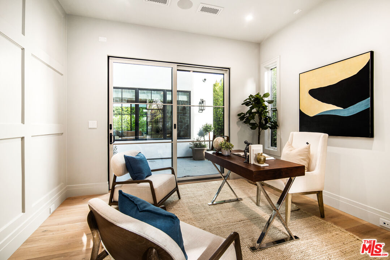
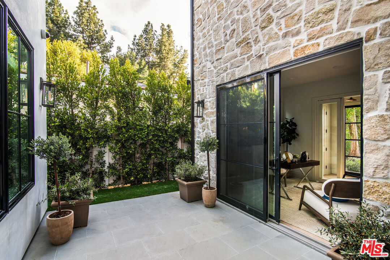
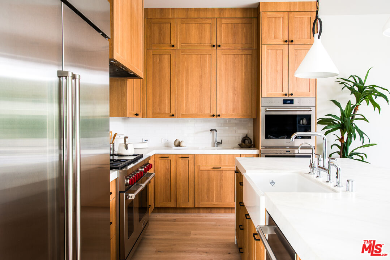
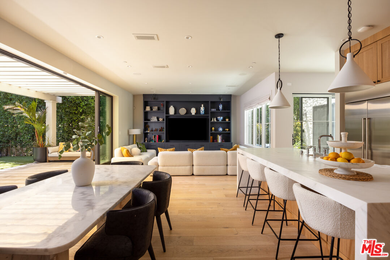
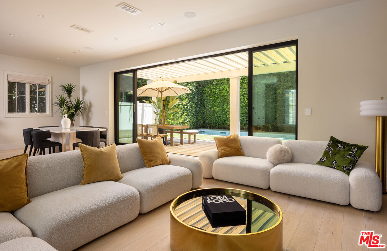
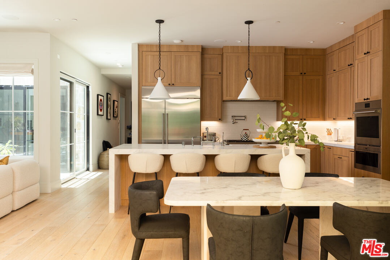
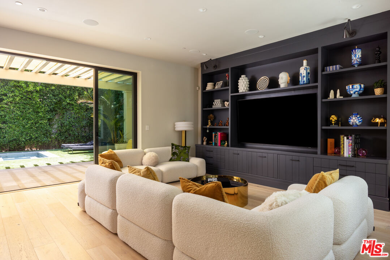
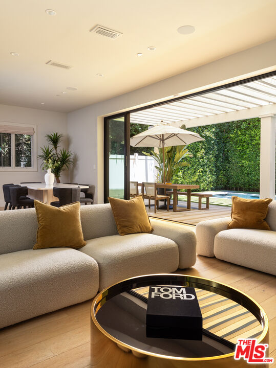
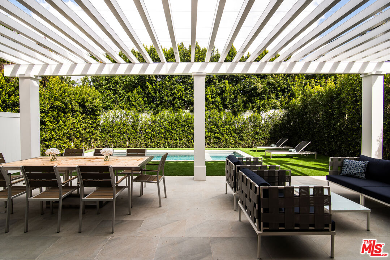
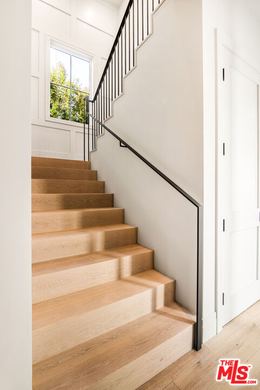
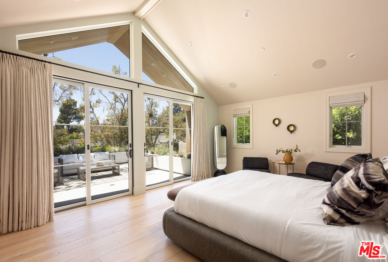
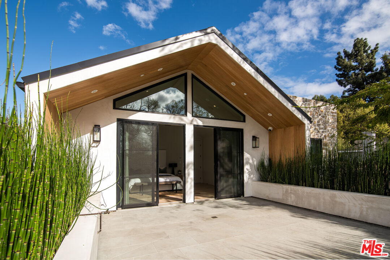
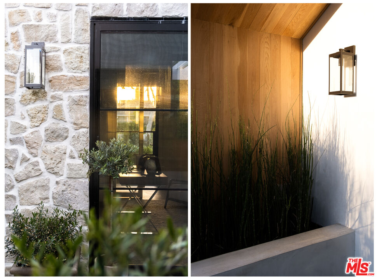
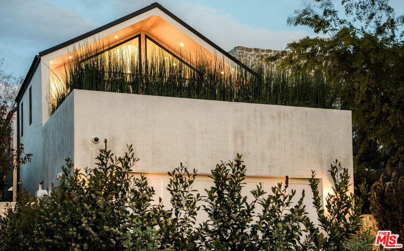
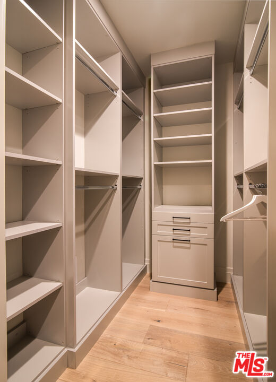
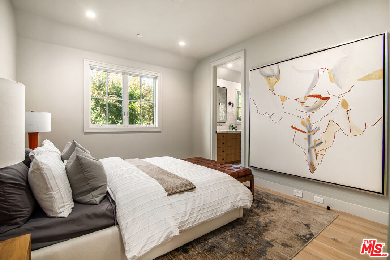
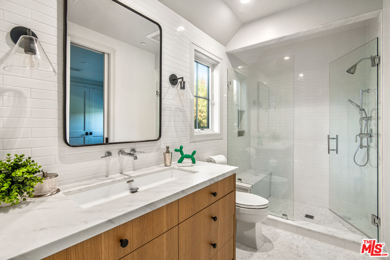
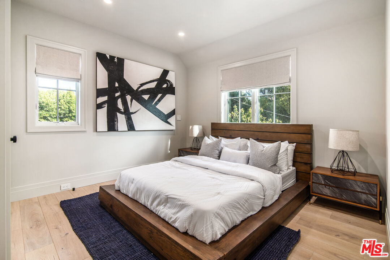
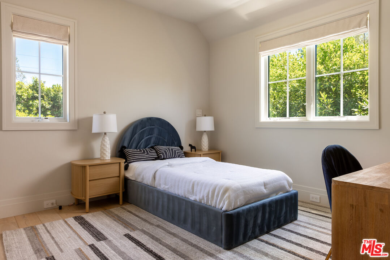
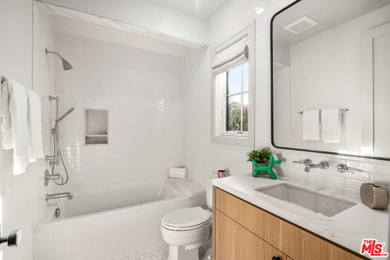
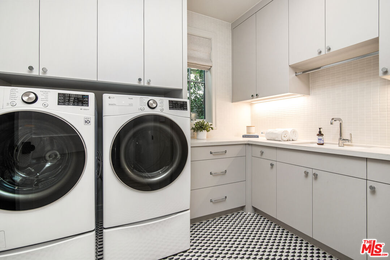
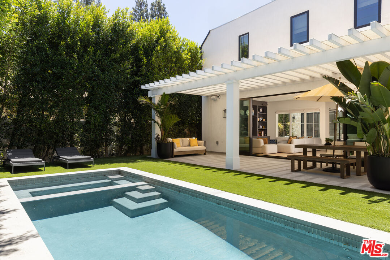
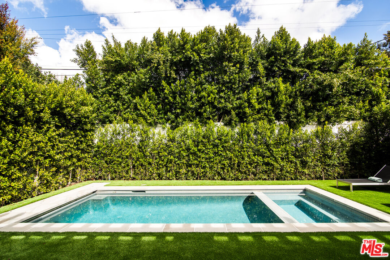
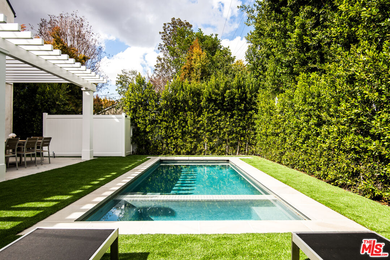
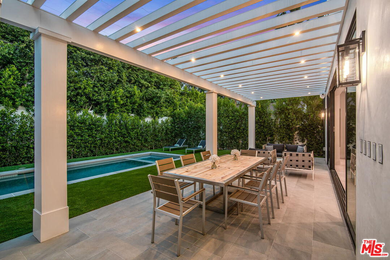
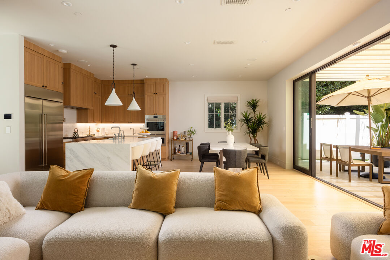
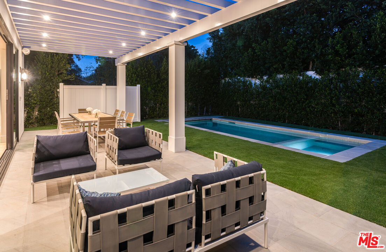
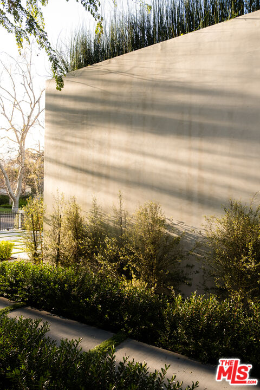
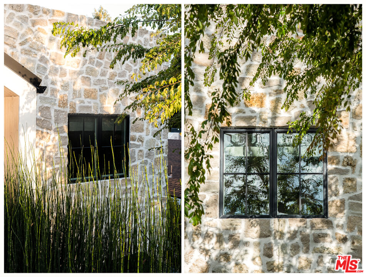
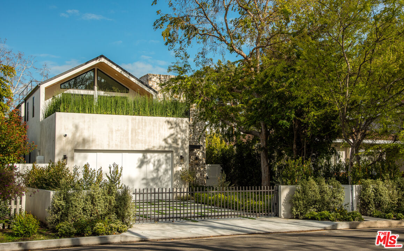
Welcome to 4210 Bellaire, an architectural design built by Fountainhead Homes, presenting an exceptional opportunity to live in one of Studio City's most sought after neighborhoods. From the moment you step onto the beautifully landscaped grounds, you'll be impressed by the harmonious blend of natural limestone, smooth stucco, and the sleek steel encased glass front door, creating a intentional first impression.Upon entering the foyer, you'll be greeted by an office with its own light filled courtyard that extends all the way to the lush green backyard. The main level is crafted for both everyday living and entertaining, featuring a spacious open concept design that seamlessly connects the large kitchen with its center island seating to the dining area and an inviting family room complete with custom built in millwork. Floor to ceiling sliding glass doors allow natural light to flood the living area and lead you effortlessly into the private outdoor space.Oversized picture windows guide you to the second floor, where the primary bedroom awaits. This retreat boasts vaulted ceilings, two expansive his and hers walk in closets, and a oversize private patio amidst the treetops, let your imagination lead you to a perfect sanctuary for morning yoga, a cocktail by the fire or unwinding with a good book. Three additional well sized bedrooms all with built-in closets offer comfort and privacy for family or guests. Embrace the convenience of high end amenities, including smart home technology with Lutron lighting and Crestron control, in-ceiling speakers, and stunning matte-finished wide plank white-oak hardwood floors. The gourmet kitchen, featuring Wolf stainless steel appliances and a Sub-Zero refrigerator. Step outside to discover a private backyard oasis, complete with a pergola adorned with recessed lighting, a pool with an automatic cover, a relaxing jacuzzi, and outdoor speakers ideal for both daytime gatherings and evening soirees.Situated on Bellaire Ave a picturesque, tree-lined street, this exquisite home offers easy access to the vibrant lifestyle that Studio City provides. Just a short stroll away, the brand new Shops at Sportsman's Lodge features trendy restaurants and boutiques, while the upcoming River Park development promises beautifully landscaped pathways, tennis courts, and expansive public park spaces set to open in fall 2026. Experience the perfect blend of luxury and community at 4210 Bellaire Ave

5
beds

4
baths

3,047 Sq.Ft. LIVING AREA

5,812 Sq.Ft. lot


Features & Amenities

Interior

  • total bedrooms5
  • Total bathrooms4
  • full bathrooms4
  • Laundry room Room
  • Flooring Mixed
  • Fireplace None
  • APPLIANCES Dryer, Dishwasher, Microwave, Washer, Refrigerator, Range/Oven, Alarm System, Garbage Disposal

Area & Lot

  • Status For Sale
  • Living Area3,047 Sq.Ft.
  • Lot Area5,812 Sq.Ft.
  • MLS® ID26857611
  • TypeResidential
  • YEAR BUILT2022
  • Architecture StylesFarm House
  • View DescriptionCourtyard, Pool

Exterior

  • STORIES2
  • Garage Space2.0
  • PoolIn Ground
  • parkingGarage Is Attached, Garage - 2 Car
  • HEAT TYPECentral
  • AIR CONDITIONINGCentral, Multi/Zone

Financial

  • Sales Price$3,295,000
  • Zoning LAR1

Work With Gina

Gina prides herself on her tenacity, and yet her negotiating style is based on communication and understanding, so that she is always able to collaborate with buyers, sellers, and fellow agents to achieve her client’s ultimate goals.