447 N Doheny Dr Unit: 302
SEE ALL PHOTOS
447 N Doheny Dr Unit: 302
Leased

447 N Doheny Dr Unit: 302

447 N Doheny Dr Unit: 302, Beverly Hills, CA 90210

$8,800/month
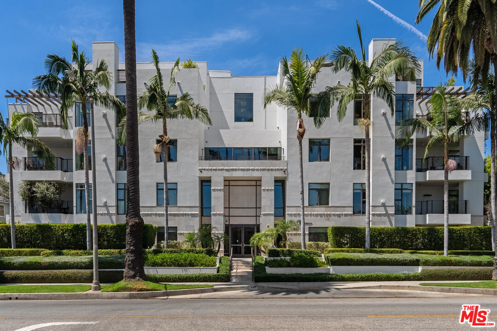
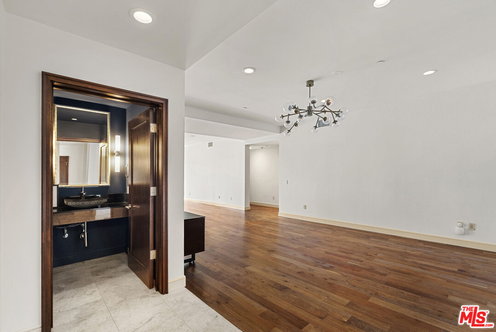
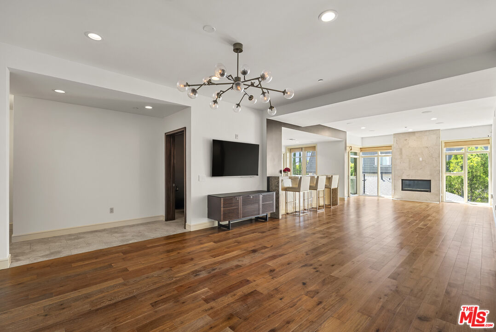
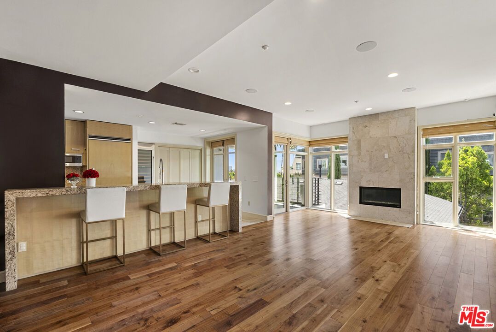
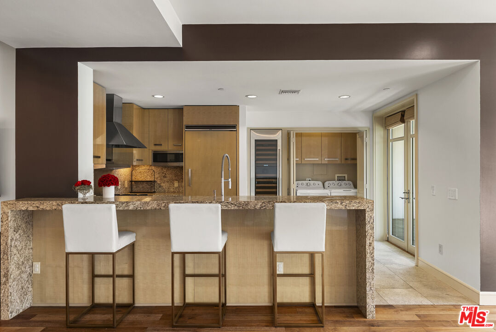
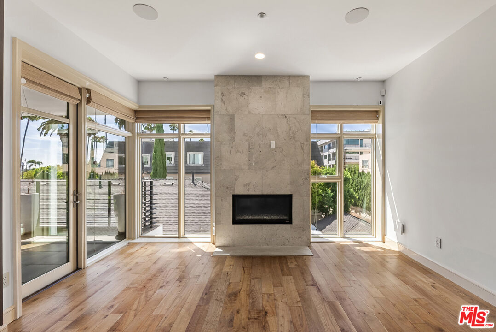
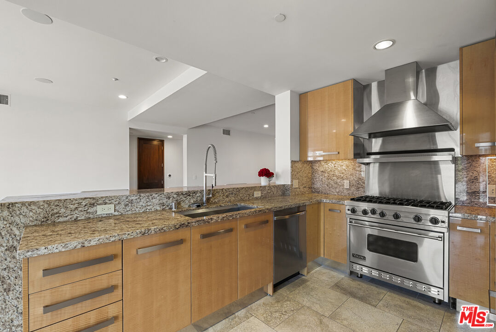
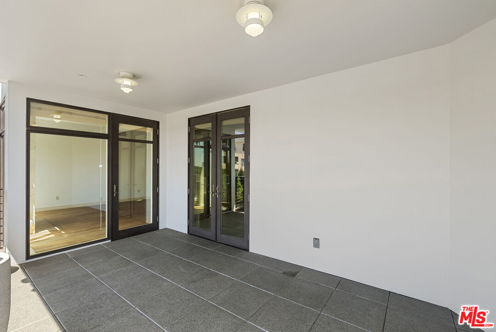
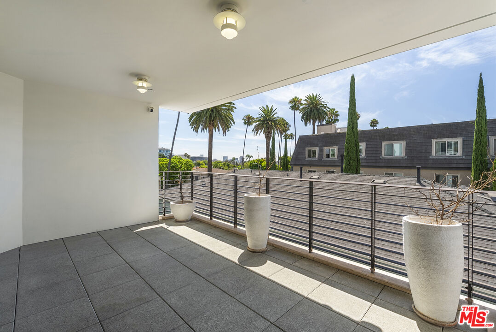
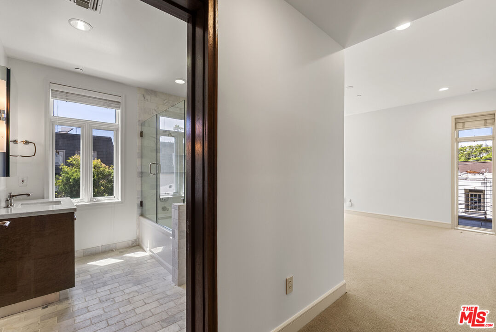
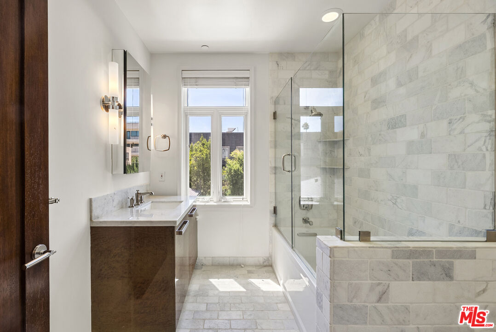
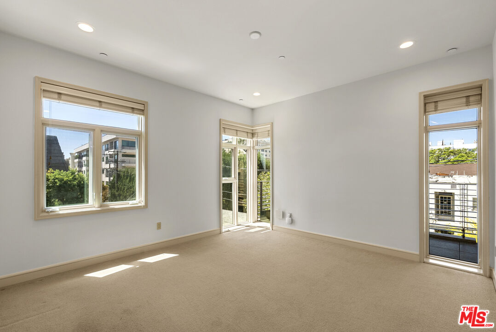
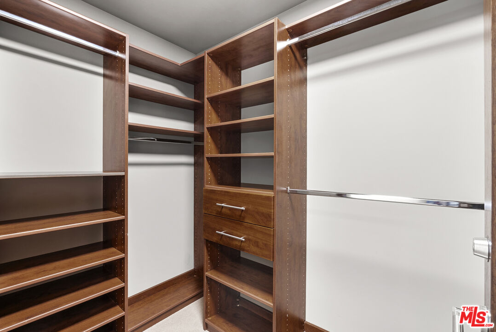
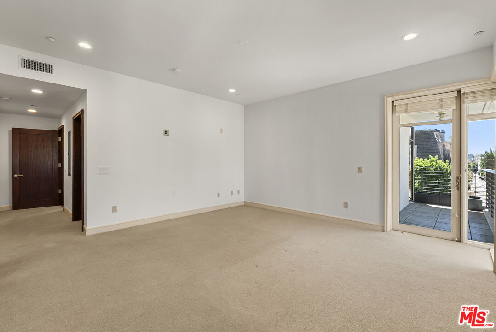
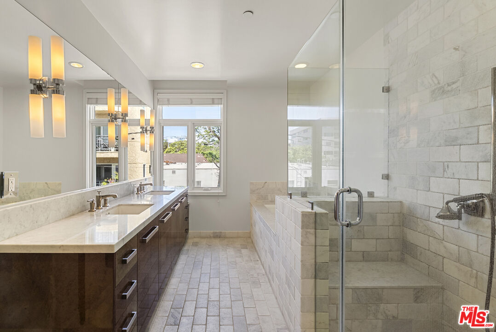
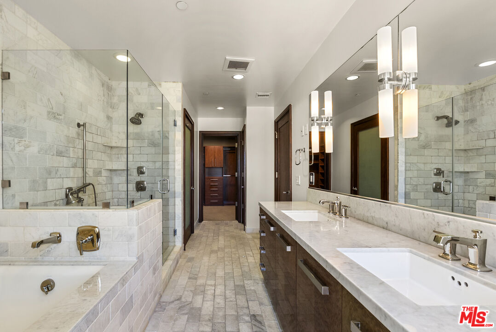
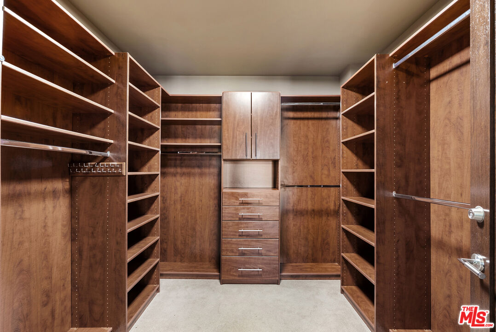
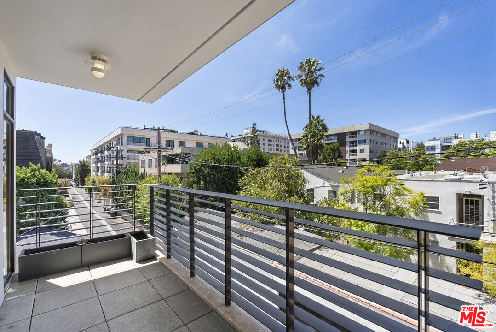
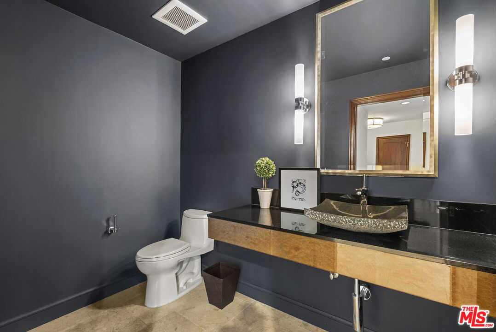
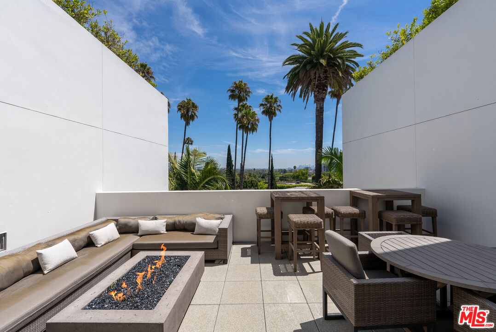
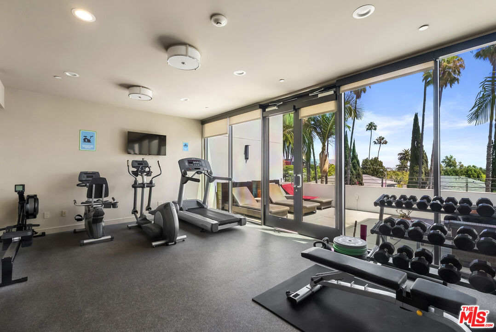
Located in the prestigious La Terrasse in prime Beverly Hills, this rare 2-bedroom, 3-bath residence offers spacious living, designer finishes, and seamless indoor-outdoor flow. The unit features two true primary suites, each with walk-in closets and luxe en-suite baths, plus expansive balconies with views of the Pacific Design Center and West Hollywood. Natural finishes, floor-to-ceiling windows, and a limestone fireplace create a calm, contemporary vibe, while custom cabinetry and high-end materials add warmth. The open-concept living, dining, and kitchen areas connect to a large private balcony perfect for entertaining. La Terrasse provides full-service amenities including concierge, fitness center, screening room, and gated parking for three. With a Walk Score of 88, you're steps from top dining, shopping, and nightlife.

2
beds

3
baths

2,035 Sq.Ft. LIVING AREA

0.48 Acres lot


Features & Amenities

Interior

  • total bedrooms2
  • Total bathrooms3
  • full bathrooms2
  • half bathroom1
  • Laundry room In Closet, In Kitchen
  • Flooring Hardwood, Mixed
  • Fireplace Dining
  • APPLIANCES Alarm System, Built-Ins, Dishwasher, Dryer, Freezer, Garbage Disposal, Range/Oven, Refrigerator, Washer

Area & Lot

  • Status Leased
  • Living Area2,035 Sq.Ft.
  • Lot Area0.48 Acres
  • MLS® ID25581369
  • TypeResidential
  • YEAR BUILT2009
  • NeighborhoodBeverly Hills
  • Architecture StylesContemporary Mediterranean
  • View DescriptionCity, City Lights, Mountains, Tree Top

Exterior

  • Garage Space3.0
  • PoolNone
  • parkingAssigned, Gated, Private Garage
  • HEAT TYPECentral
  • AIR CONDITIONINGCentral
  • security FeaturesAutomatic Gate, Card/Code Access, Community, Other

Financial

  • Lease Price$8,800/mo
  • Zoning BHR4YY

Beverly Hills

When many think of Beverly Hills, they immediately picture the iconic Rodeo Drive.

Explore

Work With Gina

Gina prides herself on her tenacity, and yet her negotiating style is based on communication and understanding, so that she is always able to collaborate with buyers, sellers, and fellow agents to achieve her client’s ultimate goals.