460 S Spring St Unit: 1015
SEE ALL PHOTOS
460 S Spring St Unit: 1015
Courtesy of The Agency
Sold

460 S Spring St Unit: 1015

460 S Spring St Unit: 1015, Los Angeles, CA 90013

$470,000
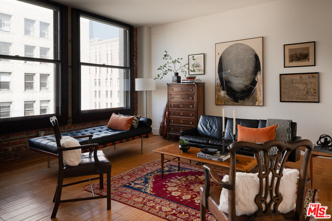
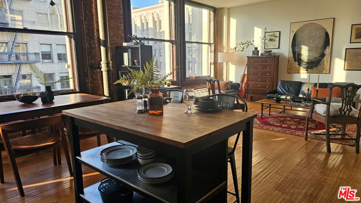
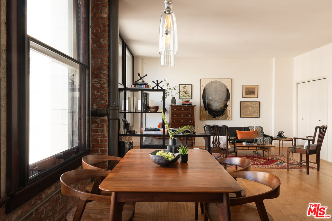
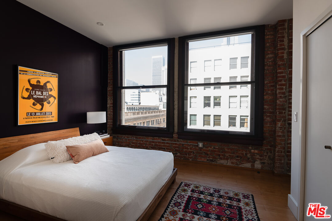
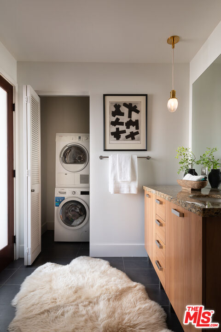
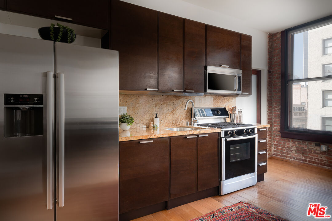
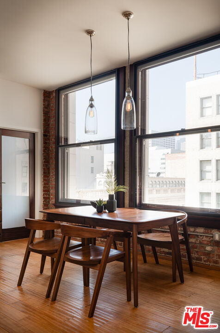
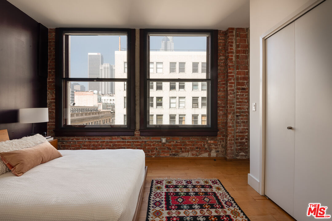
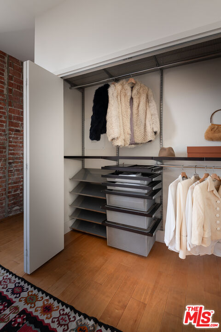
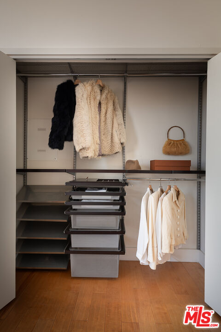
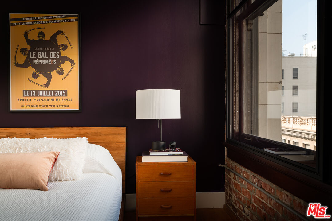
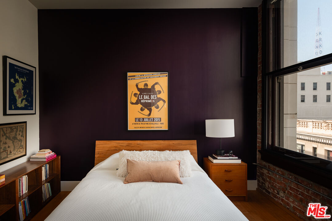
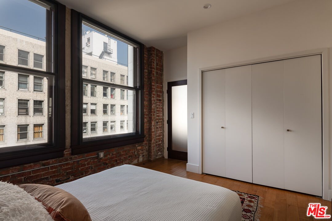
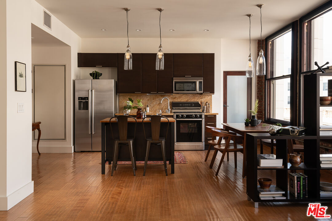
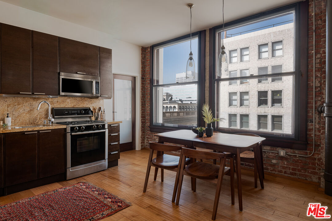
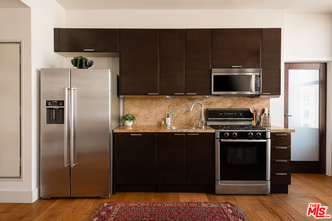
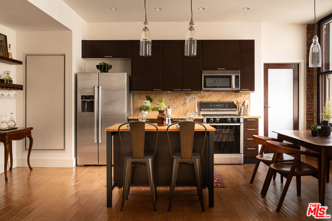
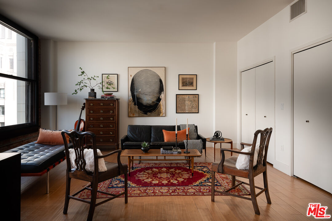
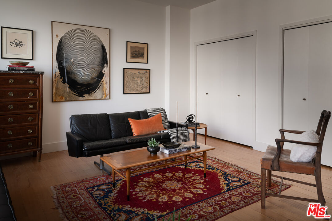
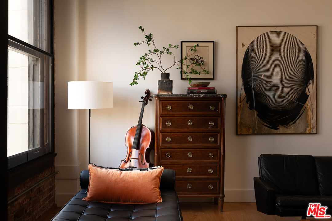
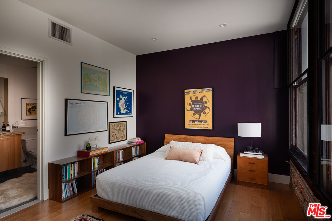
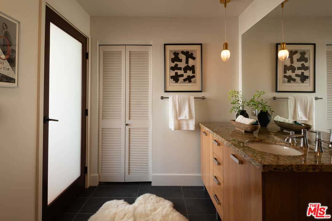
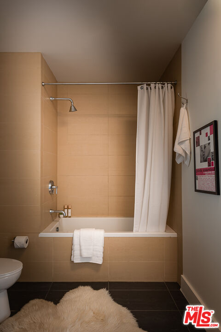
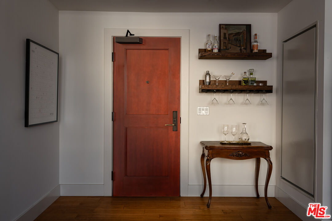
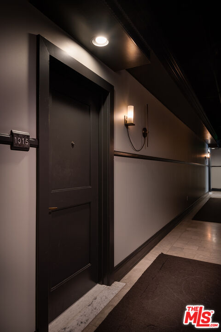
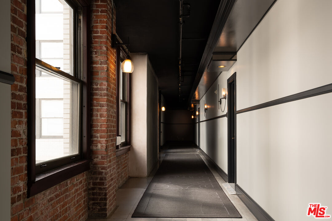
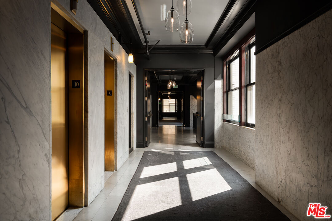
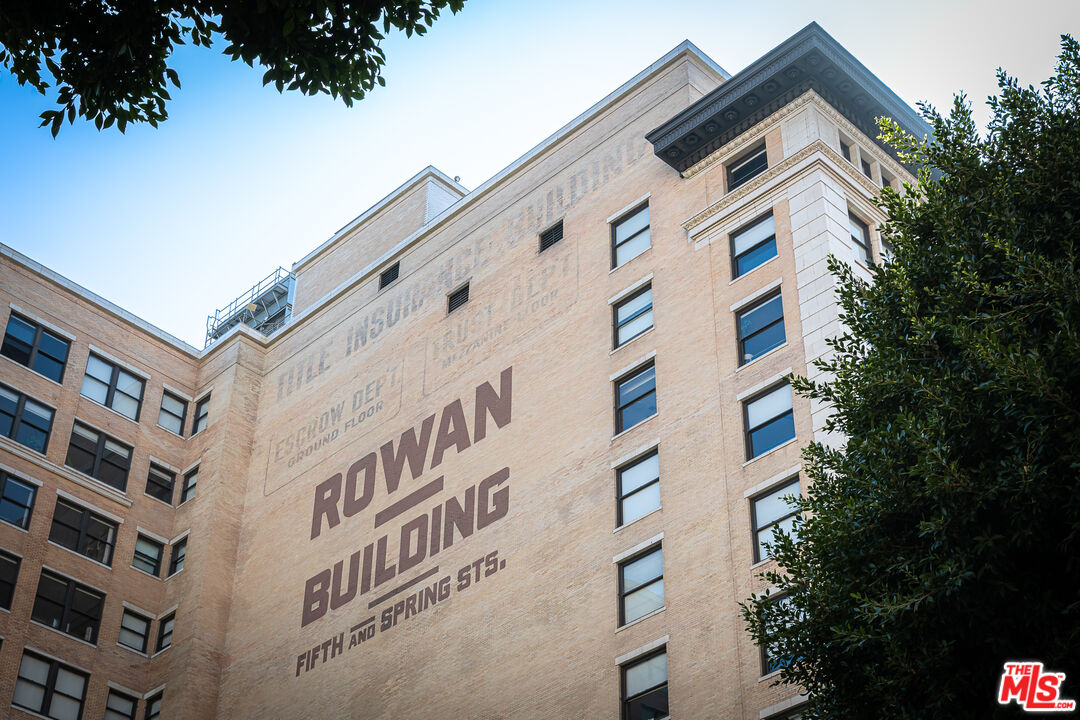
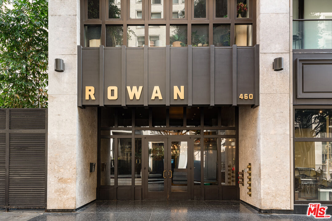
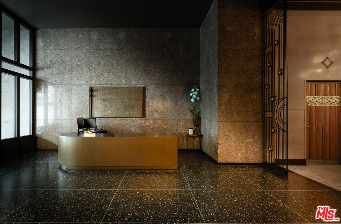
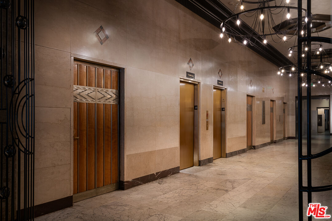
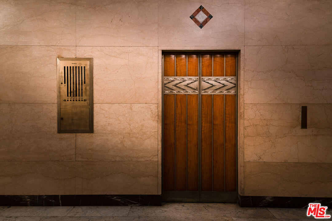
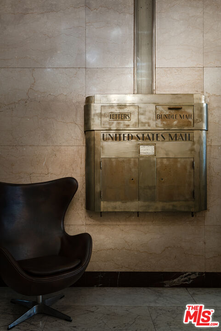
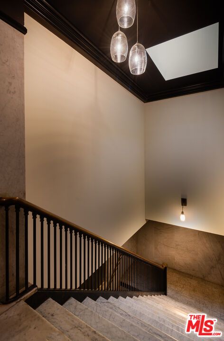
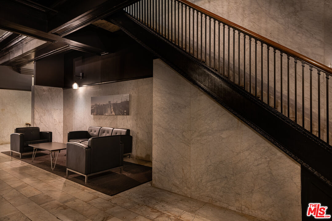
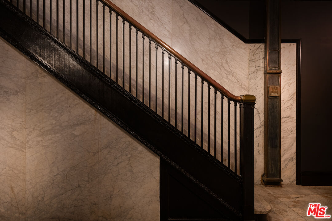
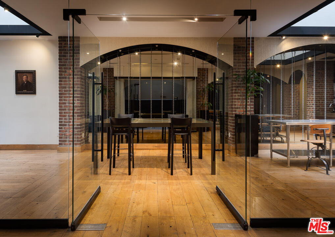
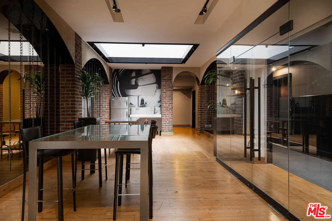
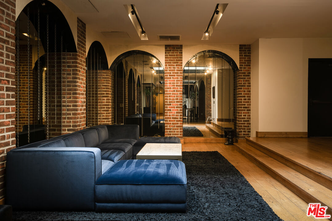
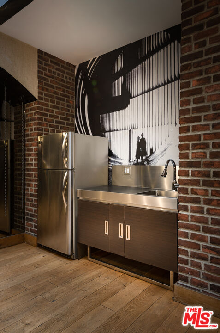
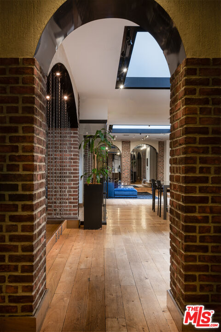
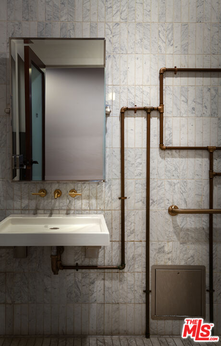
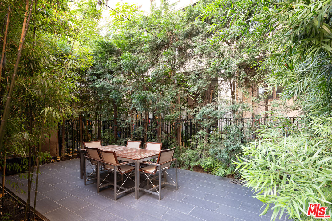
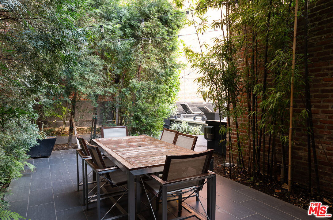
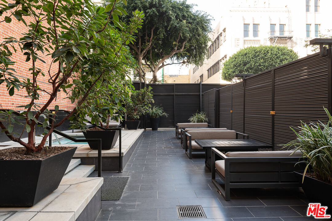
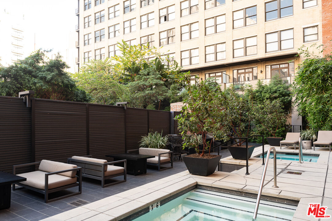
Exceptionally priced live/work view residence at The Rowan, one of the Historic Core's most coveted boutique buildings. This tenth-floor home pairs authentic industrial character with refined modern design, featuring soaring ceilings, dramatic exposed brick, and double-height mahogany-framed windows that flood the space with natural light and frame iconic views over Spring Street. The open layout offers one enclosed bedroom, a full bath with in-unit laundry, generous built-out closets, and a thoughtfully designed kitchen with Scavolini cabinetry and stone countertops. Living and dining areas flow seamlessly. Designer lighting throughout reflects a blend of industrial and French influence, including custom glass pendants and an elegant bathroom fixture with unlacquered brass detailing. Completed as part of the building's 2008 - 2009 adaptive reuse conversion, the structure underwent a comprehensive seismic retrofit and installation of three elevator systems, marrying historic character with long-term infrastructure performance. Residents enjoy curated amenities including a second-floor lounge and community space, landscaped garden with jacuzzi and cold plunge, and outdoor entertaining areas. The Rowan offers 24-hour security, onsite management, and substantial Mills Act property tax savings (up to 70%), making this an exceptional opportunity for both end users and investors. Ideally positioned in the heart of Downtown Los Angeles, with the city's continued revitalization and infrastructure investment ahead of the 2028 Olympics. Furnishings available for purchase. A rare opportunity to own architectural character, lifestyle, and value at a compelling price point.

1
bed

1
bath

946 Sq.Ft. LIVING AREA

0.71 Acres lot


Features & Amenities

Interior

  • total bedrooms1
  • Total bathroom1
  • full bathroom1
  • Laundry room In Unit, Inside, Laundry Area, In Closet, Laundry Closet Stacked
  • Flooring Hardwood, Engineered Hardwood, Tile, Marble
  • Fireplace None
  • APPLIANCES Built-Ins, Dryer
  • other interior Features Brick Walls, High Ceilings (9 Feet)

Area & Lot

  • Status Sold
  • Date Sold June 30, 2026
  • Living Area946 Sq.Ft.
  • Lot Area0.71 Acres
  • MLS® ID26656983
  • TypeCondo
  • YEAR BUILT1912
  • Architecture StylesMid-Century
  • View DescriptionCity Lights, City, Any, Skyline, Landmark, Other, Panoramic

Exterior

  • water SourcePublic, In Street
  • PoolNone
  • parkingNone
  • HEAT TYPECentral
  • AIR CONDITIONINGAir Conditioning
  • sewerIn Street
  • security Features24 Hour, Card/Code Access, Exterior Security Lights, Fire and Smoke Detection System, Fire Sprinklers, Gated Community with Guard, Gated, Resident Manager

Financial

  • Sales Price$470,000
  • HOA $834/mo
  • Zoning LAC4

Work With Gina

Gina prides herself on her tenacity, and yet her negotiating style is based on communication and understanding, so that she is always able to collaborate with buyers, sellers, and fellow agents to achieve her client’s ultimate goals.