4600 Glencoe Ave Unit: 2
SEE ALL PHOTOS
4600 Glencoe Ave Unit: 2
Courtesy of The Agency
For Sale

4600 Glencoe Ave Unit: 2

4600 Glencoe Ave Unit: 2, Los Angeles, CA 90292

$1,299,995
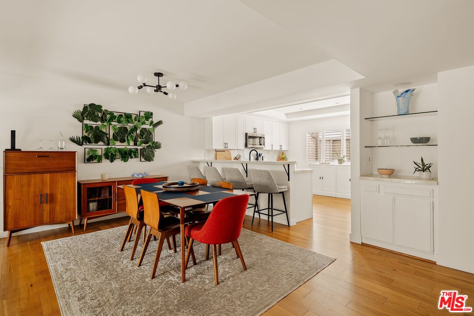
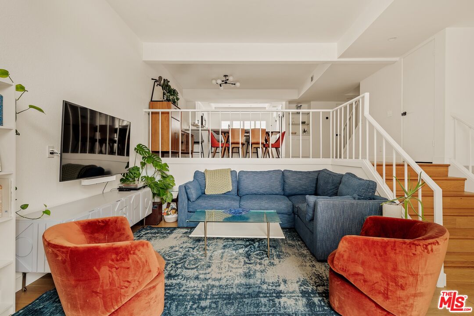
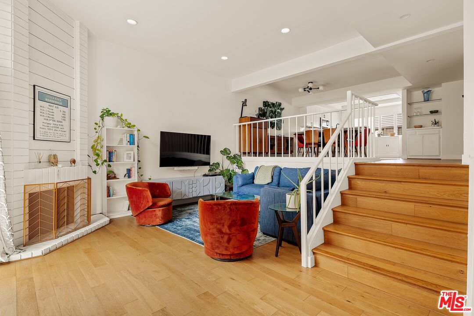
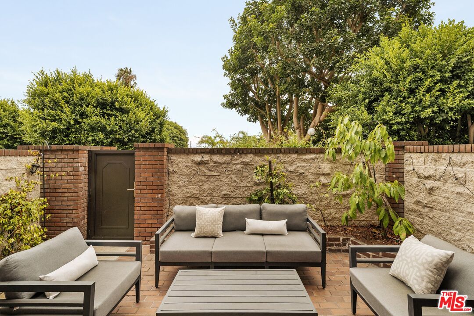
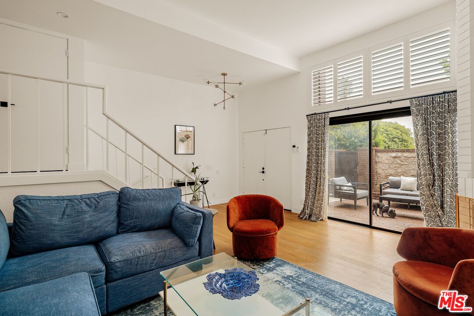
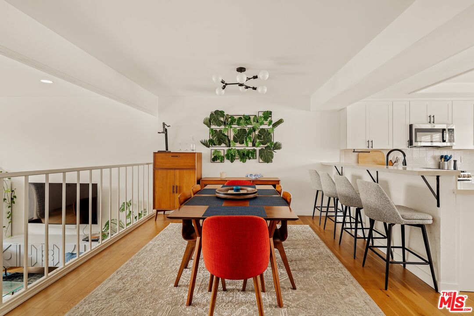
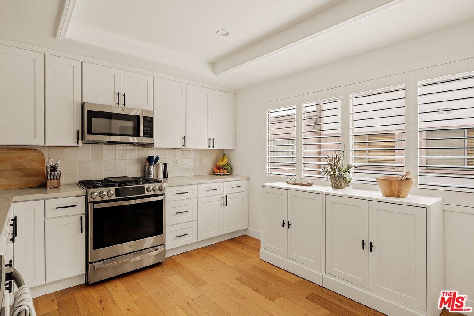
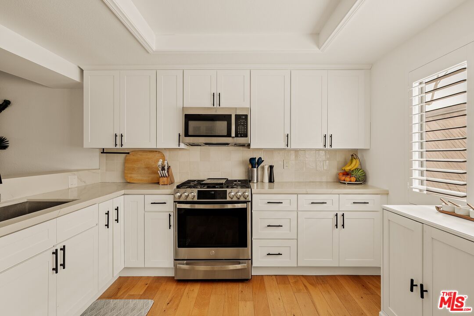
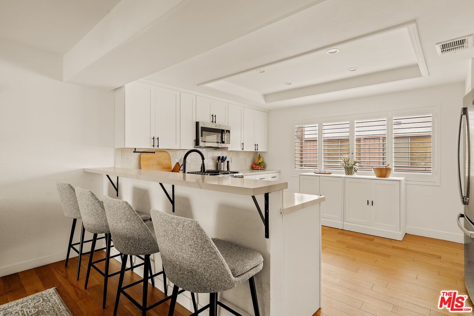
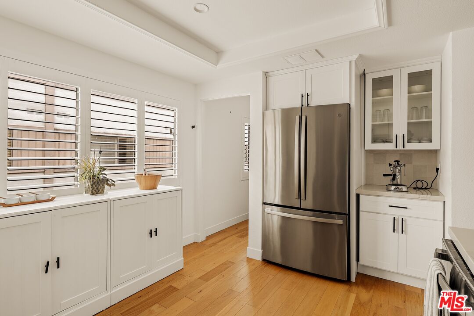
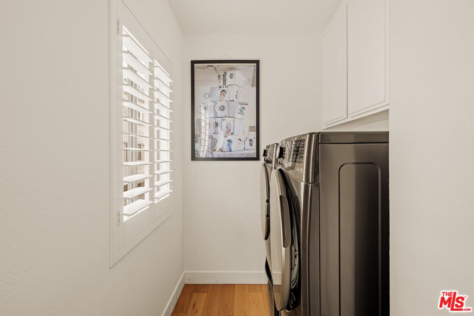
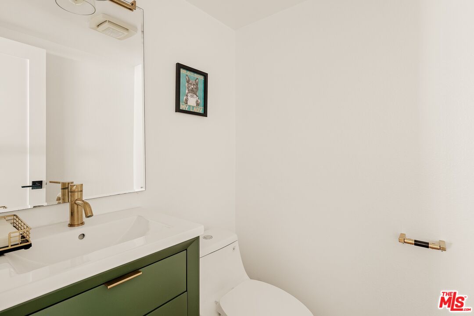
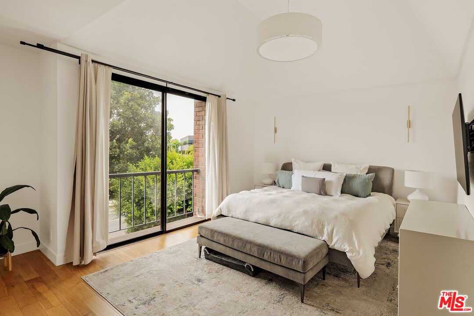
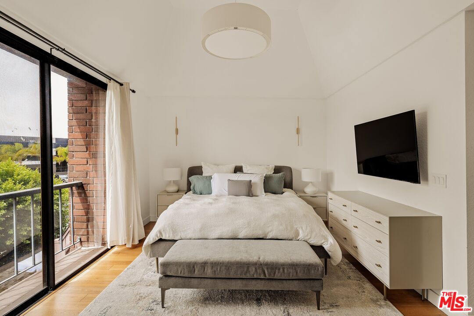
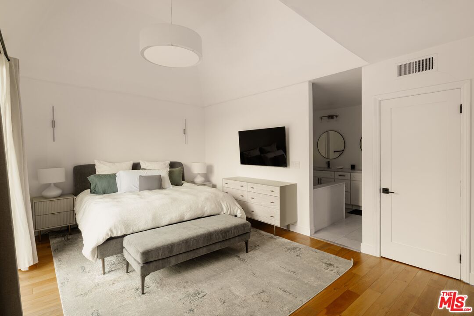
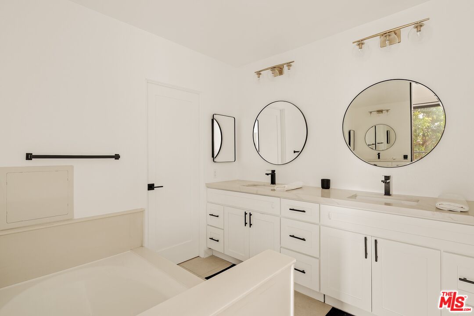
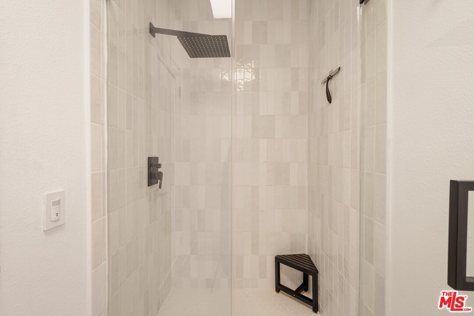
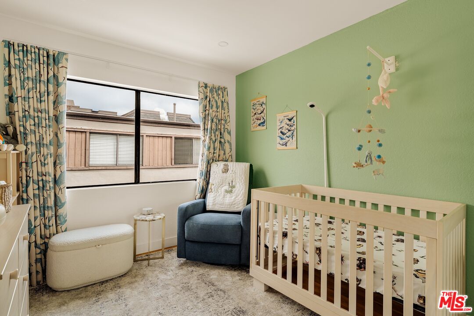
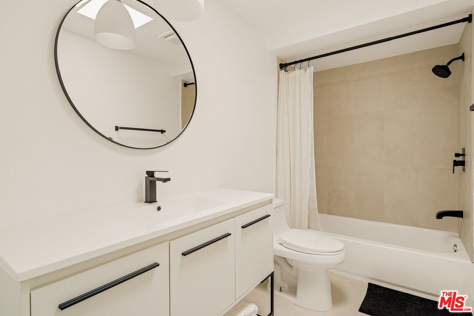
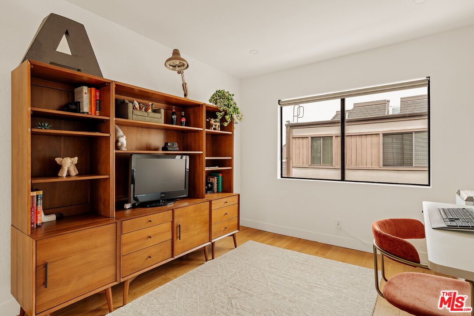
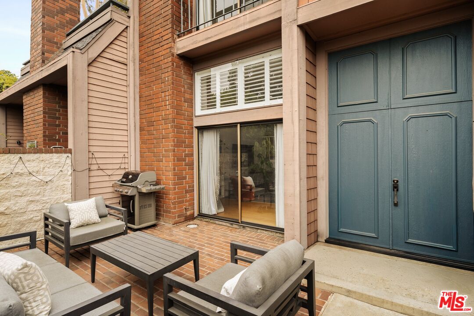
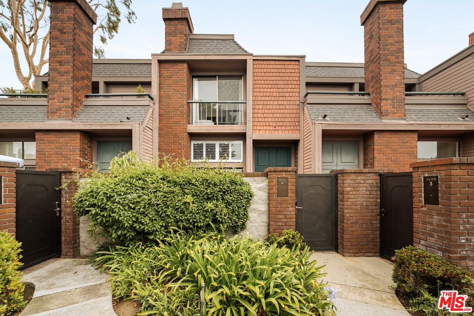
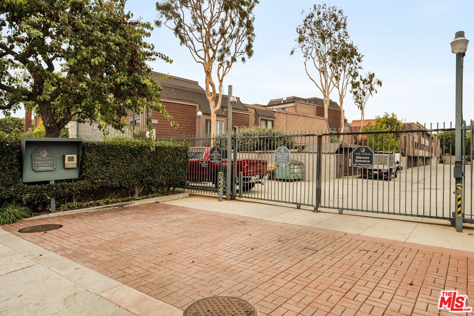
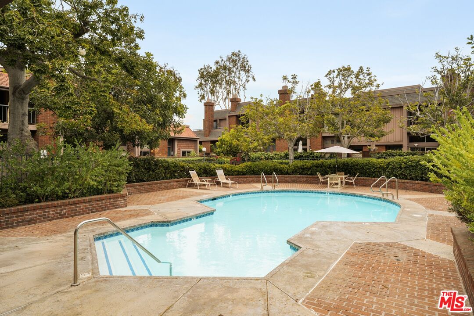

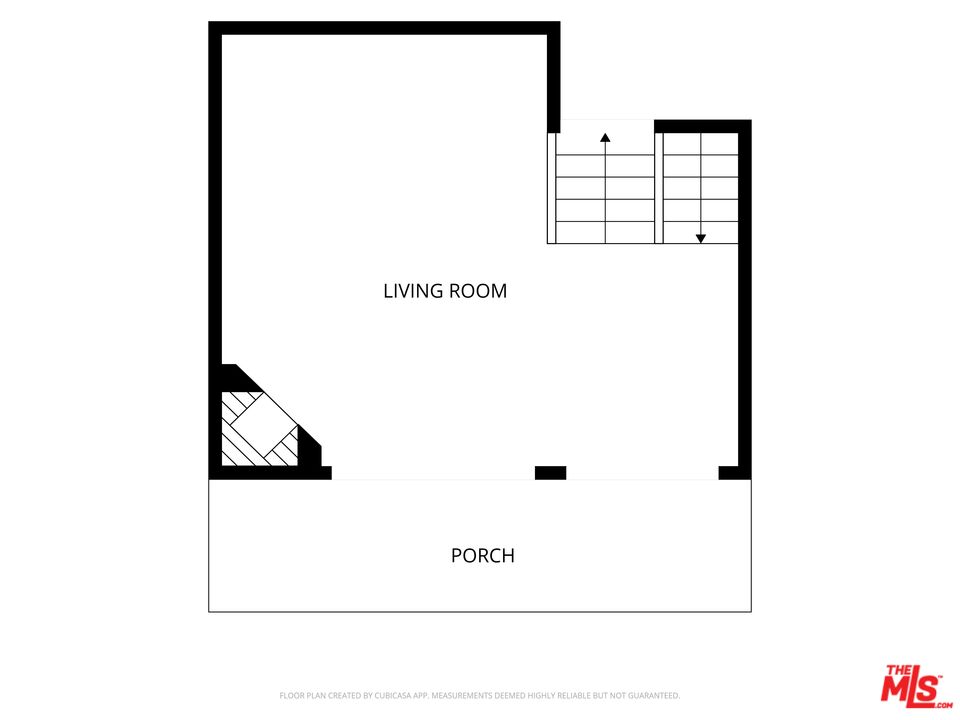
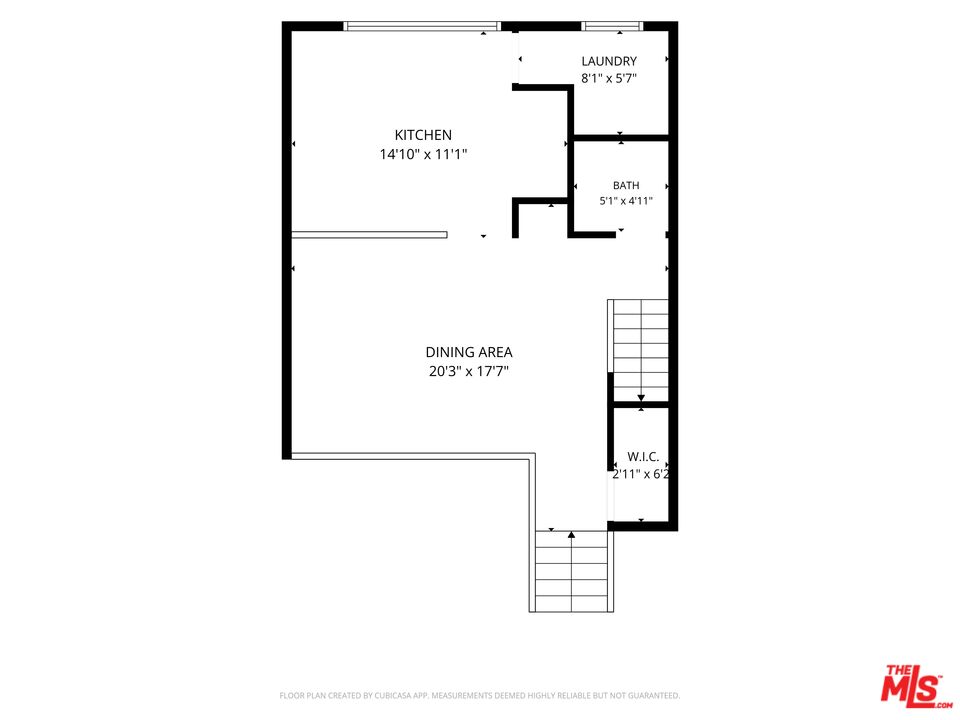
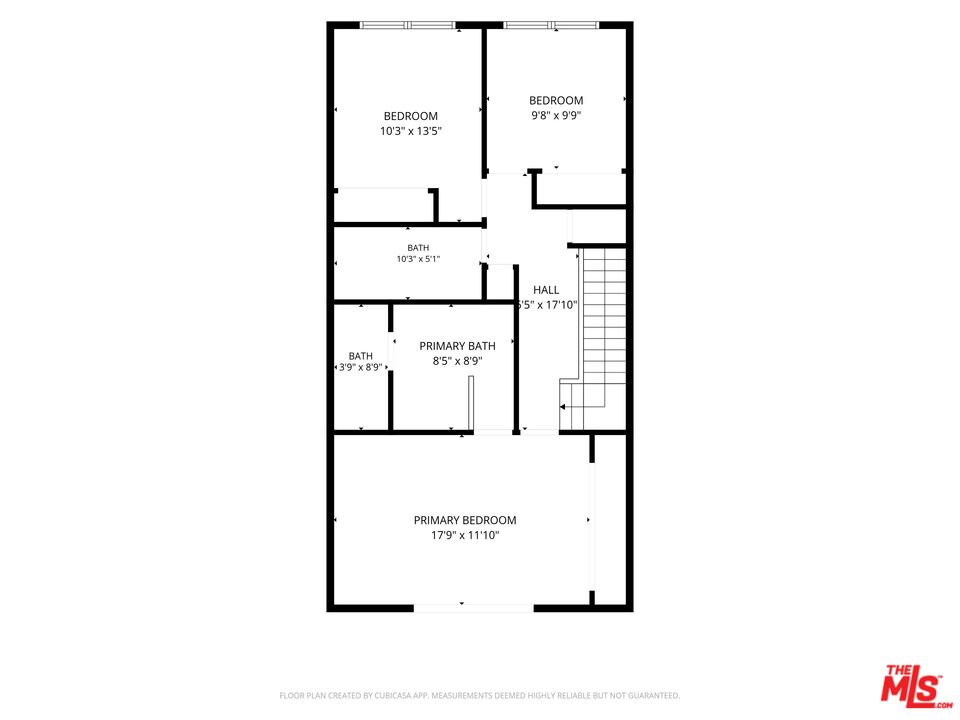
A rare three-bedroom residence inside a lush, gated community in the heart of Silicon Beach. Three-bedroom units here almost never come to market, and this one has been dialed in from top to bottom - a spacious open floor plan with the perfect blend of space, privacy and location. Upon entering, a welcoming entryway greets you with soaring ceilings, hardwood floors and an open living area anchored by a fireplace and large sliding doors opening to your own private patio, ideal for outdoor dining or relaxing in complete privacy. The living space connects naturally to the formal dining area with built-ins and a wet bar, all flowing into the spacious chef's kitchen featuring high-end stainless steel appliances, beautiful cabinetry and a layout that makes everyday living effortless. An updated powder room and custom window treatments in the living room complete a main level that is truly move-in ready. Upstairs, the layout is everything. The owner's suite sits on the opposite end from the second and third bedrooms, offering real separation and privacy. Generously sized with plenty of natural light, custom window treatments, ample closet space and a remodeled en-suite bath featuring a soaking tub, double vanity and walk-in shower. On the other end, both bedrooms are equally light-filled with custom window treatments, great closet space and convenient proximity to the updated full bathroom with tub and shower - perfect as guest suites, a home office or both. Central AC and heat, a dedicated laundry room with washer and dryer, and a private two-car garage with storage and direct entry complete this Marina Del Rey retreat. Welcome to Villa Vallarta - resort-level living with secured gated entry, four pools, four spas, two racquetball courts, beautifully landscaped grounds and plenty of guest parking. HOA dues include water, high-speed Spectrum internet and cable, earthquake insurance and association insurance. Minutes from Marina del Rey's best restaurants, shopping, parks and the beach. Silicon Beach living at its finest.

3
beds

3
baths

1,707 Sq.Ft. LIVING AREA

3.66 Acres lot


Features & Amenities

Interior

  • total bedrooms3
  • Total bathrooms3
  • full bathrooms3
  • Laundry room Laundry Area, In Unit, Room
  • Flooring Wood, Tile, Hardwood
  • Fireplace Living Room
  • APPLIANCES Dishwasher, Dryer, Garbage Disposal, Hood Fan, Microwave, Built-Ins, Refrigerator, Range/Oven, Freezer, Washer
  • other interior Features Open Floor Plan, Built-Ins, Recessed Lighting, Turnkey, High Ceilings (9 Feet)

Area & Lot

  • Status For Sale
  • Living Area1,707 Sq.Ft.
  • Lot Area3.66 Acres
  • MLS® ID26862533
  • TypeCondo
  • YEAR BUILT1978
  • NeighborhoodMarina Del Rey
  • Architecture StylesContemporary
  • View DescriptionTree Top, City Lights

Exterior

  • Garage Space2.0
  • PoolAssociation Pool, In Ground, Community
  • lot featuresGated Community, Street Lighting, Fenced, Exterior Security Lights, Landscaped
  • parkingGarage - 2 Car, Garage Is Attached, Private Garage, Private, Gated, Attached, Controlled Entrance, Parking for Guests - Onsite, Side By Side, Driveway Gate, Garage, Parking for Guests
  • HEAT TYPECentral
  • AIR CONDITIONINGAir Conditioning, Central
  • security FeaturesGated, Community, Exterior Security Lights, Automatic Gate, Card/Code Access

Financial

  • Sales Price$1,299,995
  • HOA $1,033/mo
  • Zoning LARD2

Marina Del Rey

A luxurious waterfront community that’s home to an array of affluent individuals.

Explore

Work With Gina

Gina prides herself on her tenacity, and yet her negotiating style is based on communication and understanding, so that she is always able to collaborate with buyers, sellers, and fellow agents to achieve her client’s ultimate goals.