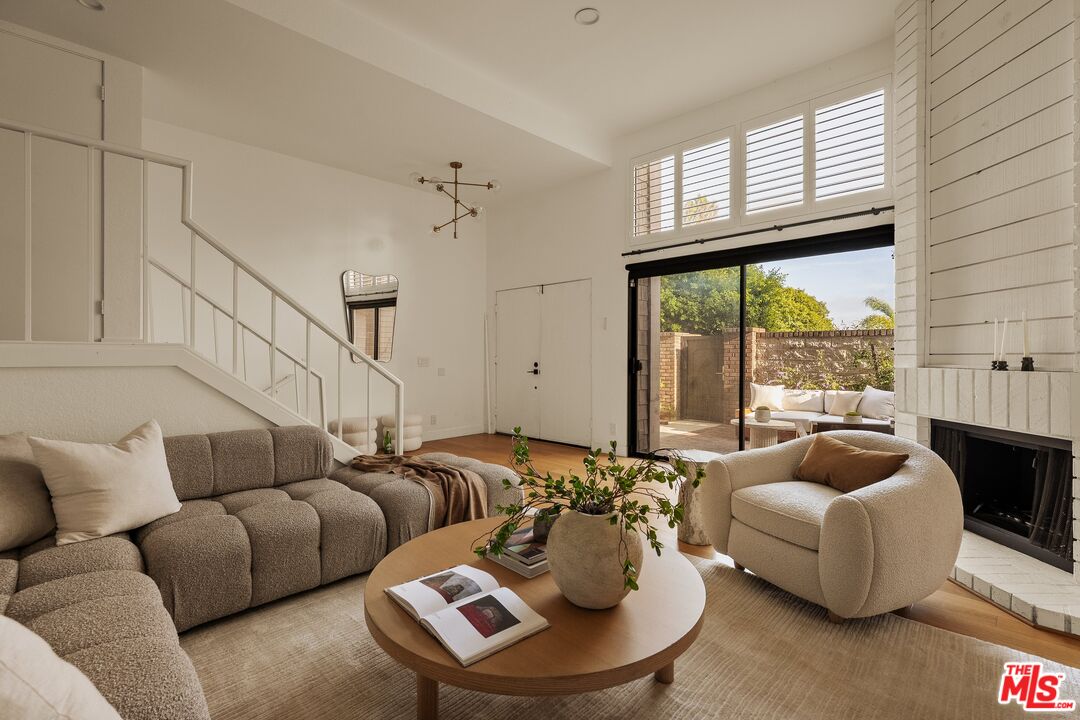
Staged living room with a white fireplace and sliding doors to a brick-walled patio.
4600 Glencoe Ave Unit: 2
SEE ALL PHOTOS
Staged living room with a white fireplace and sliding doors to a brick-walled patio.
4600 Glencoe Ave Unit: 2
For Sale

4600 Glencoe Ave Unit: 2

4600 Glencoe Ave Unit: 2, Marina Del Rey, CA 90292

$1,250,000
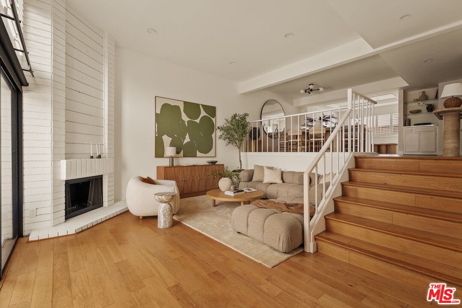
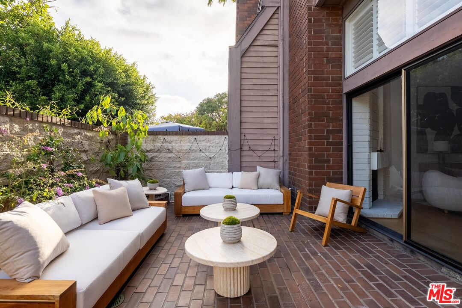
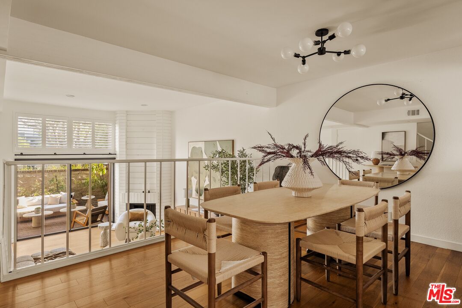
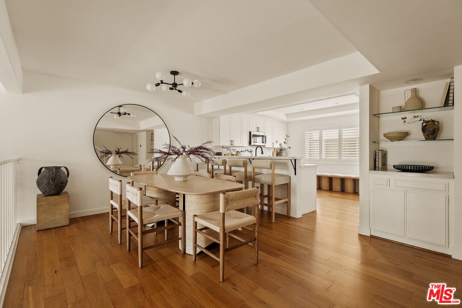
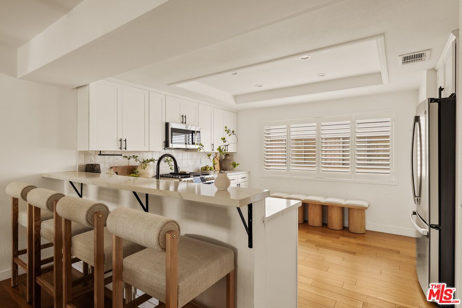
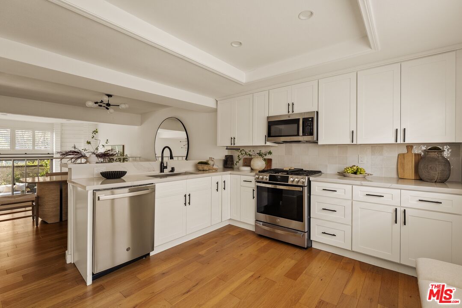
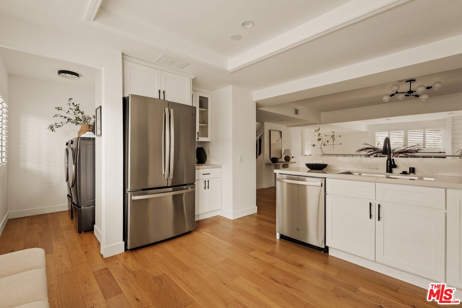
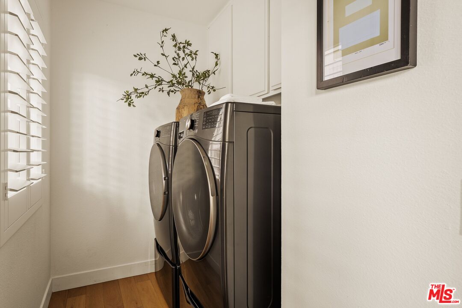
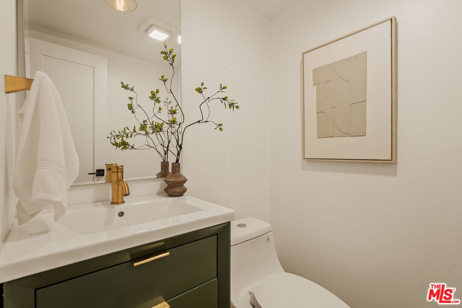
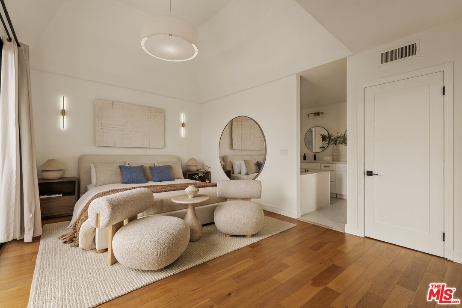
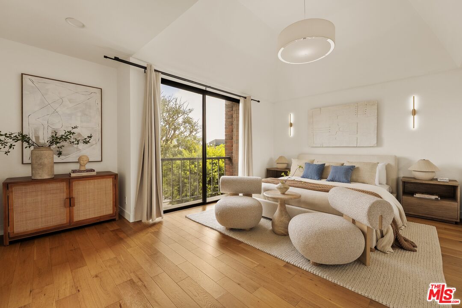
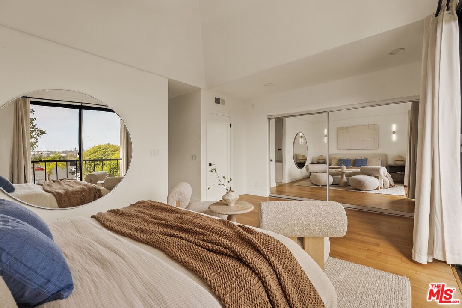
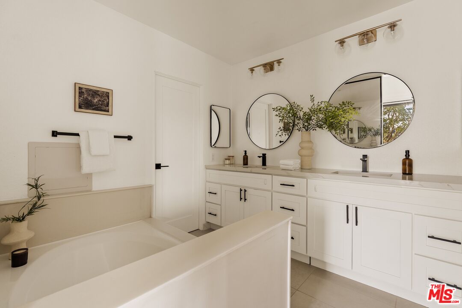
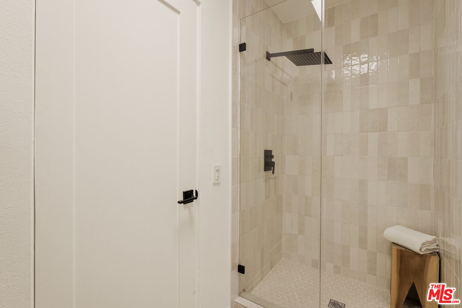
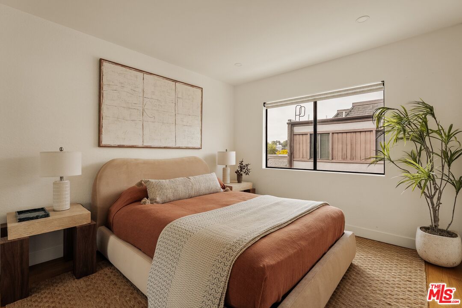
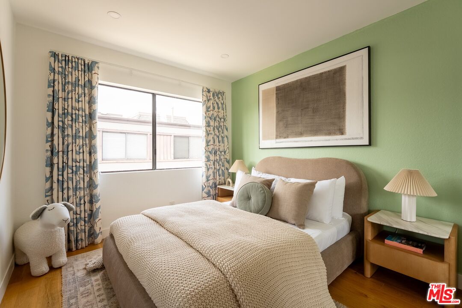
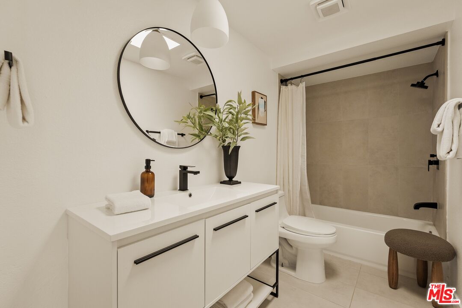
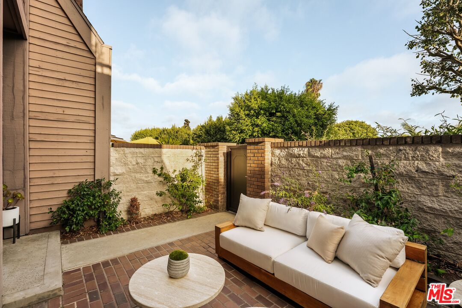
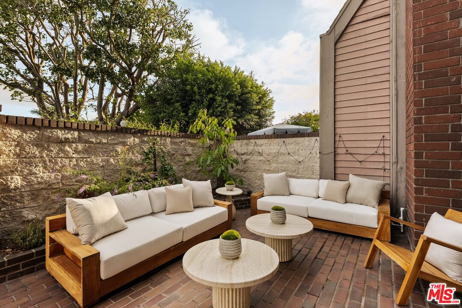
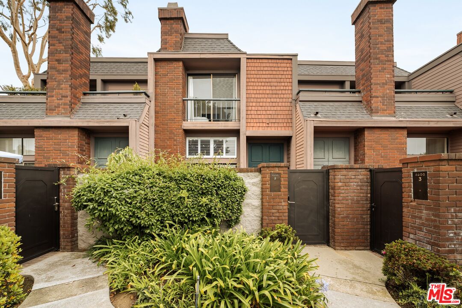
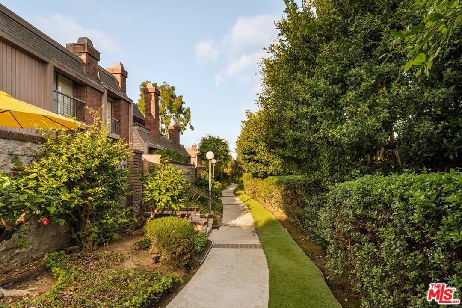
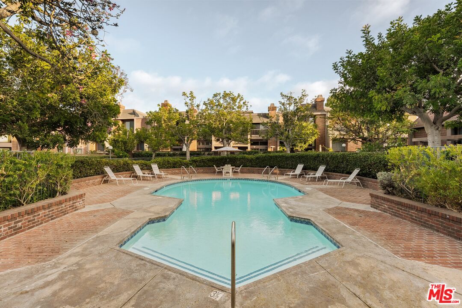
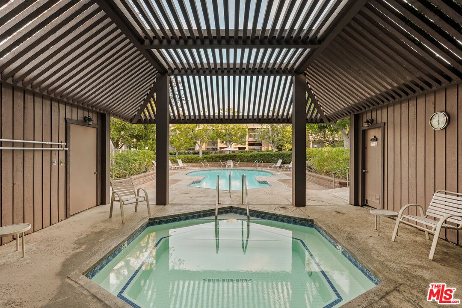
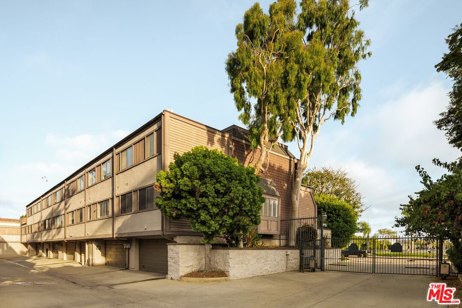
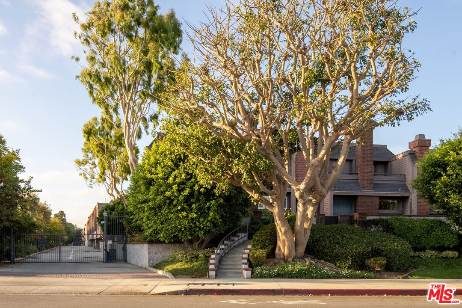
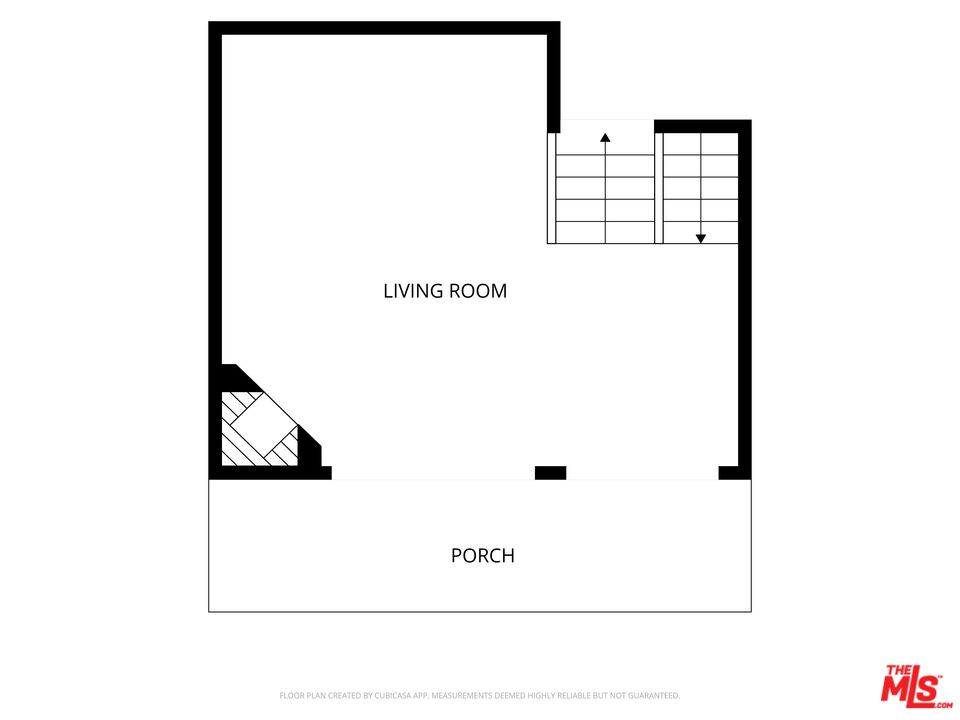
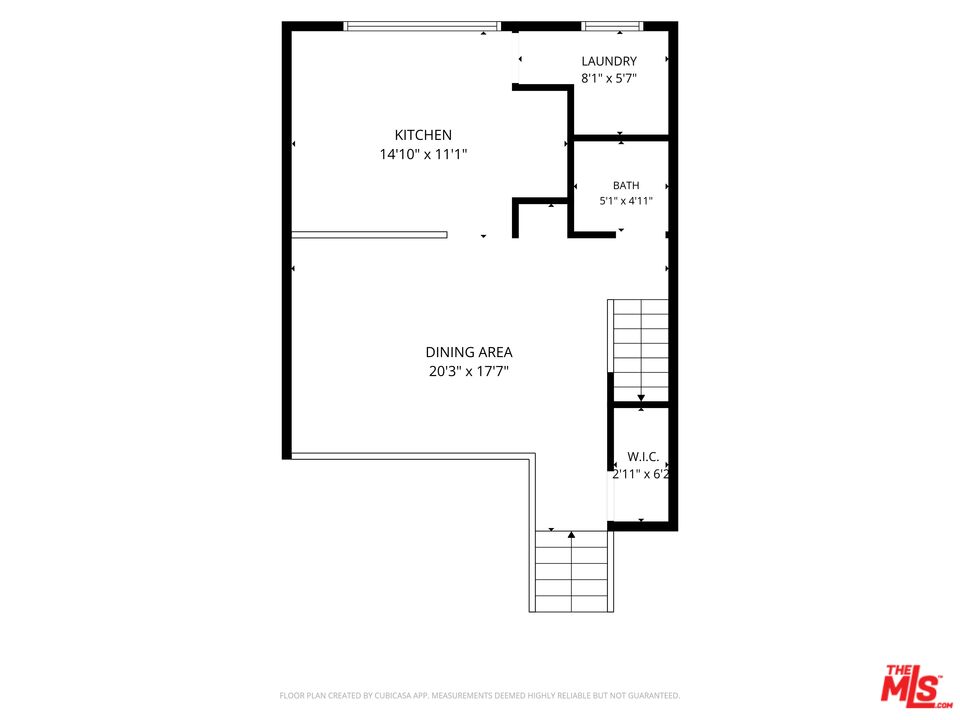
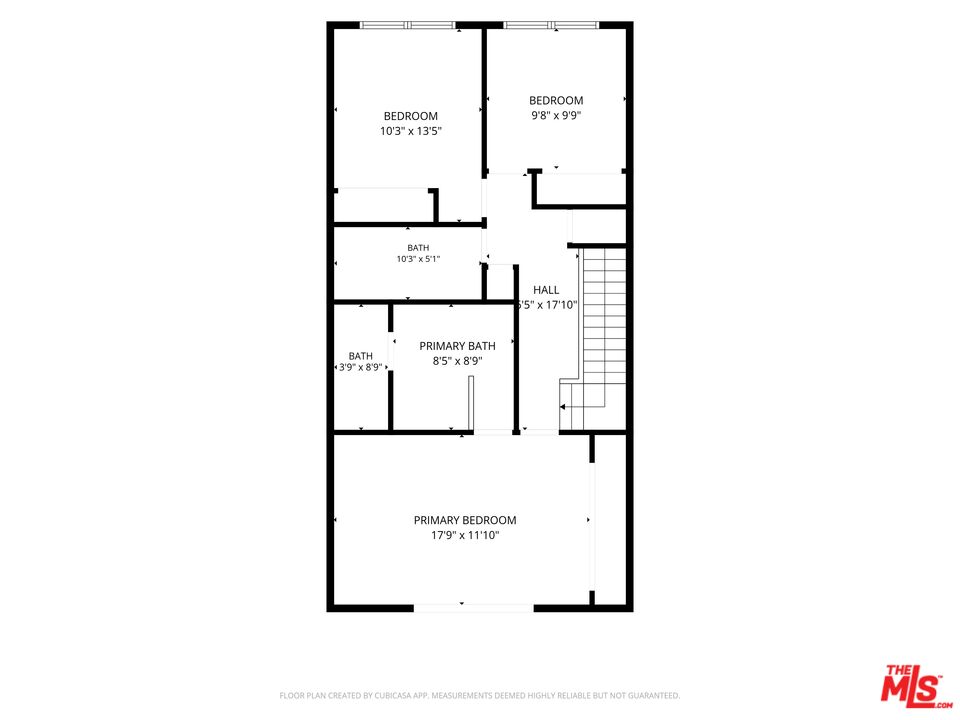
Introducing a rare three-bedroom residence, framed by mature trees and tucked within a lush, gated community in the heart of Marina del Rey. These three bedrooms almost never come to market and this one has been dialed in from top to bottom and is move-in ready. Enter through a private, brick-walled front patio to come in through the front door or open the oversized sliding doors to the living room for easy indoor-outdoor living. Inside, double-height ceilings and clerestory windows pour light over oak hardwood floors and a fireplace, while automated shades in the living room and custom window treatments throughout let you set the mood. The split-level plan opens up to a formal dining room with built-in shelving and a wet bar, then flows into the chef's kitchen: white shaker cabinetry, quartz counters, a tile backsplash, stainless appliances with a gas range, breakfast bar seating and generous built-in storage. A polished powder room completes the main level. Upstairs are all three full bedrooms set in an ideal layout, with the owner's suite set apart from the other two for true privacy. It is a retreat in its own right: vaulted ceilings, views including mature trees, ample closets and a remodeled en-suite bath with a deep soaking tub, double quartz vanity and separate shower. At the opposite end, the second and third bedrooms are light-filled with great closet space and share an updated full bath complete with a tub and shower. Central air and heat, a dedicated laundry room with washer and dryer, and a private two-car garage with storage and direct entry complete the home. Welcome to the Villa Vallarta, with secured gated entry, four pools, four spas, two racquetball courts, landscaped greenbelts and plenty of guest parking. HOA dues include water, internet and cable, plus earthquake and association insurance. Moments from Glen Alla Park, the Marina del Rey harbor, Venice, Playa Vista and the best of Silicon Beach.

3
beds

3
baths

1,707 Sq.Ft. LIVING AREA

3.66 Acres lot


Features & Amenities

Interior

  • total bedrooms3
  • Total bathrooms3
  • full bathrooms3
  • Laundry room Laundry Area, In Unit, Room, Inside
  • Flooring Wood, Tile, Hardwood
  • Fireplace Living Room
  • APPLIANCES Dishwasher, Dryer, Garbage Disposal, Hood Fan, Microwave, Built-Ins, Refrigerator, Range/Oven, Freezer, Washer
  • other interior Features Open Floor Plan, Built-Ins, Recessed Lighting, Turnkey, High Ceilings (9 Feet)

Area & Lot

  • Status For Sale
  • Living Area1,707 Sq.Ft.
  • Lot Area3.66 Acres
  • MLS® ID26875669
  • TypeCondo
  • YEAR BUILT1978
  • NeighborhoodMarina Del Rey
  • Architecture StylesContemporary
  • View DescriptionTree Top, City Lights

Exterior

  • Garage Space2.0
  • PoolAssociation Pool, In Ground, Community
  • lot featuresGated Community, Street Lighting, Fenced, Exterior Security Lights, Landscaped, Sidewalks, Fenced Yard, Automatic Gate
  • parkingGarage - 2 Car, Garage Is Attached, Private Garage, Private, Gated, Attached, Controlled Entrance, Parking for Guests - Onsite, Side By Side, Driveway Gate, Garage, Parking for Guests
  • HEAT TYPECentral
  • AIR CONDITIONINGAir Conditioning, Central
  • security FeaturesGated, Community, Exterior Security Lights, Automatic Gate, Card/Code Access

Financial

  • Sales Price$1,250,000
  • HOA $1,033/mo
  • Zoning LARD2

Marina Del Rey

A luxurious waterfront community that’s home to an array of affluent individuals.

Explore

Work With Gina

Gina prides herself on her tenacity, and yet her negotiating style is based on communication and understanding, so that she is always able to collaborate with buyers, sellers, and fellow agents to achieve her client’s ultimate goals.