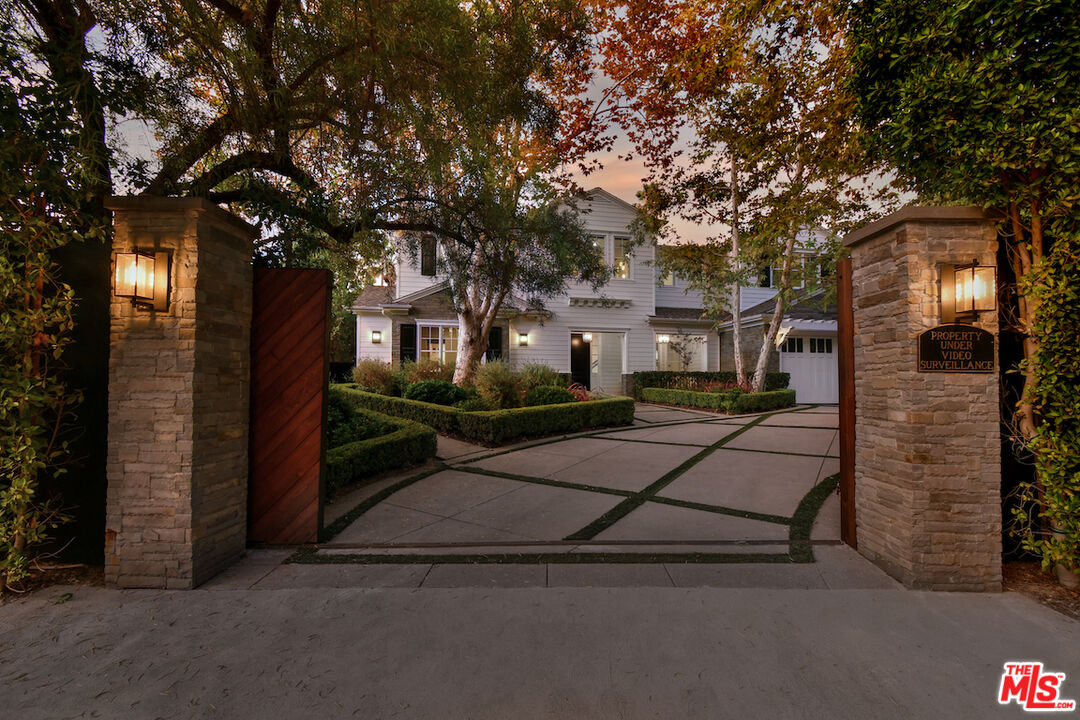
4760 Amigo Ave
4760 Amigo Ave
4760 Amigo Ave
4760 Amigo Ave
4760 Amigo Ave
4760 Amigo Ave
4760 Amigo Ave
4760 Amigo Ave
4760 Amigo Ave
4760 Amigo Ave
4760 Amigo Ave
4760 Amigo Ave
4760 Amigo Ave
4760 Amigo Ave
4760 Amigo Ave
4760 Amigo Ave
4760 Amigo Ave
4760 Amigo Ave
4760 Amigo Ave
4760 Amigo Ave
4760 Amigo Ave
4760 Amigo Ave
4760 Amigo Ave
4760 Amigo Ave
4760 Amigo Ave
4760 Amigo Ave
4760 Amigo Ave
4760 Amigo Ave
4760 Amigo Ave
4760 Amigo Ave
4760 Amigo Ave
4760 Amigo Ave
4760 Amigo Ave
4760 Amigo Ave
4760 Amigo Ave
4760 Amigo Ave
4760 Amigo Ave
4760 Amigo Ave
4760 Amigo Ave
4760 Amigo Ave
4760 Amigo Ave
4760 Amigo Ave
4760 Amigo Ave
4760 Amigo Ave
4760 Amigo Ave
SEE ALL PHOTOS
4760 Amigo Ave
4760 Amigo Ave
4760 Amigo Ave
4760 Amigo Ave
4760 Amigo Ave
4760 Amigo Ave
4760 Amigo Ave
4760 Amigo Ave
4760 Amigo Ave
4760 Amigo Ave
4760 Amigo Ave
4760 Amigo Ave
4760 Amigo Ave
4760 Amigo Ave
4760 Amigo Ave
4760 Amigo Ave
4760 Amigo Ave
4760 Amigo Ave
4760 Amigo Ave
4760 Amigo Ave
4760 Amigo Ave
4760 Amigo Ave
4760 Amigo Ave
4760 Amigo Ave
4760 Amigo Ave
4760 Amigo Ave
4760 Amigo Ave
4760 Amigo Ave
4760 Amigo Ave
4760 Amigo Ave
4760 Amigo Ave
4760 Amigo Ave
4760 Amigo Ave
4760 Amigo Ave
4760 Amigo Ave
4760 Amigo Ave
4760 Amigo Ave
4760 Amigo Ave
4760 Amigo Ave
4760 Amigo Ave
4760 Amigo Ave
4760 Amigo Ave
4760 Amigo Ave
4760 Amigo Ave
4760 Amigo Ave
For Sale

4760 Amigo Ave

4760 Amigo Ave, Los Angeles, CA 91356

$8,195,000
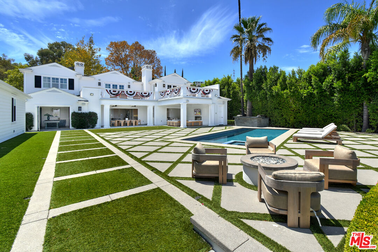
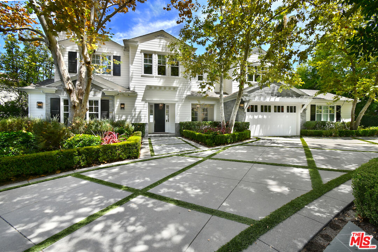
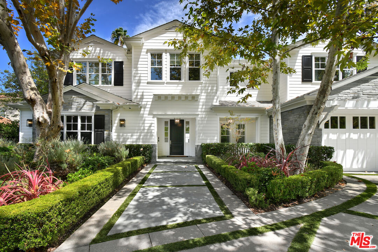
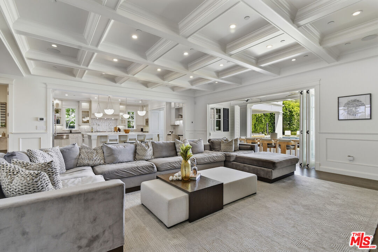
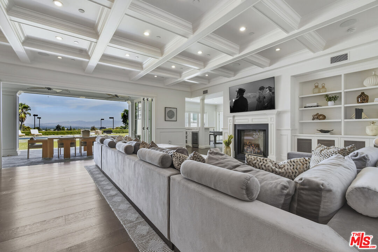
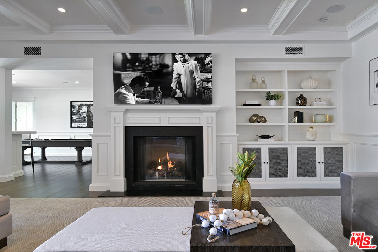
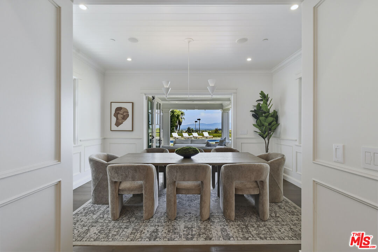
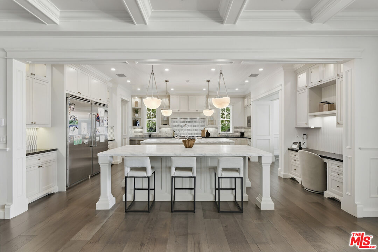
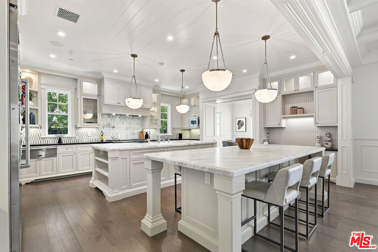
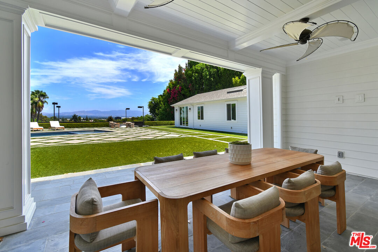
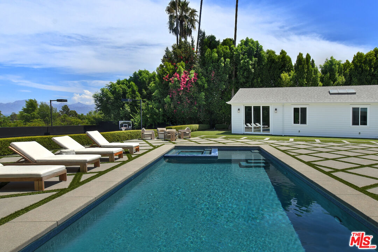
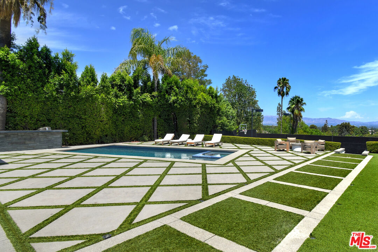
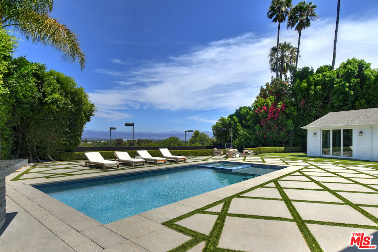
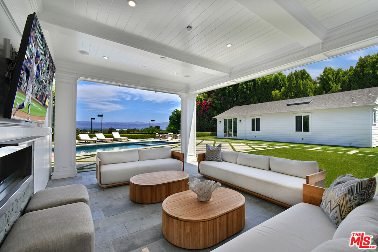
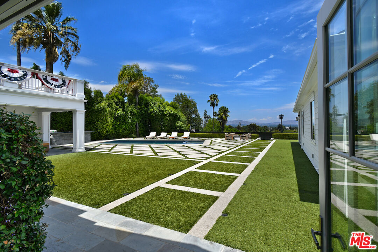
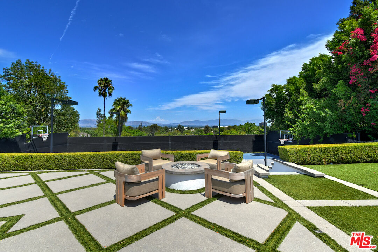
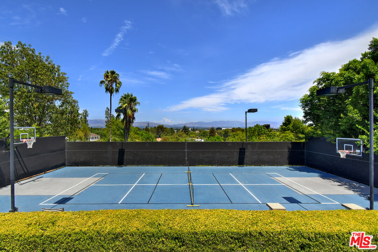
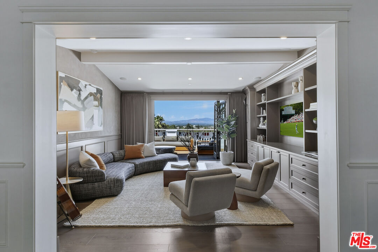
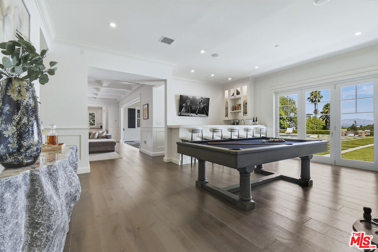
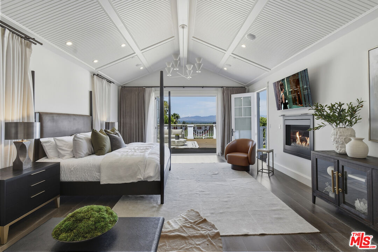
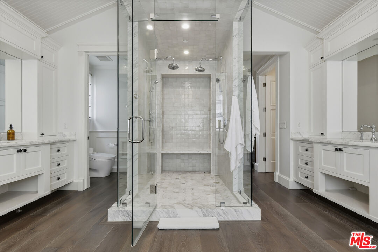
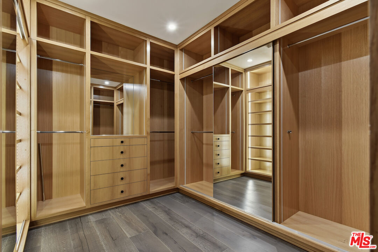
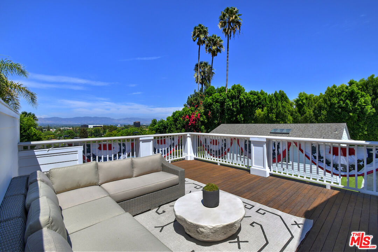
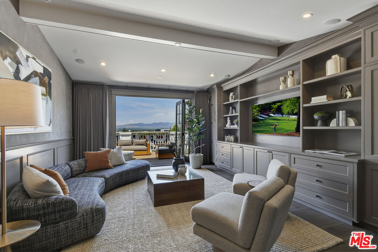
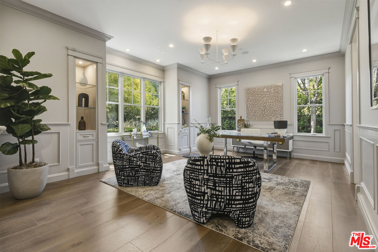
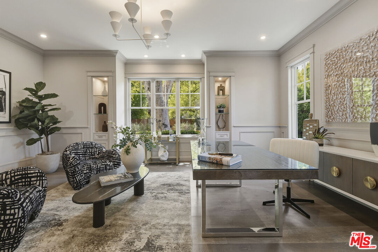
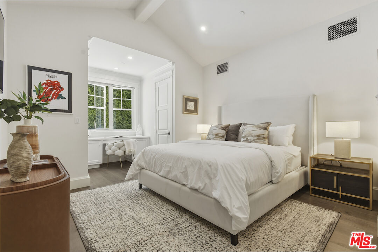
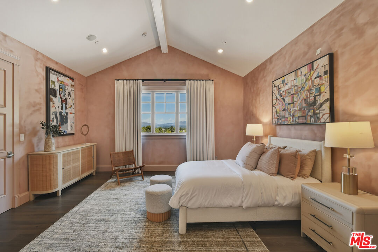
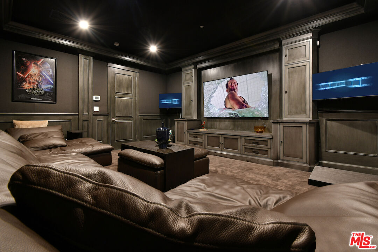
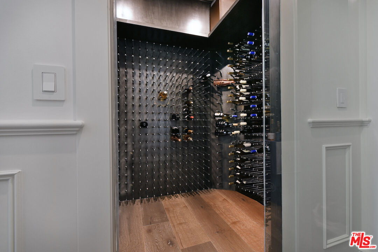
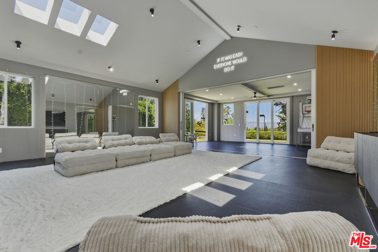
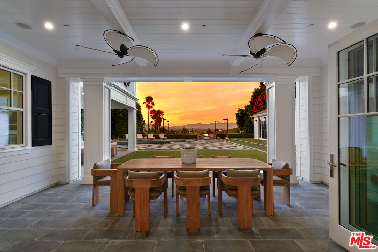
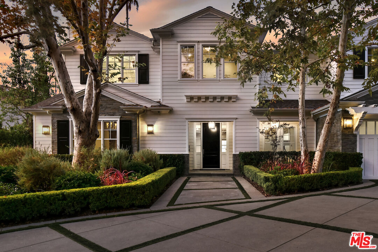
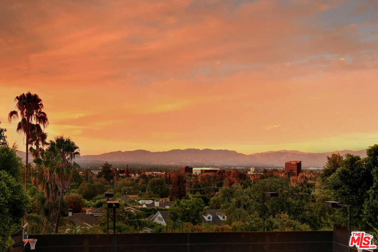
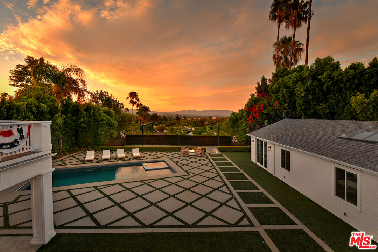
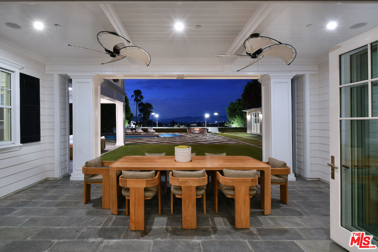
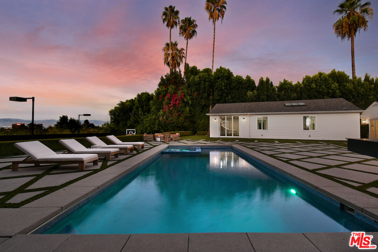
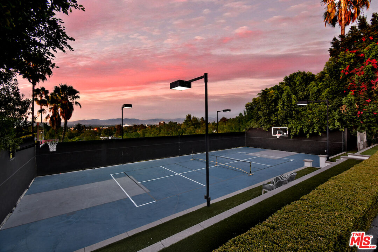
The panoramic views are breathtaking, the 29,728-square-foot flat lot is exceptional, and the newly built, state-of-the-art guest house adds another level of versatility. Traditional East Coast architecture meets a thoughtful, functional floor plan designed for both everyday living and entertaining. Highlights include an entertainer's bar with a wine room and movie theater, a chef's kitchen with two center islands and a separate breakfast nook, and complete privacy and security throughout the property.Simply put, this home has everything for the most discerning buyer. This is a true "forever home"one that has everything you need and want from the moment you arrive through the impressive, secure gates. Open the front door and take in the incredible views beyond the expansive, flat backyard. As your family grows and life evolves, the home continues to impress, offering the perfect setting for everything from life's biggest celebrations to its quietest, most meaningful moments.

10/18/2026 2:00PM - 5:00PM PDT

6
beds

8
baths

6,855 Sq.Ft. LIVING AREA

0.68 Acres lot


Features & Amenities

Interior

  • total bedrooms6
  • Total bathrooms8
  • full bathrooms6
  • half bathrooms2
  • Laundry room Inside, Room
  • Flooring Engineered Hardwood, Tile
  • Fireplace Exterior, Family Room, Primary Bedroom, Other
  • APPLIANCES Alarm System, Barbeque, Built-Ins, Dishwasher, Dryer, Freezer, Garbage Disposal, Microwave, Range/Oven, Refrigerator, Washer

Area & Lot

  • Status For Sale
  • OPEN HOUSE

    10/18/2026 2:00PM - 5:00PM PDT

  • Living Area6,855 Sq.Ft.
  • Lot Area0.68 Acres
  • MLS® ID26990807
  • TypeResidential
  • YEAR BUILT2014
  • Architecture StylesCape Cod
  • View DescriptionCity, City Lights, Valley, Tree Top, Panoramic, Mountains

Exterior

  • STORIES2
  • PoolIn Ground
  • parkingAuto Driveway Gate, Driveway, Garage - 4 Car, Parking for Guests - Onsite
  • HEAT TYPECentral
  • AIR CONDITIONINGCentral

Financial

  • Sales Price$8,195,000
  • Zoning LARA

Work With Gina

Gina prides herself on her tenacity, and yet her negotiating style is based on communication and understanding, so that she is always able to collaborate with buyers, sellers, and fellow agents to achieve her client’s ultimate goals.