4824 Saloma Ave
4824 Saloma Ave
4824 Saloma Ave
4824 Saloma Ave
4824 Saloma Ave
4824 Saloma Ave
4824 Saloma Ave
4824 Saloma Ave
4824 Saloma Ave
4824 Saloma Ave
4824 Saloma Ave
4824 Saloma Ave
4824 Saloma Ave
4824 Saloma Ave
4824 Saloma Ave
4824 Saloma Ave
4824 Saloma Ave
4824 Saloma Ave
4824 Saloma Ave
4824 Saloma Ave
4824 Saloma Ave
4824 Saloma Ave
4824 Saloma Ave
4824 Saloma Ave
4824 Saloma Ave
4824 Saloma Ave
4824 Saloma Ave
4824 Saloma Ave
4824 Saloma Ave
4824 Saloma Ave
4824 Saloma Ave
4824 Saloma Ave
4824 Saloma Ave
4824 Saloma Ave
4824 Saloma Ave
4824 Saloma Ave
4824 Saloma Ave
4824 Saloma Ave
4824 Saloma Ave
4824 Saloma Ave
4824 Saloma Ave
4824 Saloma Ave
4824 Saloma Ave
4824 Saloma Ave
SEE ALL PHOTOS
4824 Saloma Ave
4824 Saloma Ave
4824 Saloma Ave
4824 Saloma Ave
4824 Saloma Ave
4824 Saloma Ave
4824 Saloma Ave
4824 Saloma Ave
4824 Saloma Ave
4824 Saloma Ave
4824 Saloma Ave
4824 Saloma Ave
4824 Saloma Ave
4824 Saloma Ave
4824 Saloma Ave
4824 Saloma Ave
4824 Saloma Ave
4824 Saloma Ave
4824 Saloma Ave
4824 Saloma Ave
4824 Saloma Ave
4824 Saloma Ave
4824 Saloma Ave
4824 Saloma Ave
4824 Saloma Ave
4824 Saloma Ave
4824 Saloma Ave
4824 Saloma Ave
4824 Saloma Ave
4824 Saloma Ave
4824 Saloma Ave
4824 Saloma Ave
4824 Saloma Ave
4824 Saloma Ave
4824 Saloma Ave
4824 Saloma Ave
4824 Saloma Ave
4824 Saloma Ave
4824 Saloma Ave
4824 Saloma Ave
4824 Saloma Ave
4824 Saloma Ave
4824 Saloma Ave
4824 Saloma Ave
Leased

4824 Saloma Ave

4824 Saloma Ave, Sherman Oaks, CA 91403

$11,500/month
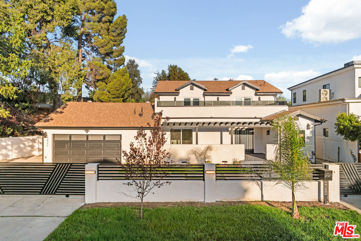
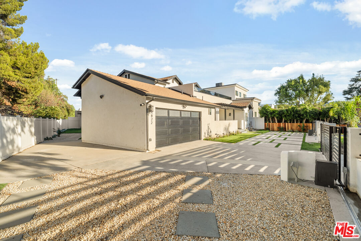
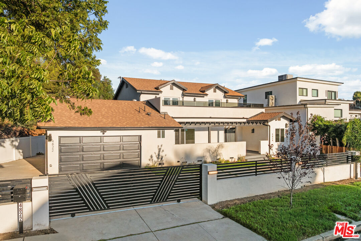
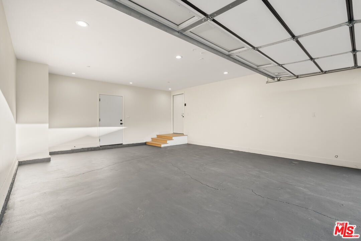
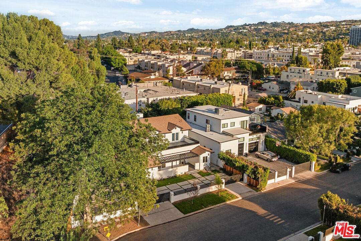
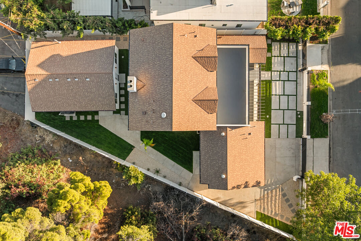
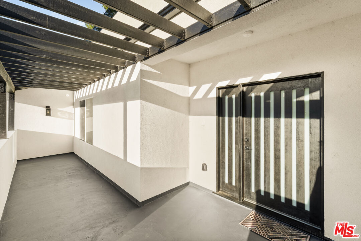
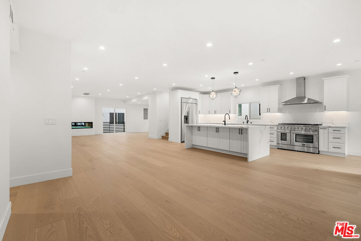
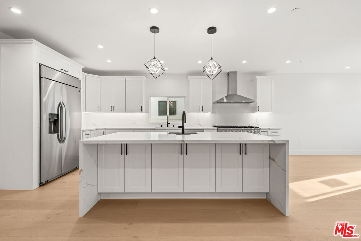
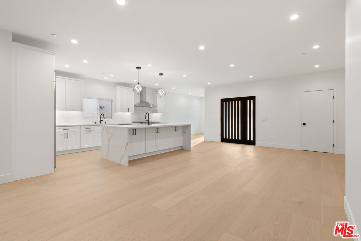
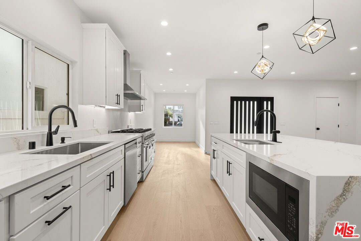
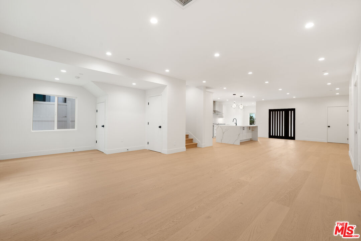
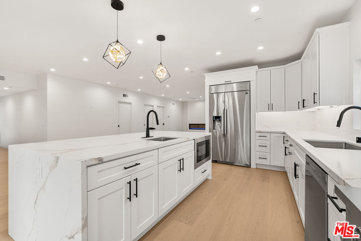
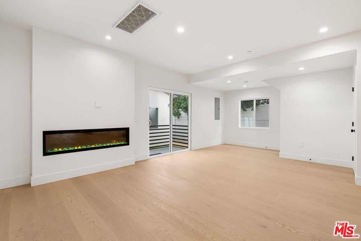
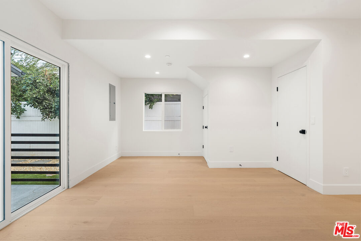
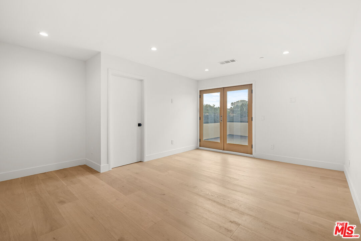
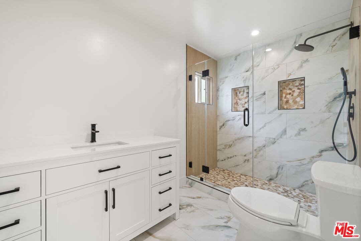
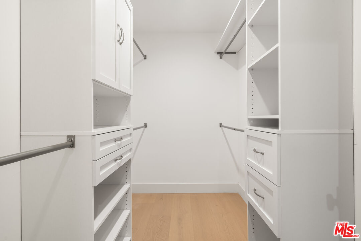
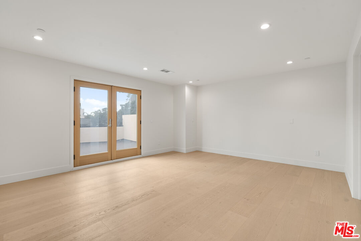
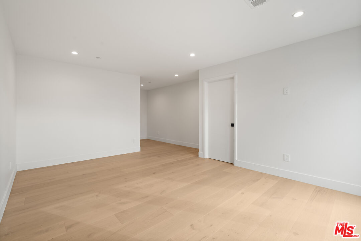
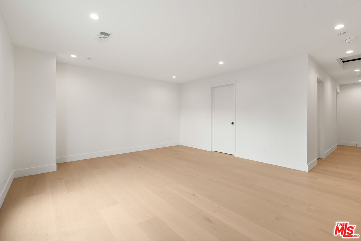
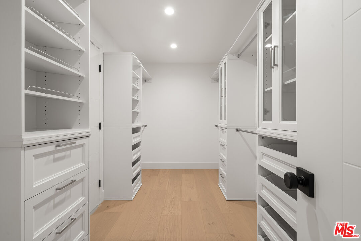
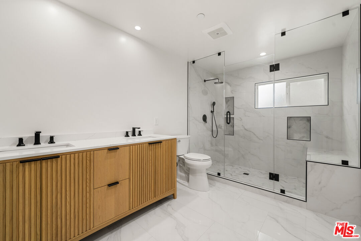
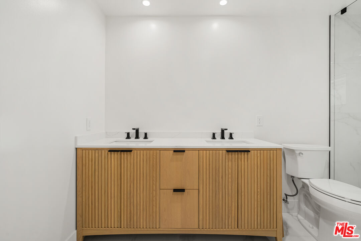
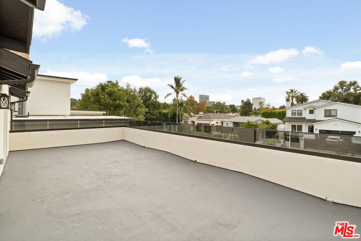
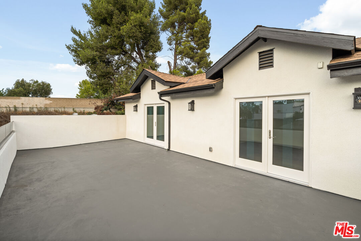
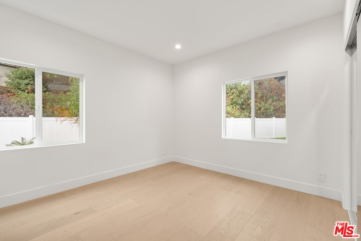
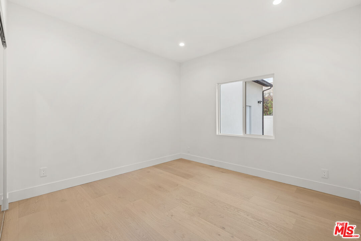
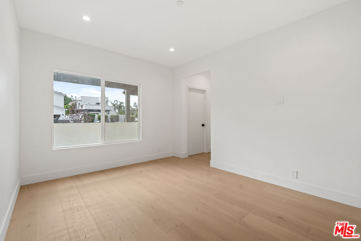
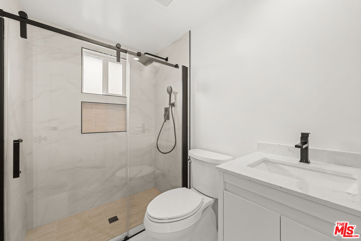
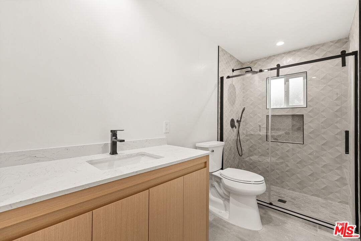
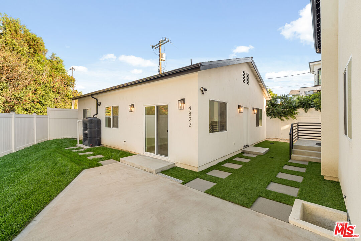
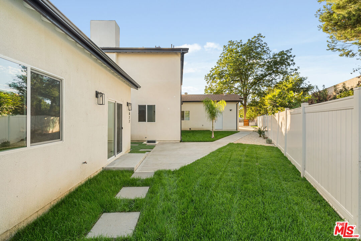
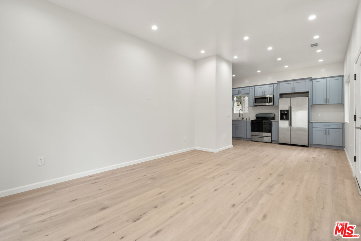
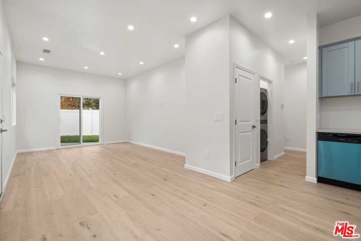
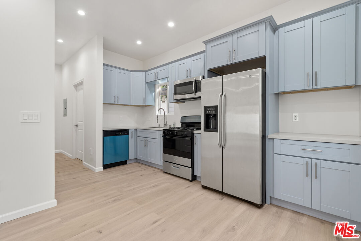
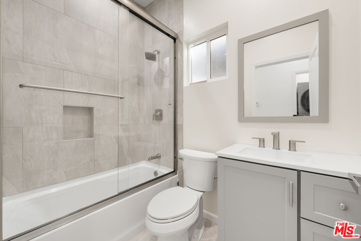
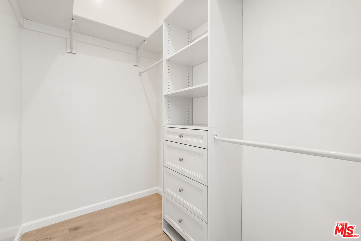
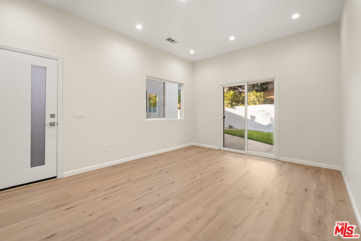
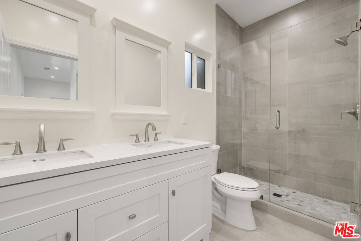
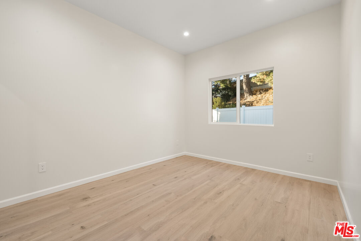
Step into luxury at this stunning, extensively remodeled home in the heart of Sherman Oaks . This sophisticated compound offers an unparalleled living experience, perfectly suited for large or multi-generational families and those needing flexible space. The main residence is designed with a brilliant, open-concept floor plan that seamlessly integrates the living areas, all finished with high-end materials. The Gourmet Chef's Kitchen is a culinary dream, featuring a massive center island, abundant custom cabinetry, and sleek stainless steel appliances. The home's true sanctuary is the Primary Suite, a luxurious retreat boasting a private, oversized deck, a cozy fireplace, and a huge walk-in closet. The en-suite bath is equally impressive with a dual sink vanity and an oversized shower. The main house provides 5 spacious bedrooms and 4 full bathrooms. Adding exceptional value and versatility is the completely separate Accessory Dwelling Unit (ADU), a full secondary residence with 2 bedrooms, 2 bathrooms, and its own full kitchen. This makes the property an incredible opportunity with a total of 7 bedrooms and 6 bathrooms across the estate. For your peace of mind, the property is secured by a privacy gate, and a 2-car garage ensures protected parking. Located moments from Ventura Boulevard's best shopping and dining, this luxury lease is the perfect blend of modern design, abundant space, and prime location. Main home (2,986sft 5bd, 4ba) and ADU (964sft 2bd, 2ba) ADU available to rent separately for $4,350/mo or both may be rented together for $13,500.

7
beds

6
baths

3,950 Sq.Ft. LIVING AREA

9,063 Sq.Ft. lot


Features & Amenities

Interior

  • total bedrooms7
  • Total bathrooms6
  • full bathrooms6
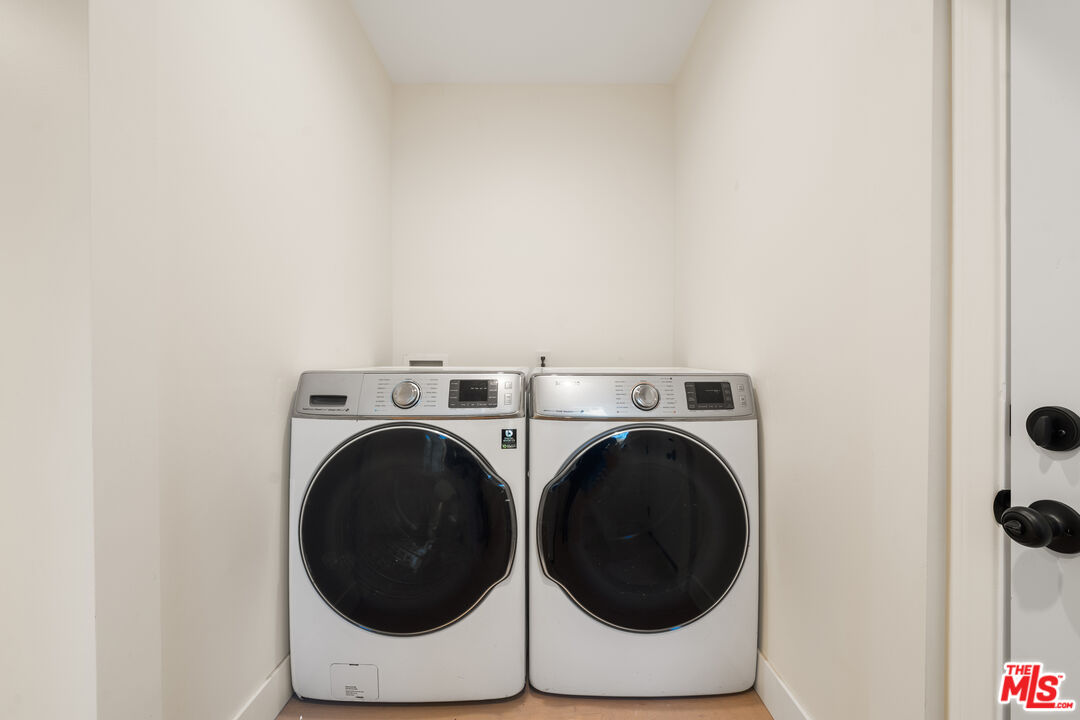
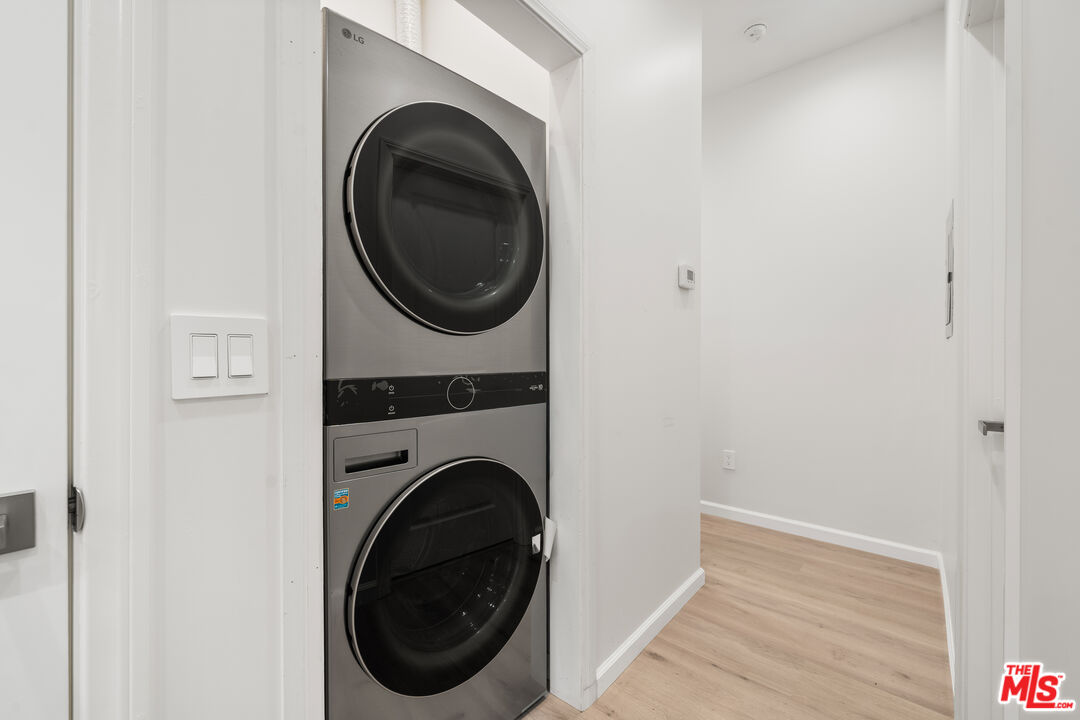
  • Laundry room Inside, Room
  • Flooring Wood
  • Fireplace Exterior, Living Room
  • APPLIANCES Built-Ins, Dishwasher, Microwave, Gas Or Electric Dryer Hookup, Garbage Disposal, Freezer, Range/Oven, Refrigerator

Area & Lot

  • Status Leased
  • Living Area3,950 Sq.Ft.
  • Lot Area9,063 Sq.Ft.
  • MLS® ID25606821
  • TypeResidential
  • YEAR BUILT1939
  • Architecture StylesTraditional
  • View DescriptionNone

Exterior

  • STORIES2
  • PoolNone
  • parkingGarage, Driveway
  • HEAT TYPECentral
  • AIR CONDITIONINGCentral

Financial

  • Lease Price$11,500/mo
  • Zoning LAR1

Work With Gina

Gina prides herself on her tenacity, and yet her negotiating style is based on communication and understanding, so that she is always able to collaborate with buyers, sellers, and fellow agents to achieve her client’s ultimate goals.