4915 Coldwater Canyon Ave Unit: 4
SEE ALL PHOTOS
4915 Coldwater Canyon Ave Unit: 4
Sold

4915 Coldwater Canyon Ave Unit: 4

4915 Coldwater Canyon Ave Unit: 4, Sherman Oaks, CA 91423

$730,000
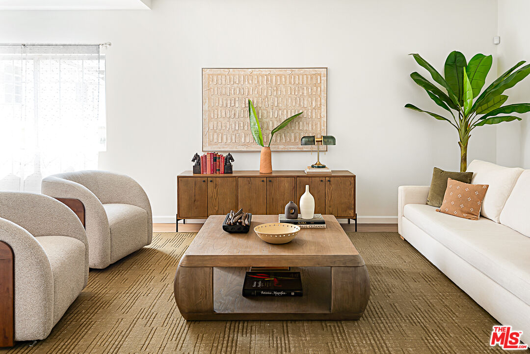
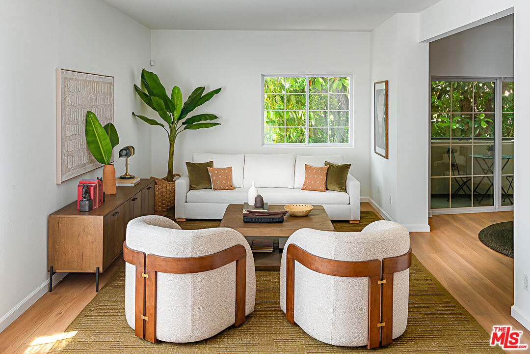
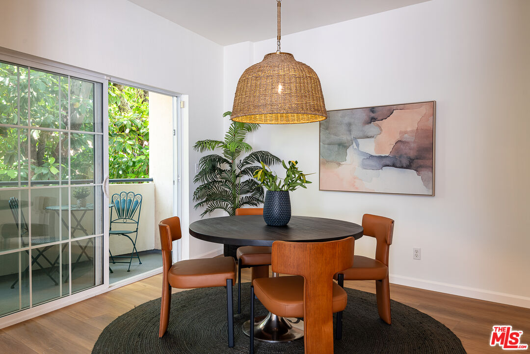
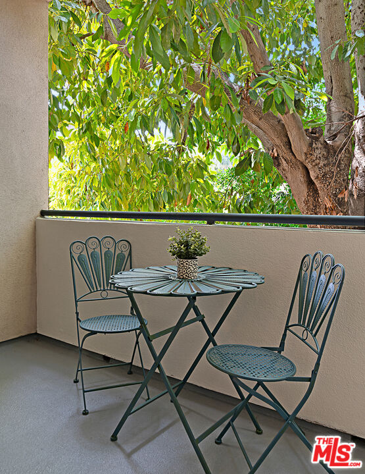
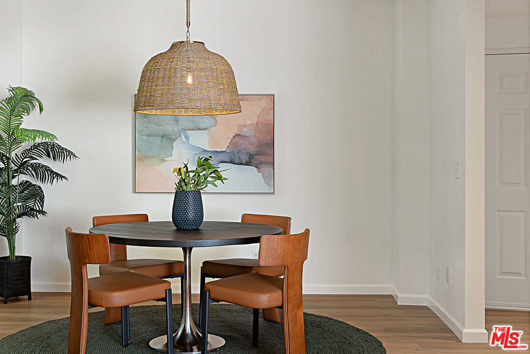
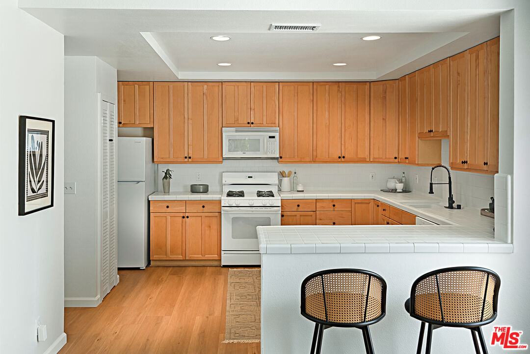
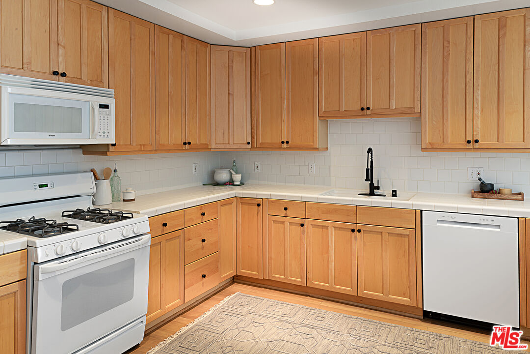
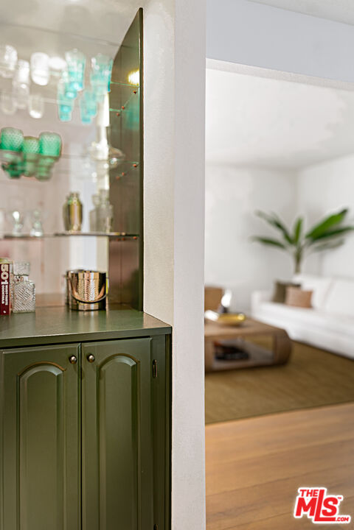
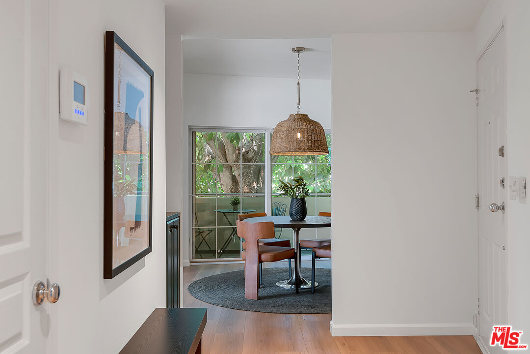
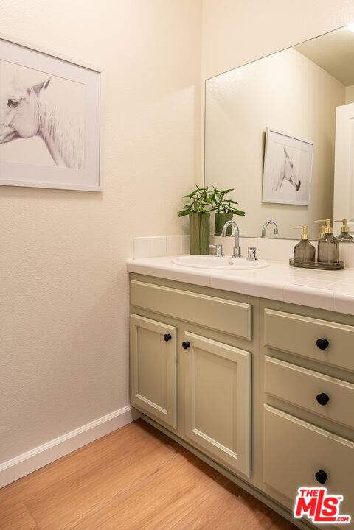
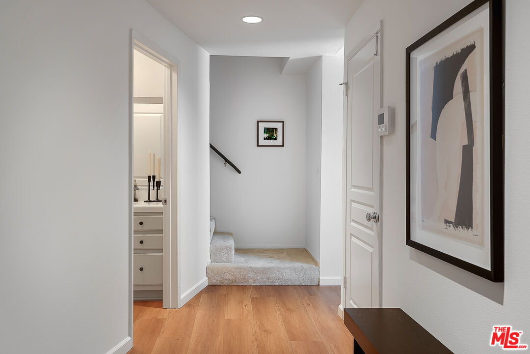
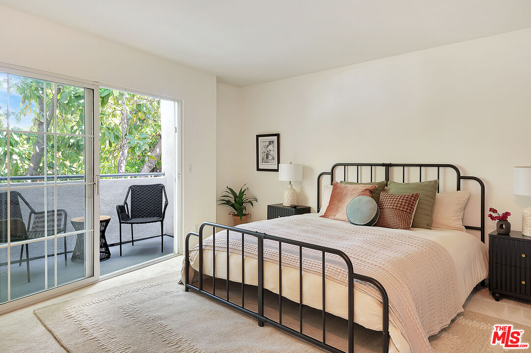
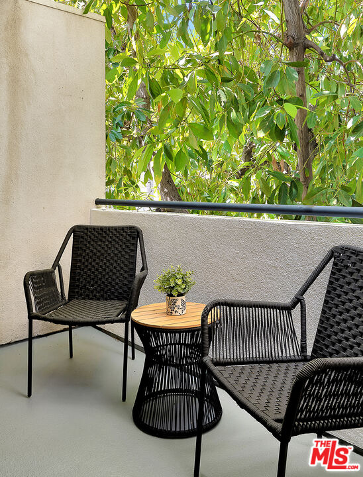
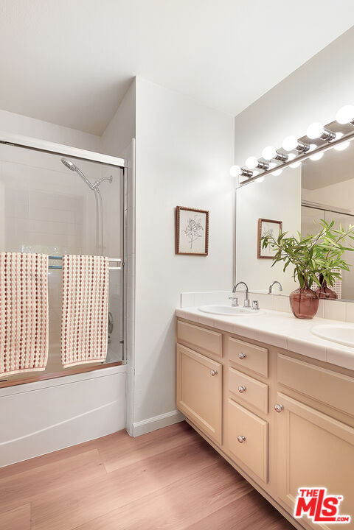
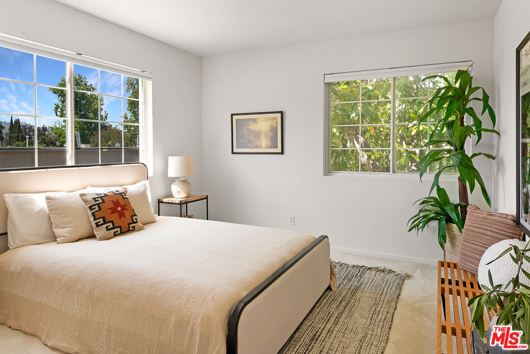
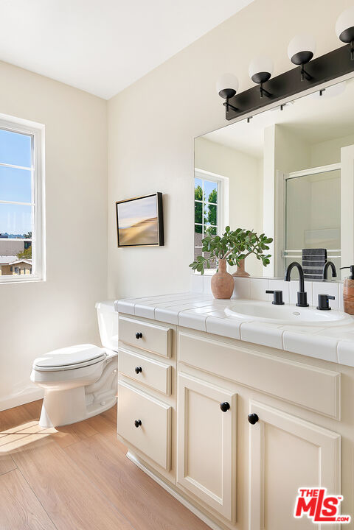
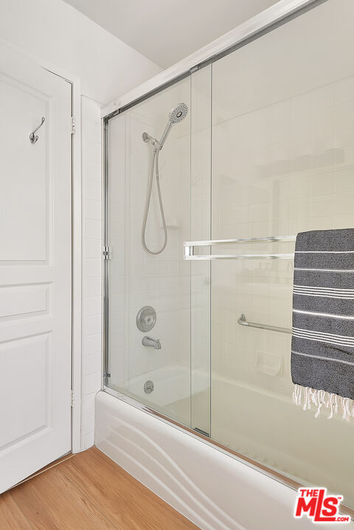
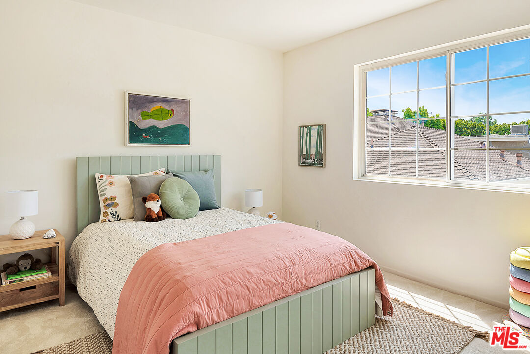
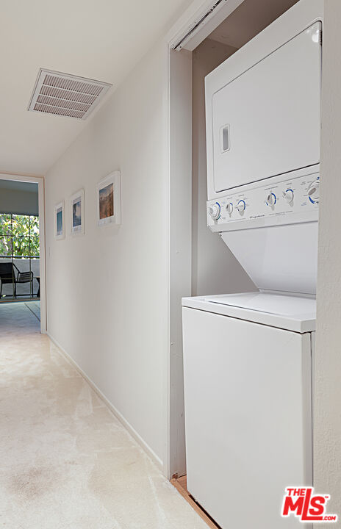
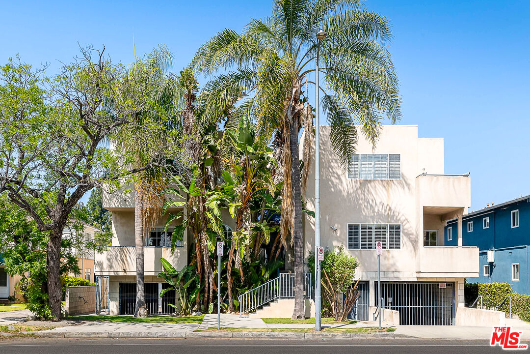
Stunning, light-filled townhouse in an intimate six-unit boutique building, ideally located in prime Sherman Oaks. Tucked quietly at the rear of the complex, this exceptional residence is considered the largest and best unit in the building -- offering serene views of lush, mature greenery and a peaceful setting far from the street. The spacious, thoughtfully designed floor plan features generously scaled rooms throughout, enhanced by newer flooring, recessed lighting, and designer fixtures and hardware. The inviting main level includes a warm and welcoming entry, a stylish powder room, and a bright, open-concept living space. A cook's kitchen with breakfast bar flows seamlessly into the living room, while the dining area opens to a private balcony overlooking leafy treetops -- perfect for relaxed indoor-outdoor living. Upstairs, the expansive primary suite is a true retreat, complete with its own private balcony, abundant closet space, and a charming en-suite bath. Two additional bedrooms share a light-filled bathroom, and a convenient upstairs laundry area adds everyday ease. Additional highlights include a security system, controlled-access entry, and a gated subterranean two-car garage. Ideally situated near the best of the neighborhood, with easy access to freeways and popular local favorites like Whole Foods Market and Hugo's Tacos.

3
beds

3
baths

1,649 Sq.Ft. LIVING AREA

9,110 Sq.Ft. lot


Features & Amenities

Interior

  • total bedrooms3
  • Total bathrooms3
  • full bathrooms2
  • half bathroom1
  • Laundry room On Upper Level, In Unit
  • Flooring Carpet, Wood Laminate
  • Fireplace None
  • APPLIANCES Alarm System, Built-Ins, Dishwasher, Dryer, Washer, Range/Oven, Refrigerator, Microwave

Area & Lot

  • Status Sold
  • Date Sold June 26, 2026
  • Living Area1,649 Sq.Ft.
  • Lot Area9,110 Sq.Ft.
  • MLS® ID26828385
  • TypeCondo
  • YEAR BUILT1996
  • Architecture StylesContemporary
  • View DescriptionTrees/Woods

Exterior

  • STORIES2
  • PoolNone
  • parkingAssigned, Parking for Guests, Gated, Tandem
  • HEAT TYPECentral
  • AIR CONDITIONINGCentral
  • security FeaturesPrewired for alarm system, Automatic Gate

Financial

  • Sales Price$730,000
  • HOA $500/mo
  • Zoning LARD1.5

Work With Gina

Gina prides herself on her tenacity, and yet her negotiating style is based on communication and understanding, so that she is always able to collaborate with buyers, sellers, and fellow agents to achieve her client’s ultimate goals.