4940 Arcola Ave
4940 Arcola Ave
4940 Arcola Ave
4940 Arcola Ave
4940 Arcola Ave
4940 Arcola Ave
4940 Arcola Ave
4940 Arcola Ave
4940 Arcola Ave
4940 Arcola Ave
4940 Arcola Ave
4940 Arcola Ave
4940 Arcola Ave
4940 Arcola Ave
4940 Arcola Ave
4940 Arcola Ave
4940 Arcola Ave
4940 Arcola Ave
4940 Arcola Ave
4940 Arcola Ave
4940 Arcola Ave
4940 Arcola Ave
4940 Arcola Ave
4940 Arcola Ave
4940 Arcola Ave
4940 Arcola Ave
4940 Arcola Ave
4940 Arcola Ave
SEE ALL PHOTOS
4940 Arcola Ave
4940 Arcola Ave
4940 Arcola Ave
4940 Arcola Ave
4940 Arcola Ave
4940 Arcola Ave
4940 Arcola Ave
4940 Arcola Ave
4940 Arcola Ave
4940 Arcola Ave
4940 Arcola Ave
4940 Arcola Ave
4940 Arcola Ave
4940 Arcola Ave
4940 Arcola Ave
4940 Arcola Ave
4940 Arcola Ave
4940 Arcola Ave
4940 Arcola Ave
4940 Arcola Ave
4940 Arcola Ave
4940 Arcola Ave
4940 Arcola Ave
4940 Arcola Ave
4940 Arcola Ave
4940 Arcola Ave
4940 Arcola Ave
4940 Arcola Ave
Sold

4940 Arcola Ave

4940 Arcola Ave, North Hollywood, CA 91601

$1,360,000
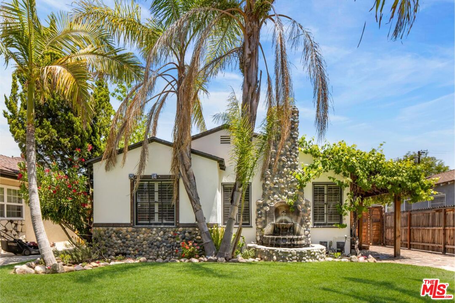
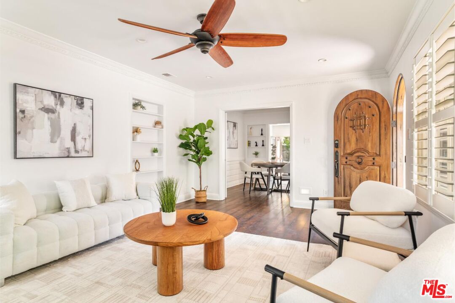
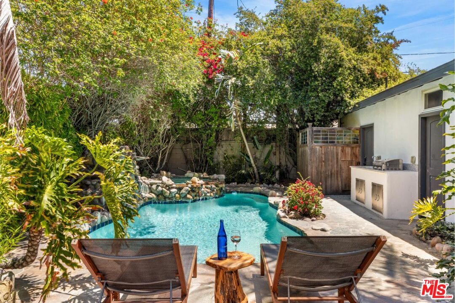
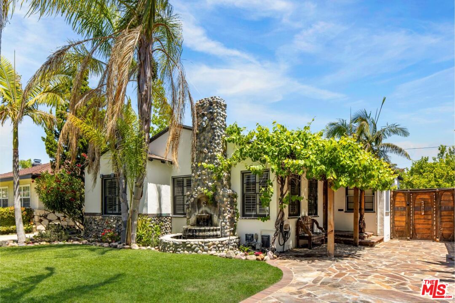
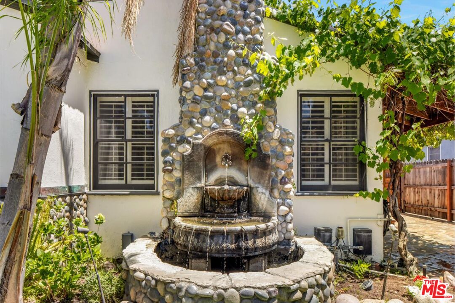
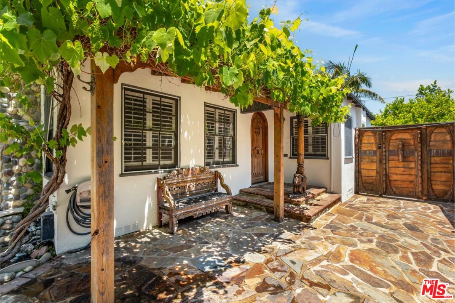
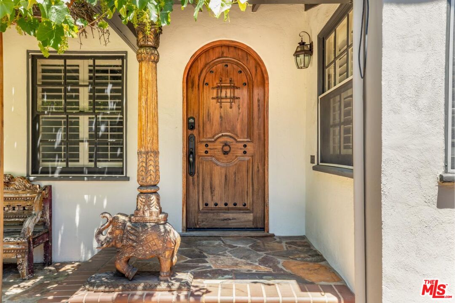
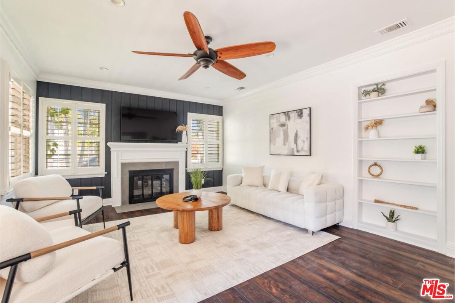
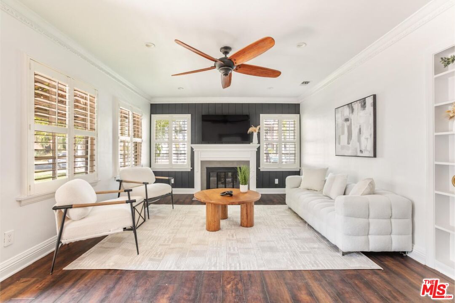
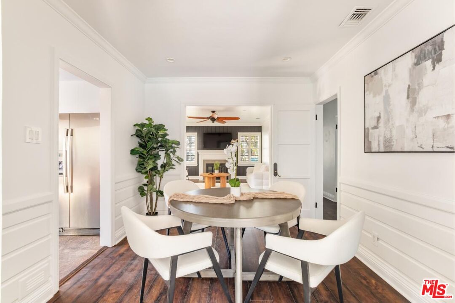
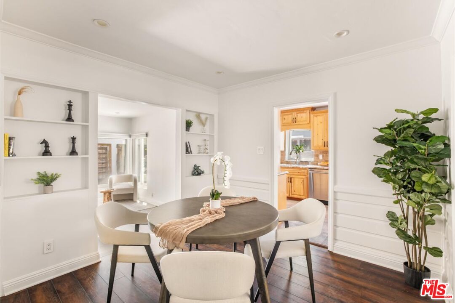
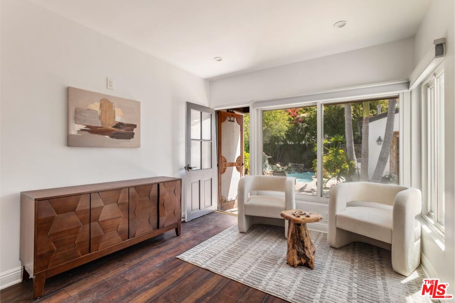
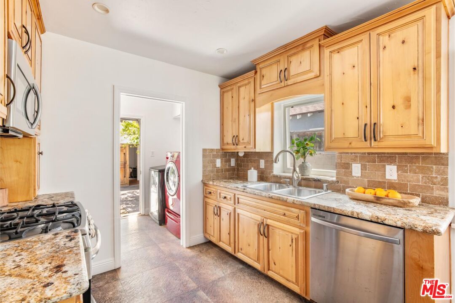
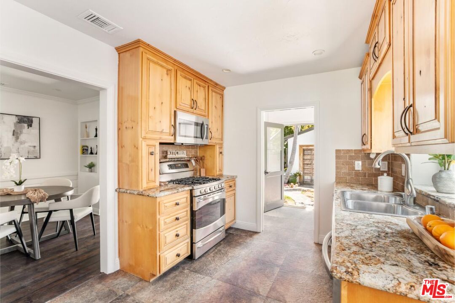
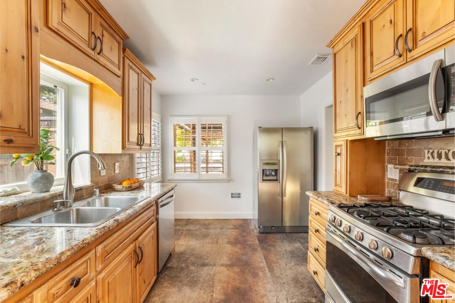
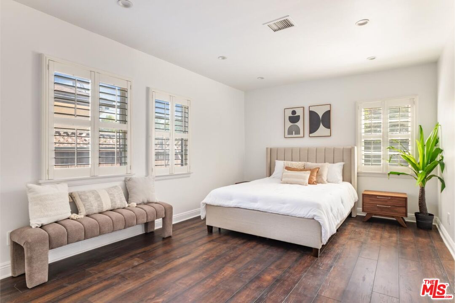
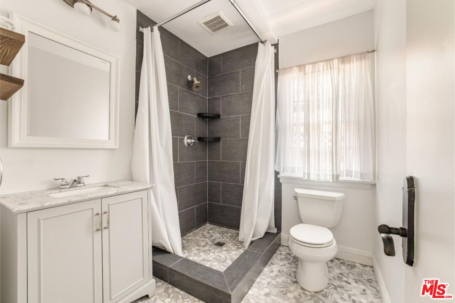
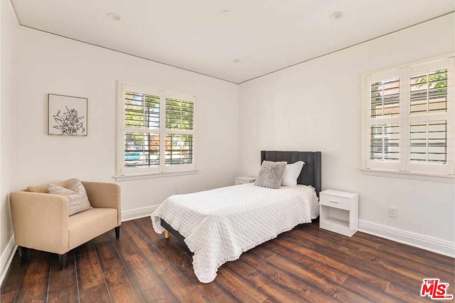
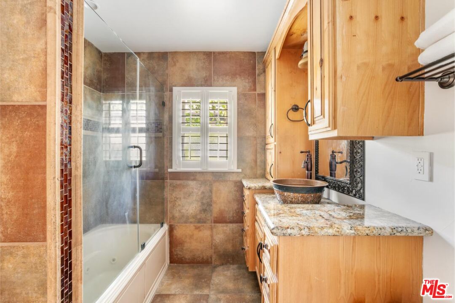
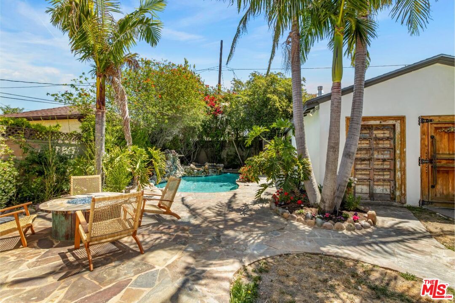
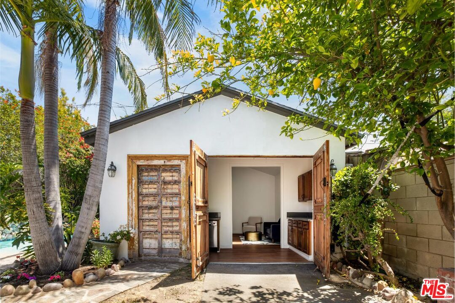
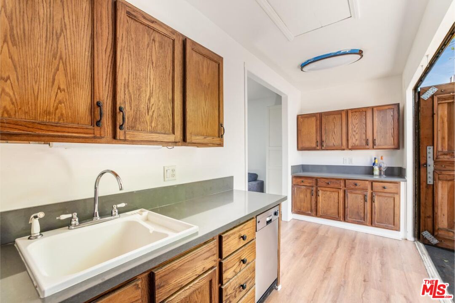
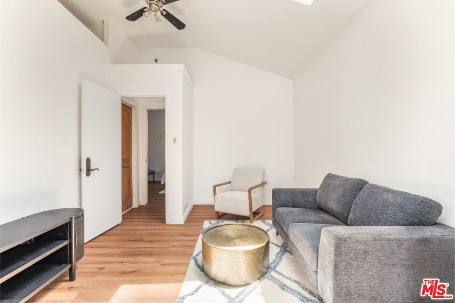
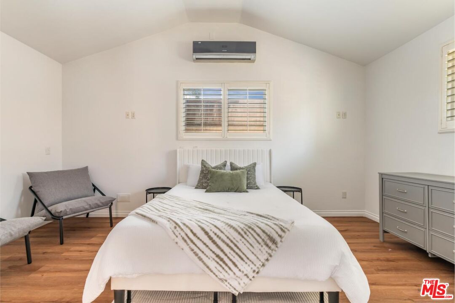
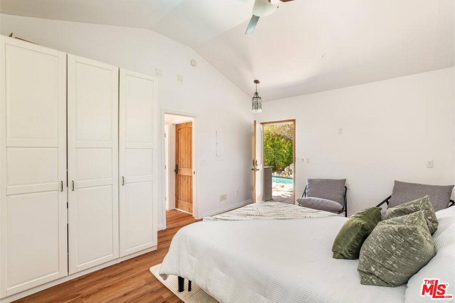
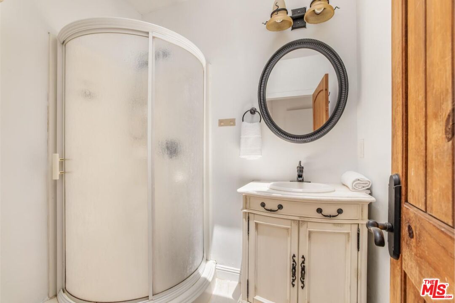
Tucked into the heart of Toluca Woods, this updated traditional home with a pool and guest house is set privately on a tree-lined street. Custom millwork throughout the property adds warmth and a sense of craftsmanship, while sun-filled living spaces offer views into the backyard. The floor plan is smartly configured. The living room, with a fireplace, sits adjacent to the dining room, which connects to the kitchen and a den/flex space. The main house features two bedrooms and two bathrooms. Providing additional space for living or hosting, the detached guest house has been recently updated and is nearly 600 square feet in size. It includes a one-bedroom suite, living area, full bathroom, kitchenette with bar, and updated flooring and cabinetry. The backyard is private and well-suited for both entertaining and quiet evenings, complete with a newly installed outdoor kitchen and fire pit. The pool and spa are surrounded by mature landscaping, including a fruitful lemon tree. All this, just moments from the studios, freeways, farmers markets, and the NoHo Arts District.

3
beds

4
baths

2,046 Sq.Ft. LIVING AREA

5,631 Sq.Ft. lot


Features & Amenities

Interior

  • total bedrooms3
  • Total bathrooms4
  • full bathrooms4
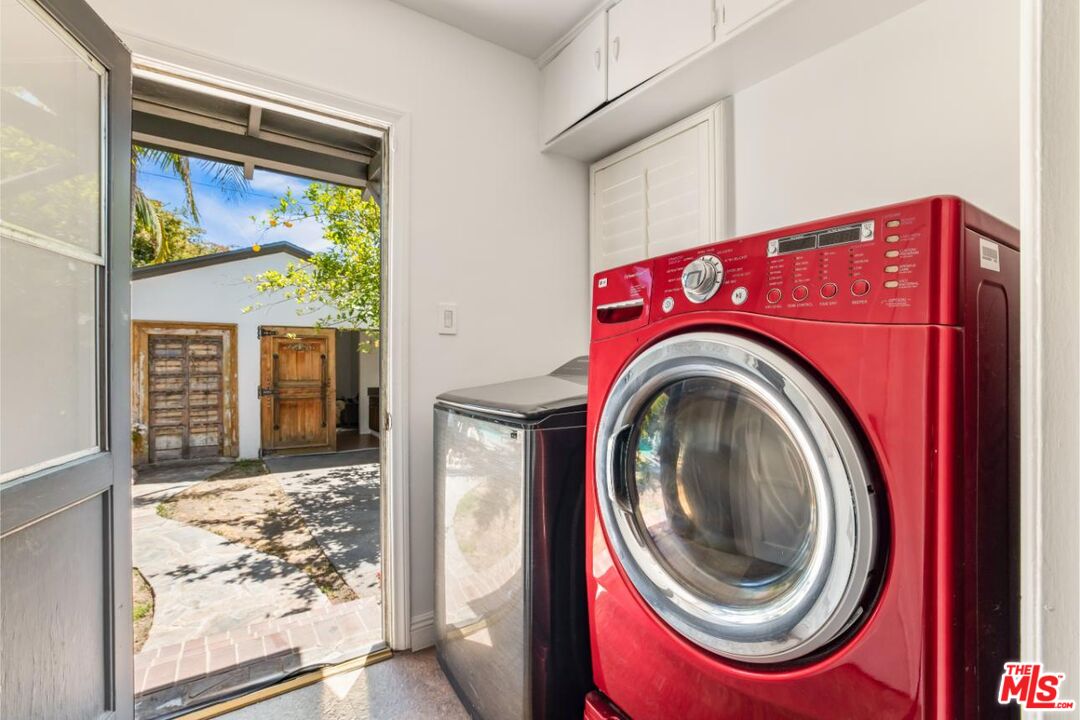
  • Laundry room Inside
  • Flooring Hardwood, Tile
  • Fireplace Living Room
  • APPLIANCES Refrigerator, Range/Oven, Microwave

Area & Lot

  • Status Sold
  • Date Sold February 6, 2026
  • Living Area2,046 Sq.Ft.
  • Lot Area5,631 Sq.Ft.
  • MLS® ID25609763
  • TypeResidential
  • YEAR BUILT1941
  • Architecture StylesTraditional
  • View DescriptionTrees/Woods

Exterior

  • STORIES1
  • PoolIn Ground
  • parkingGarage, Driveway
  • HEAT TYPECentral
  • AIR CONDITIONINGCentral

Financial

  • Sales Price$1,360,000
  • Zoning LAR1

Work With Gina

Gina prides herself on her tenacity, and yet her negotiating style is based on communication and understanding, so that she is always able to collaborate with buyers, sellers, and fellow agents to achieve her client’s ultimate goals.