4951 Zelzah Ave
4951 Zelzah Ave
4951 Zelzah Ave
4951 Zelzah Ave
4951 Zelzah Ave
4951 Zelzah Ave
4951 Zelzah Ave
4951 Zelzah Ave
4951 Zelzah Ave
4951 Zelzah Ave
4951 Zelzah Ave
4951 Zelzah Ave
4951 Zelzah Ave
4951 Zelzah Ave
4951 Zelzah Ave
4951 Zelzah Ave
4951 Zelzah Ave
4951 Zelzah Ave
4951 Zelzah Ave
4951 Zelzah Ave
4951 Zelzah Ave
4951 Zelzah Ave
SEE ALL PHOTOS
4951 Zelzah Ave
4951 Zelzah Ave
4951 Zelzah Ave
4951 Zelzah Ave
4951 Zelzah Ave
4951 Zelzah Ave
4951 Zelzah Ave
4951 Zelzah Ave
4951 Zelzah Ave
4951 Zelzah Ave
4951 Zelzah Ave
4951 Zelzah Ave
4951 Zelzah Ave
4951 Zelzah Ave
4951 Zelzah Ave
4951 Zelzah Ave
4951 Zelzah Ave
4951 Zelzah Ave
4951 Zelzah Ave
4951 Zelzah Ave
4951 Zelzah Ave
4951 Zelzah Ave
Sold

4951 Zelzah Ave

4951 Zelzah Ave, Encino, CA 91316

$1,760,000
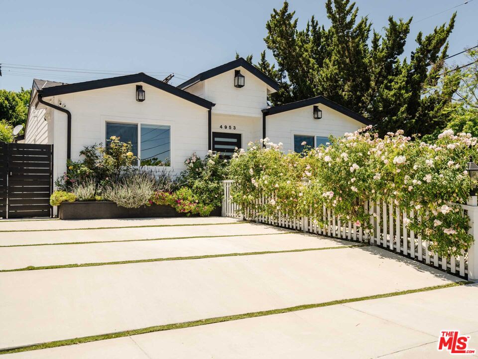
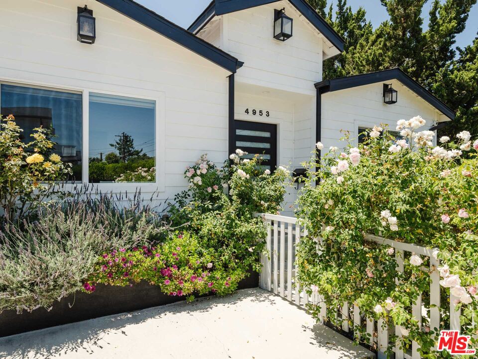
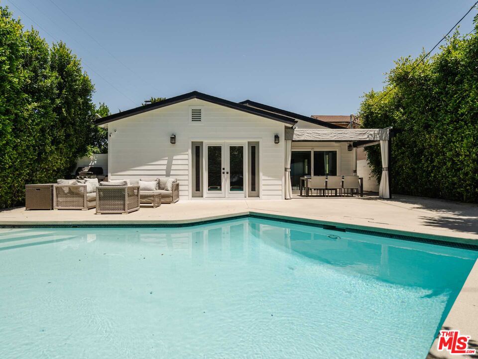
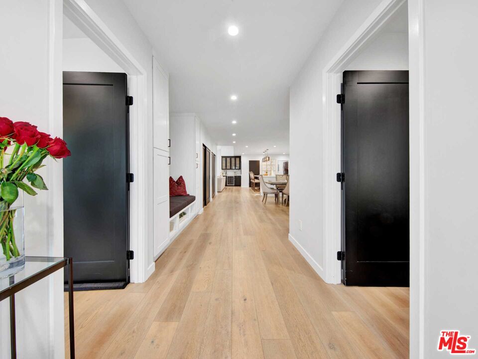
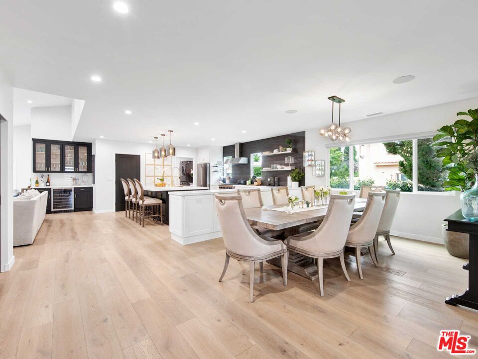
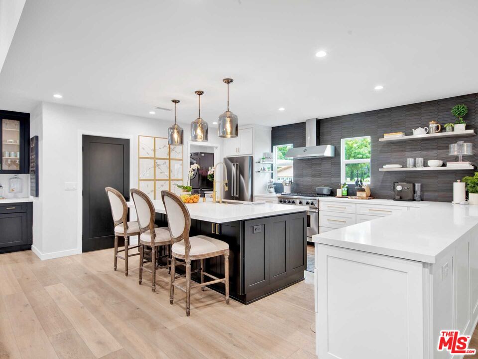
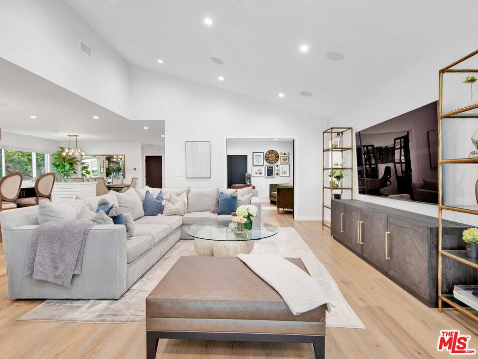
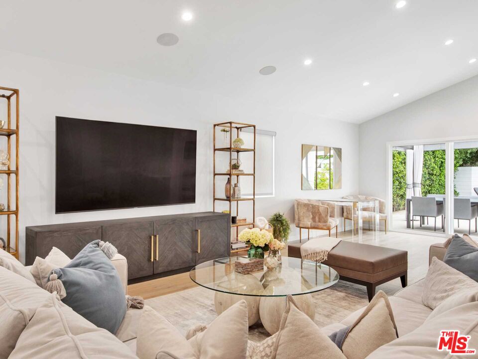
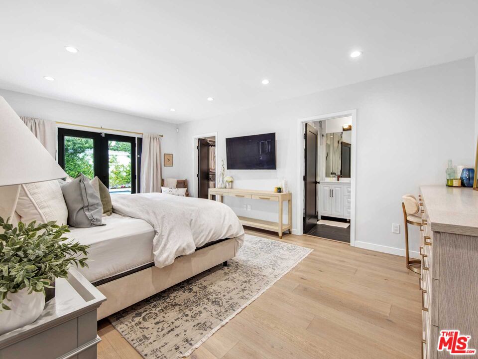
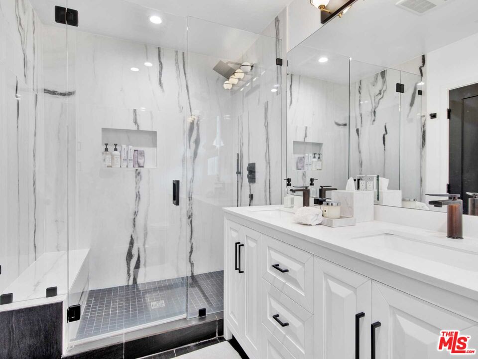
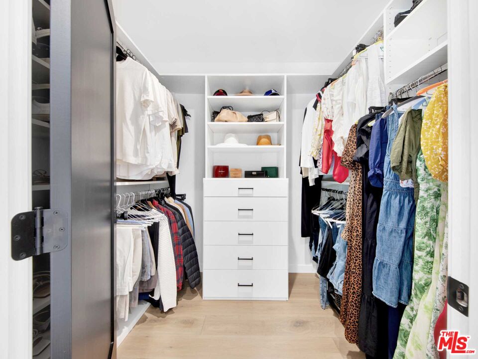
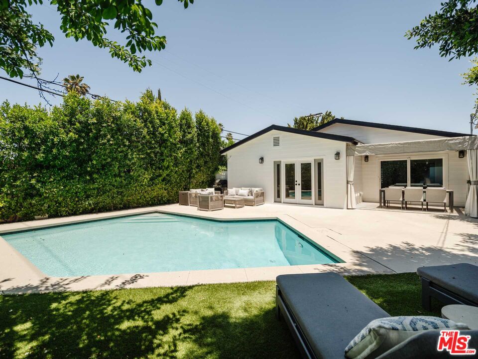
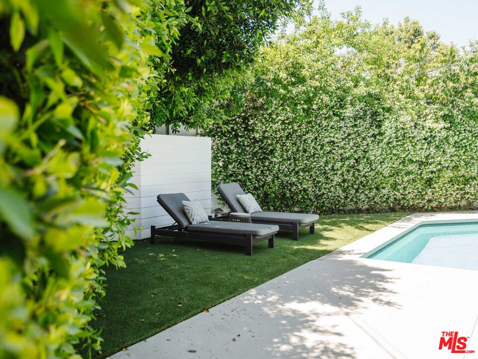
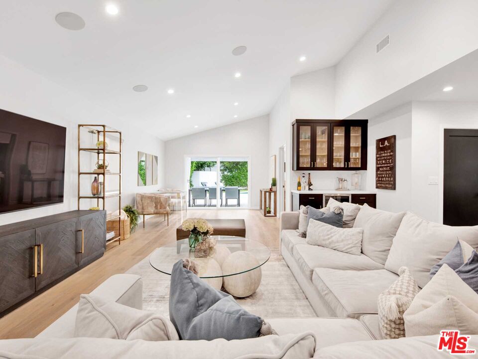
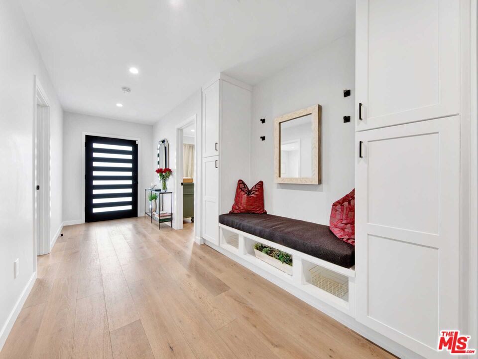
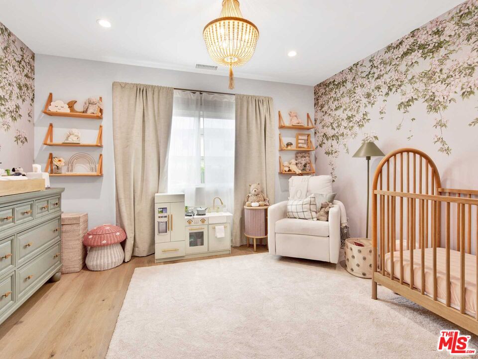
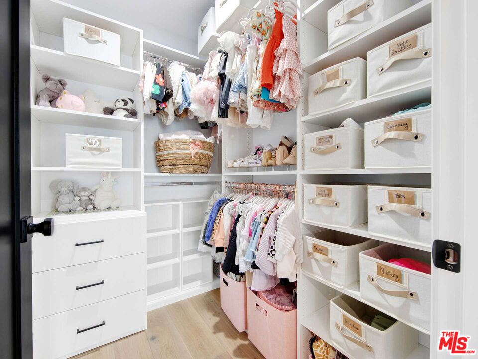
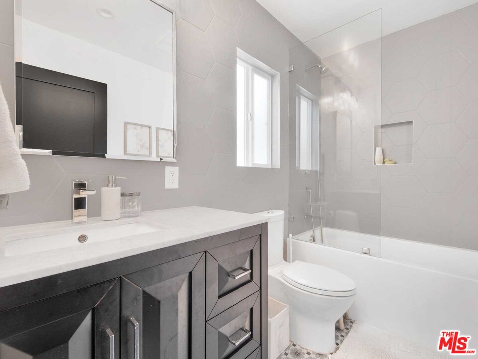
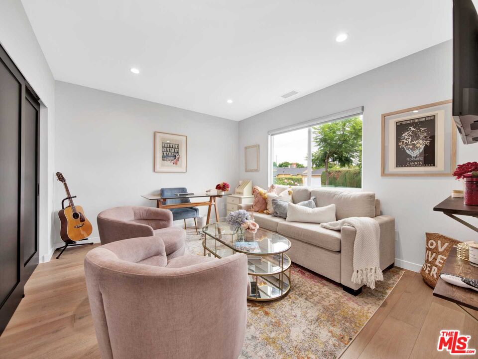
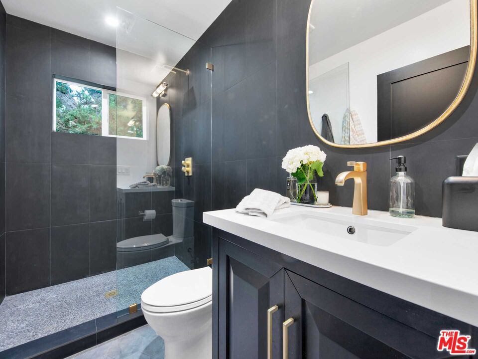
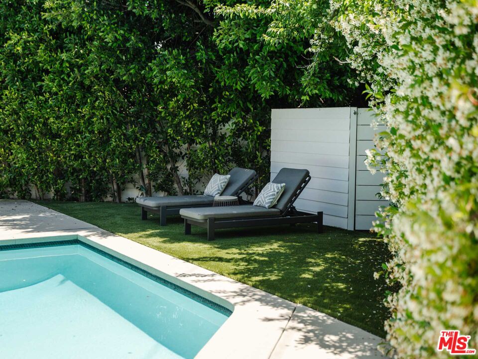
Introducing this exquisitely designed, newly renovated, four-bedroom, three-bathroom, single-level modern farmhouse gracefully situated south of Ventura Blvd. This turn-key home features an open layout, wide-plank wood floors, custom built-ins, and a sophisticated chef's kitchen complete with a walk-in pantry and expansive island. The adjoining dining room and family room, features vaulted ceilings, a mini-bar, and full surround sound, providing an ideal setting for both entertaining and everyday living.Elegant sliding glass doors reveal a private backyard oasis, showcasing a manicured lawn, a sparkling pool, and a pergola-covered patio perfect for outdoor gatherings. The primary suite is a sanctuary unto itself, with French doors offering serene views of the pool, a spacious walk-in closet, and an opulent bathroom.Externally, the property is equally impressive, featuring a wide driveway, meticulously landscaped grounds with large hedges, and a secured entrance with a gate, enhanced by a Ring security system. This residence epitomizes California living at its finest. Solar Panels are financed : $187 / Month. ~17 year term.

4
beds

3
baths

2,360 Sq.Ft. LIVING AREA

6,013 Sq.Ft. lot


Features & Amenities

Interior

  • total bedrooms4
  • Total bathrooms3
  • full bathrooms3
  • Laundry room Laundry Area, Inside
  • Flooring Hardwood
  • Fireplace None
  • APPLIANCES Built-Ins, Alarm System, Freezer, Range/Oven, Refrigerator, Satellite, Solar Panels, Other, Dryer, Dishwasher, Washer

Area & Lot

  • Status Sold
  • Living Area2,360 Sq.Ft.
  • Lot Area6,013 Sq.Ft.
  • MLS® ID24-406352
  • TypeResidential
  • Architecture StylesFarm House
  • View DescriptionTree Top

Exterior

  • STORIES1
  • PoolIn Ground
  • parkingDriveway
  • HEAT TYPECentral
  • AIR CONDITIONINGCentral

Financial

  • Sales Price$1,760,000
  • Zoning LAR1

Work With Gina

Gina prides herself on her tenacity, and yet her negotiating style is based on communication and understanding, so that she is always able to collaborate with buyers, sellers, and fellow agents to achieve her client’s ultimate goals.