5125 Valjean Ave
5125 Valjean Ave
5125 Valjean Ave
5125 Valjean Ave
5125 Valjean Ave
5125 Valjean Ave
5125 Valjean Ave
5125 Valjean Ave
5125 Valjean Ave
5125 Valjean Ave
5125 Valjean Ave
5125 Valjean Ave
5125 Valjean Ave
5125 Valjean Ave
5125 Valjean Ave
5125 Valjean Ave
5125 Valjean Ave
5125 Valjean Ave
5125 Valjean Ave
5125 Valjean Ave
5125 Valjean Ave
5125 Valjean Ave
5125 Valjean Ave
5125 Valjean Ave
5125 Valjean Ave
5125 Valjean Ave
5125 Valjean Ave
5125 Valjean Ave
5125 Valjean Ave
5125 Valjean Ave
5125 Valjean Ave
5125 Valjean Ave
5125 Valjean Ave
SEE ALL PHOTOS
5125 Valjean Ave
5125 Valjean Ave
5125 Valjean Ave
5125 Valjean Ave
5125 Valjean Ave
5125 Valjean Ave
5125 Valjean Ave
5125 Valjean Ave
5125 Valjean Ave
5125 Valjean Ave
5125 Valjean Ave
5125 Valjean Ave
5125 Valjean Ave
5125 Valjean Ave
5125 Valjean Ave
5125 Valjean Ave
5125 Valjean Ave
5125 Valjean Ave
5125 Valjean Ave
5125 Valjean Ave
5125 Valjean Ave
5125 Valjean Ave
5125 Valjean Ave
5125 Valjean Ave
5125 Valjean Ave
5125 Valjean Ave
5125 Valjean Ave
5125 Valjean Ave
5125 Valjean Ave
5125 Valjean Ave
5125 Valjean Ave
5125 Valjean Ave
5125 Valjean Ave
Sold

5125 Valjean Ave

5125 Valjean Ave, Encino, CA 91436

$4,050,000
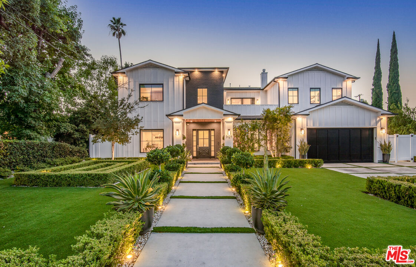
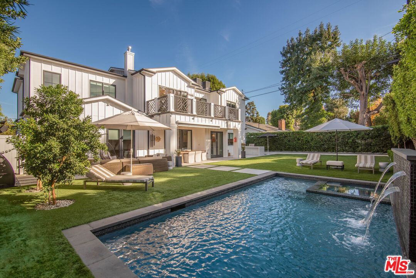
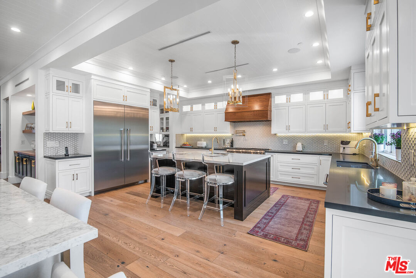
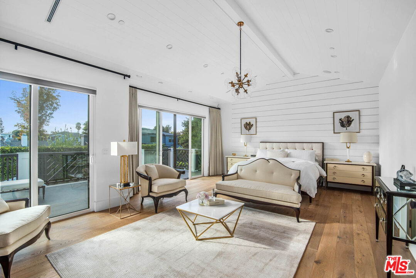
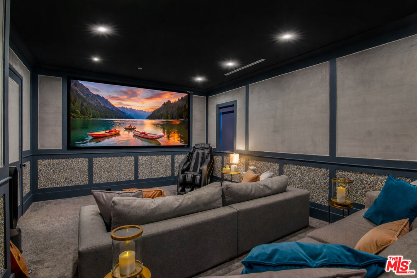
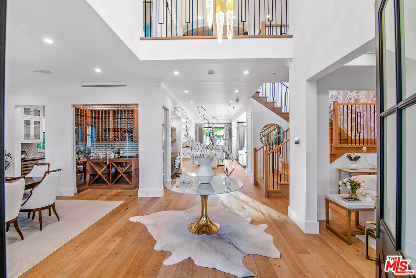
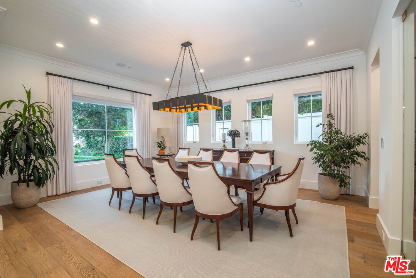
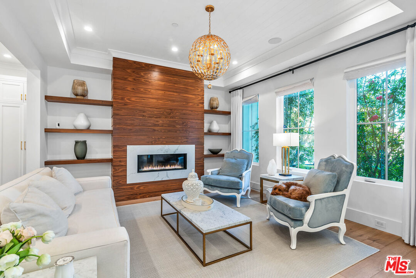
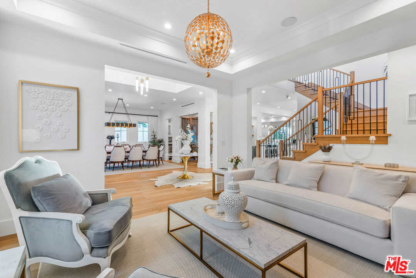
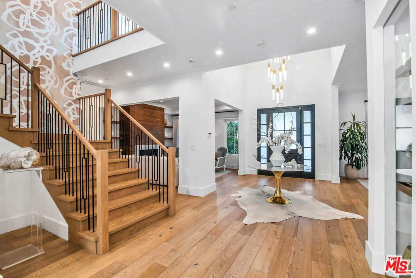
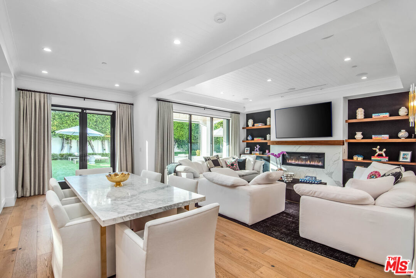
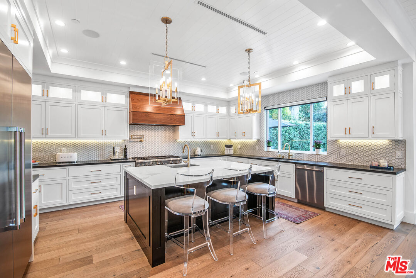
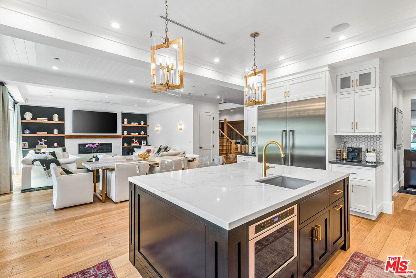
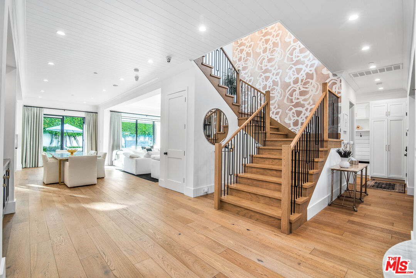
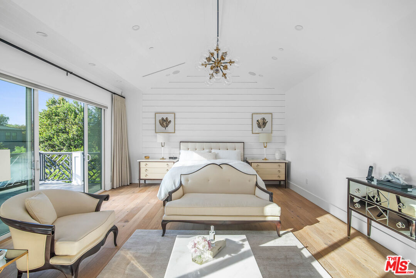
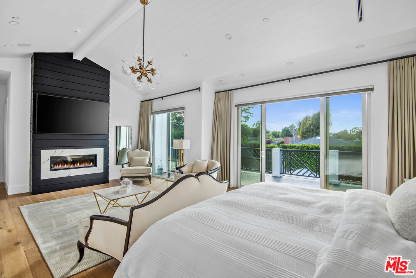
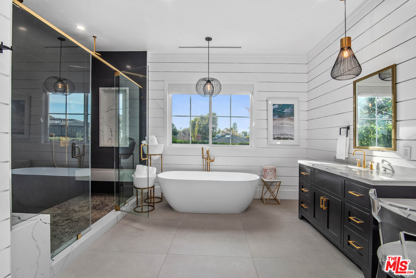
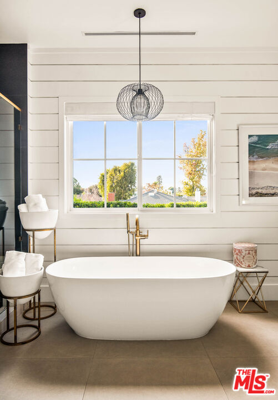
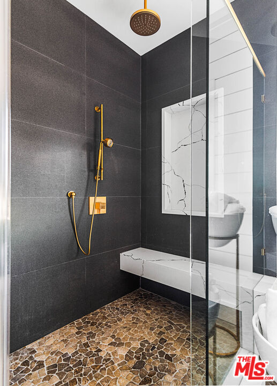
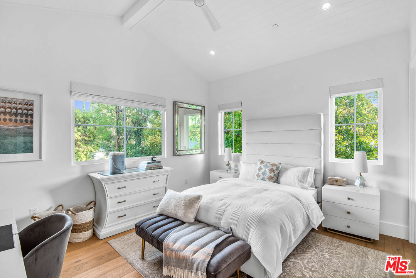
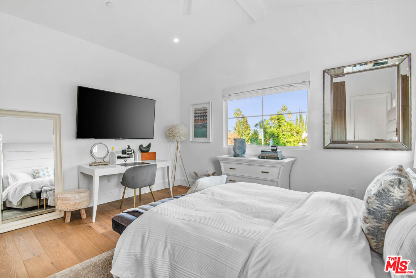
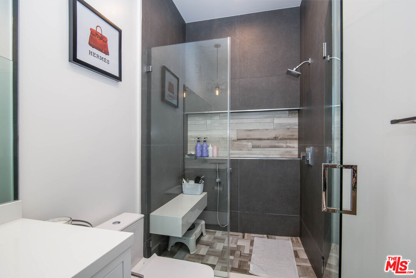
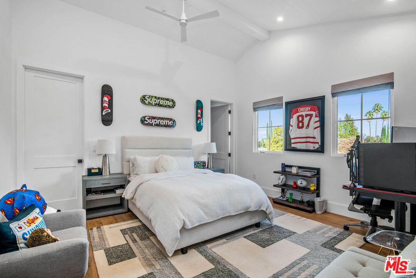
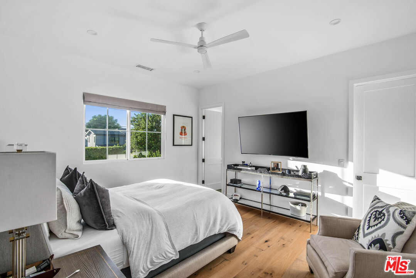
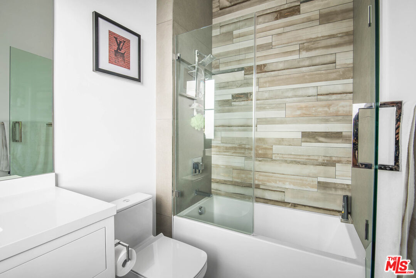
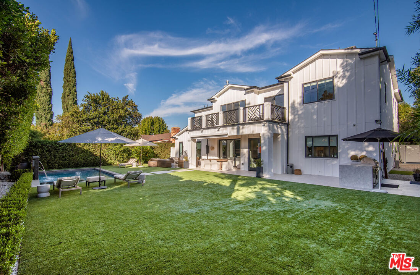
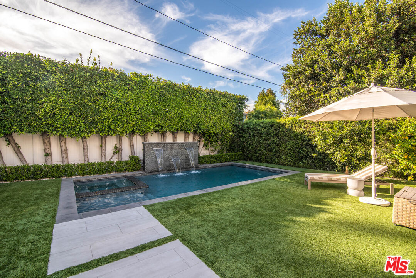
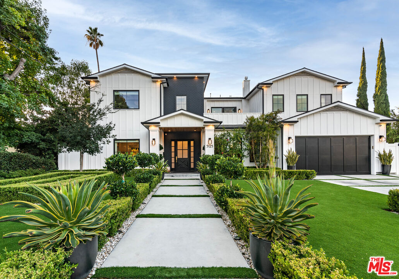
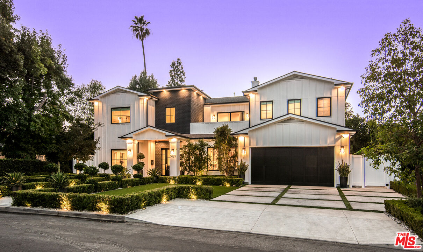
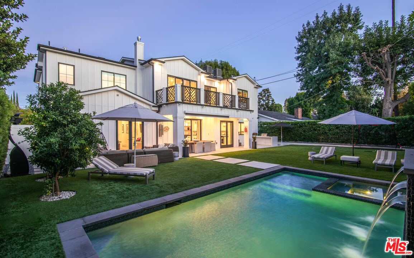
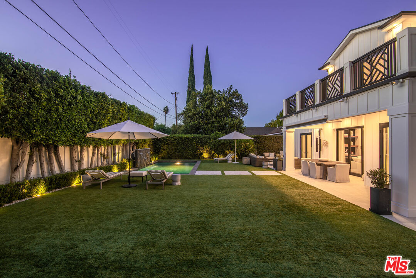
A newer Modern Farmhouse located in the heart of Encino on quiet street within a perfectly situated lot measuring over 10,000 SF. Magnificent craftsmanship reminiscent of a Hew Hamptons Farmhouse embodying style, luxury and sophistication . A chef's kitchen with a butler's pantry, custom tile work, Thermador appliances, and a center island, opens up to a family room with a modern fireplace, surround sound and pocket patio doors for a seamless indoor / outdoor experience. The inviting backyard features a built-in BBQ, comfortable patio area, lush lawn, and a pool/spa with relaxing waterfalls. Complimented with stunning wood floors, a Control4 smart home system, a glass wine room near the dining room, a home theatre, and a grand living room, this estate is suited for every day comfort and luxury as well as entertaining large gatherings of family and friends. Enjoy the oversized primary suite with a fireplace, walk-in closet, a stunning bathroom, and a large balcony that overlooks a lush backyard and pool. Excellent location within the Hesby Oaks school district, minutes from the 101 / 405 FWY, and just a short walk from trendy Ventura BLVD.

5
beds

6
baths

5,157 Sq.Ft. LIVING AREA

10,245 Sq.Ft. lot


Features & Amenities

Interior

  • total bedrooms5
  • Total bathrooms6
  • full bathrooms6
  • Laundry room Room
  • Flooring Mixed
  • Fireplace Living Room, Primary Bedroom
  • APPLIANCES Barbeque, Built-Ins, Freezer, Dryer, Dishwasher, Refrigerator, Range/Oven, Washer

Area & Lot

  • Status Sold
  • Living Area5,157 Sq.Ft.
  • Lot Area10,245 Sq.Ft.
  • MLS® ID26671359
  • TypeResidential
  • YEAR BUILT2018
  • Architecture StylesFarm House
  • View DescriptionNone

Exterior

  • PoolIn Ground, Private
  • parkingGarage - 2 Car
  • HEAT TYPECentral
  • AIR CONDITIONINGCentral

Financial

  • Sales Price$4,050,000
  • Zoning LARE9

Work With Gina

Gina prides herself on her tenacity, and yet her negotiating style is based on communication and understanding, so that she is always able to collaborate with buyers, sellers, and fellow agents to achieve her client’s ultimate goals.