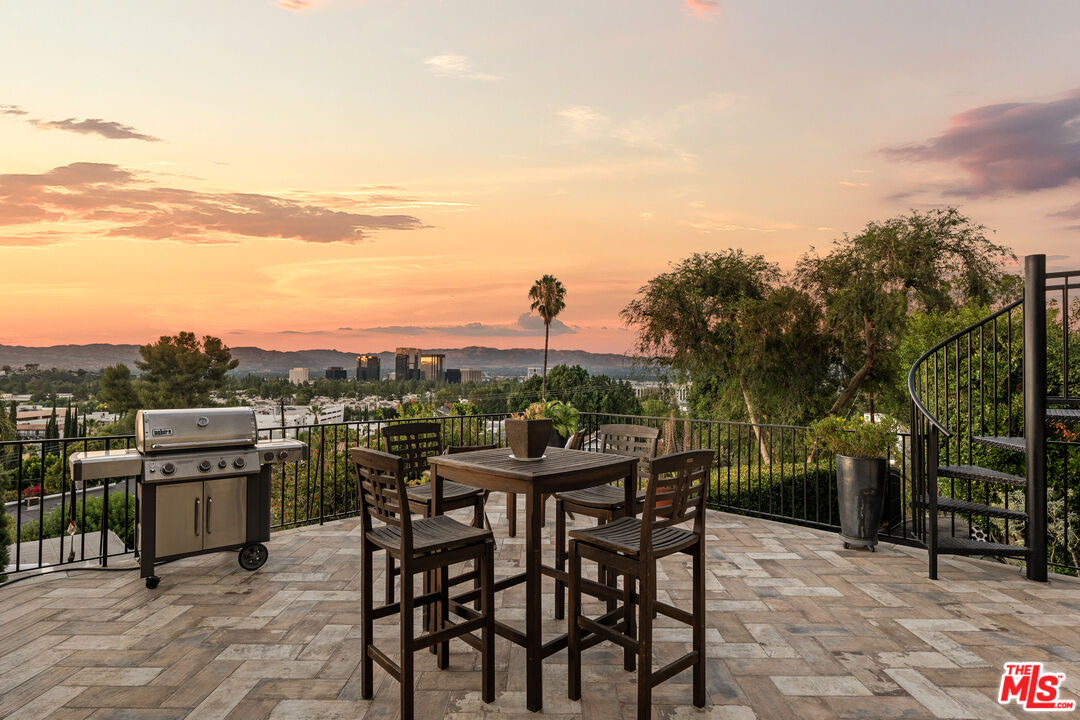
Tucked into a private setting South of Ventura Blvd, this serene South of the Blvd retreat offers incredible indoor-outdoor living and sweeping valley views. A gated driveway leads you to the property, creating a sense of privacy and calm from the moment you arrive. The home features an open concept kitchen with a center island and seating, surrounded by abundant windows that allow natural light to fill the space. A French door from the kitchen opens to a massive view deck, perfect for dining under the sky or relaxing while taking in the views of Warner Center and beyond. The family room includes a welcoming fireplace and a glass slider that connects directly to additional decks and lush garden areas, providing multiple spaces to enjoy the outdoors. On the first level, a spacious bedroom serves as an alternate primary suite, featuring an expansive closet and a beautifully updated bathroom with stone counters and plank flooring. A dedicated laundry room adds daily convenience. The main primary bedroom is located on the upper level and opens through French doors to multi-level decks overlooking the valley. The updated primary bathroom showcases dual sinks, quartz countertops, and a large walk-in shower that creates a relaxing, spa-like environment. Step outside to discover garden pathways, multiple lounging areas, and a private spa with inspiring views and dramatic ambiance.All of this comes with the convenience of being just moments from the shopping and dining along Ventura Blvd, The Topanga Village, and the upcoming Rams Village in Warner Center as well as easy access to the Santa Monica Mountain trailheads and canyons leading to the beaches of Malibu. This is a Woodland Hills hideaway designed for comfort, privacy, and scenery.