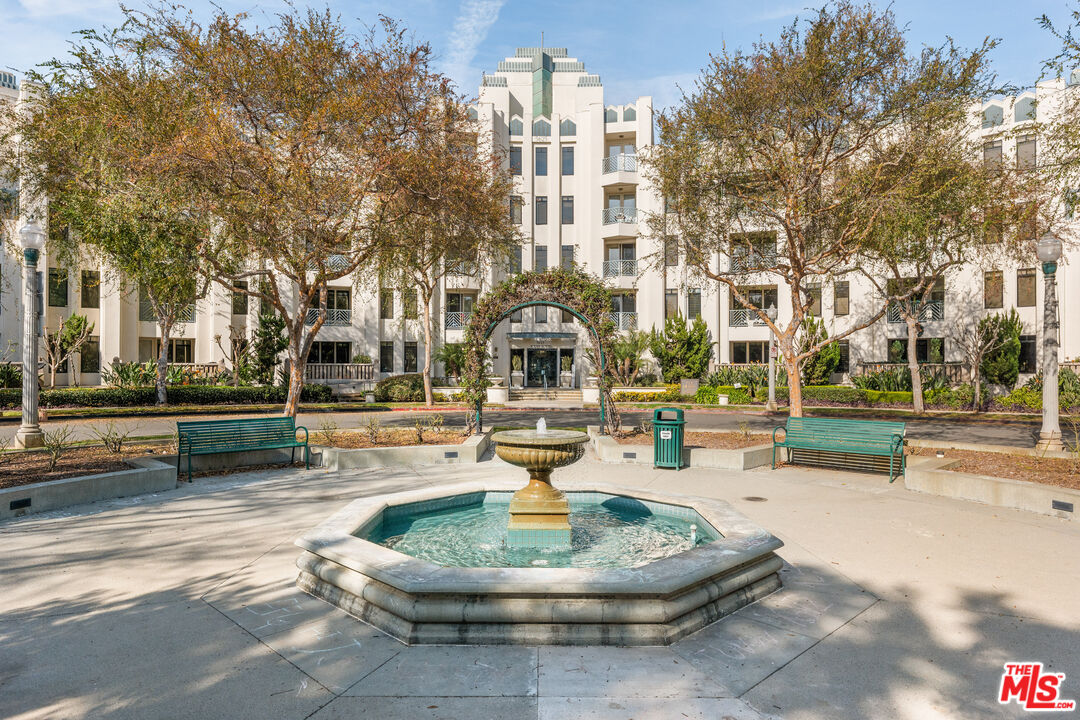
5625 Crescent Park Unit: 114
SEE ALL PHOTOS
5625 Crescent Park Unit: 114
Courtesy of The Agency
Leased

5625 Crescent Park Unit: 114

5625 Crescent Park Unit: 114, Playa Vista, CA 90094

$6,995/month
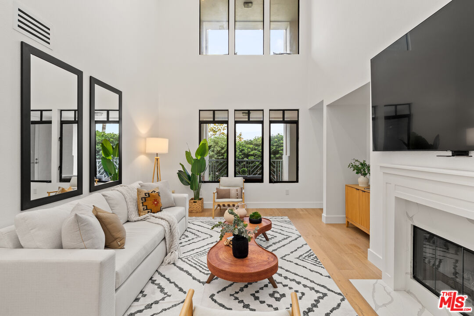
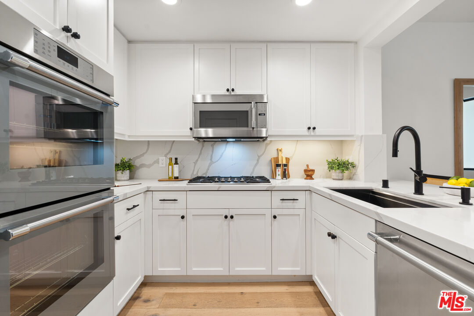
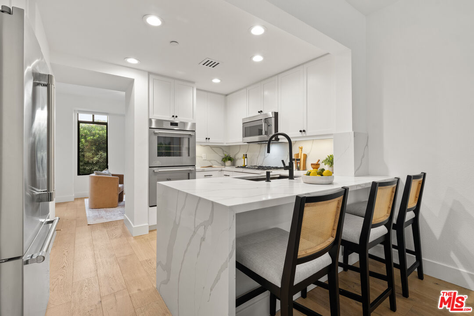
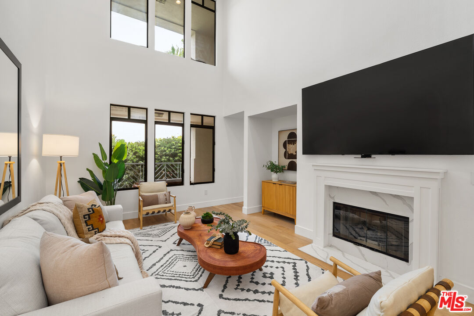
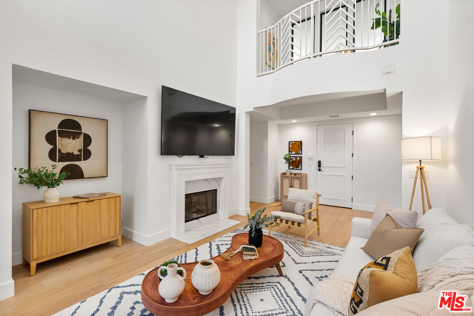
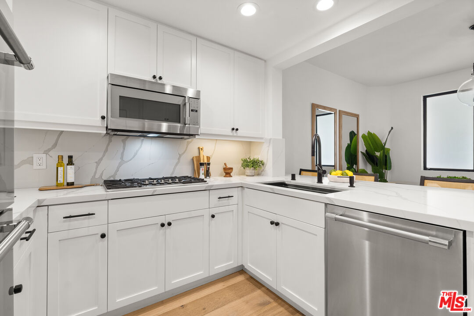
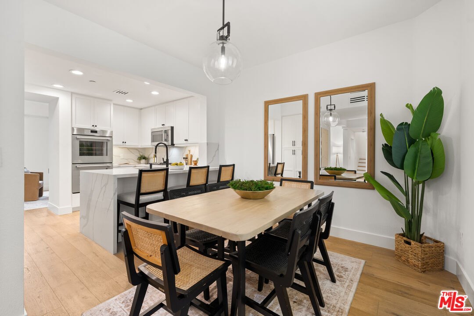
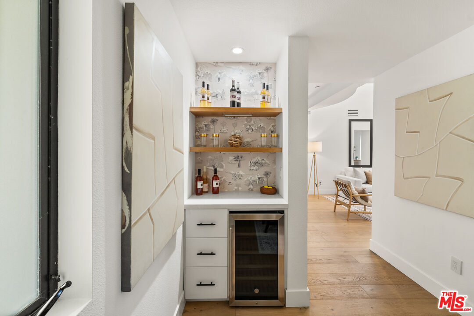
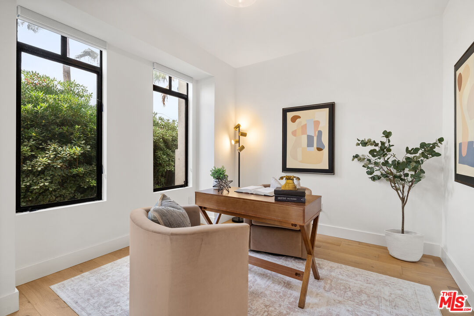
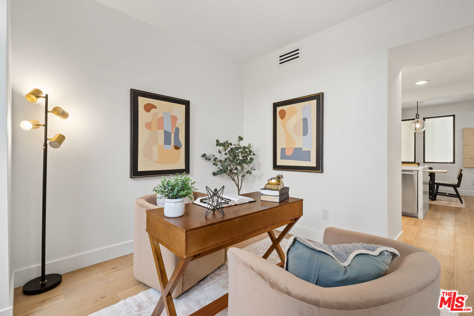
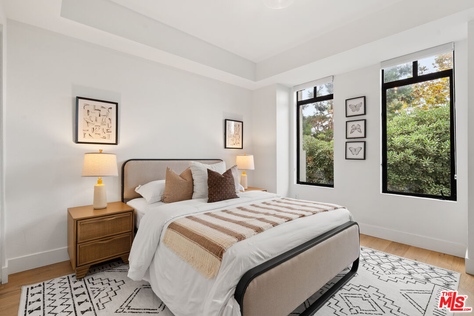
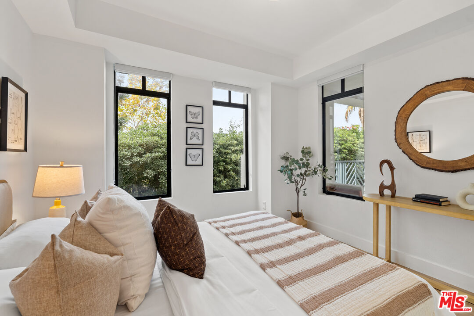
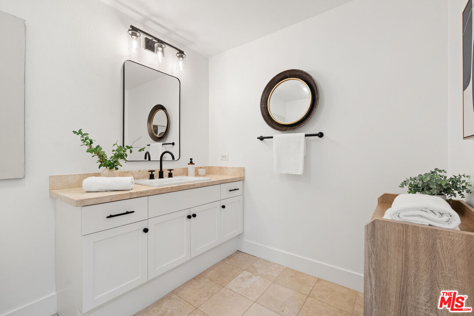
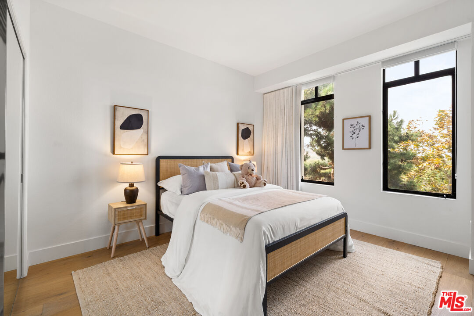
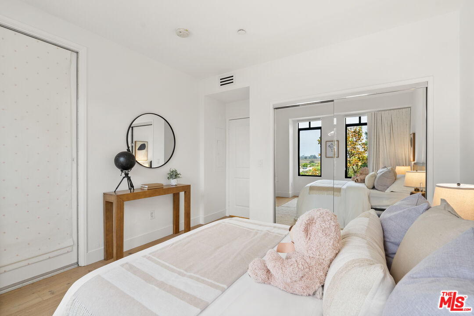
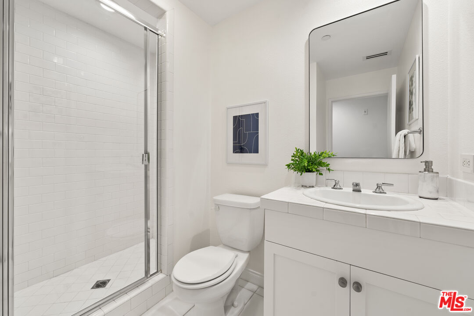
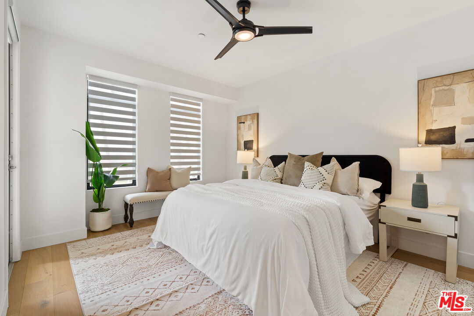
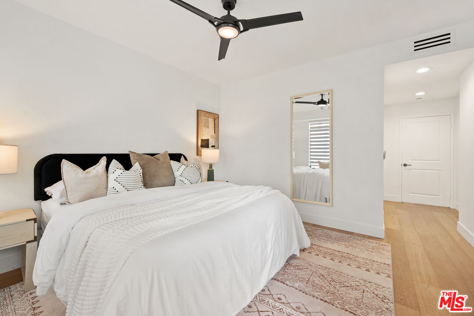
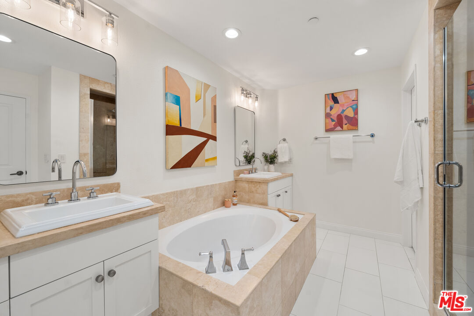
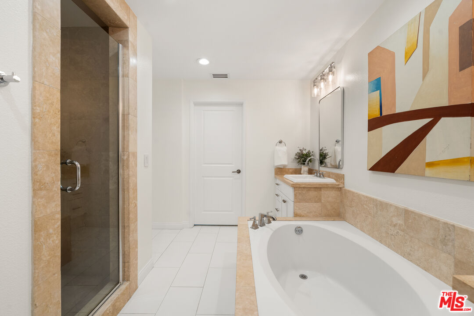
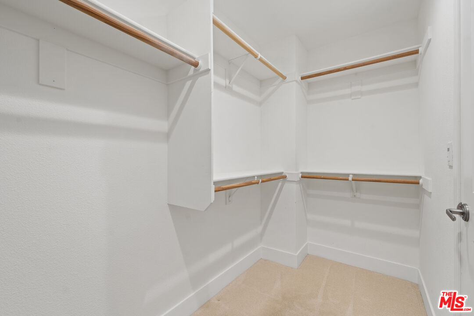
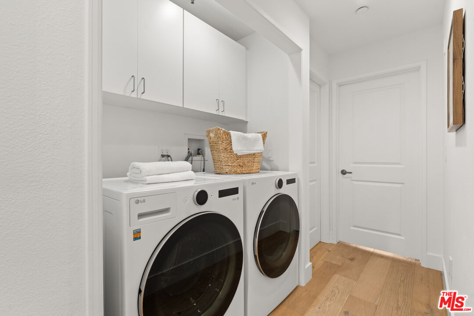
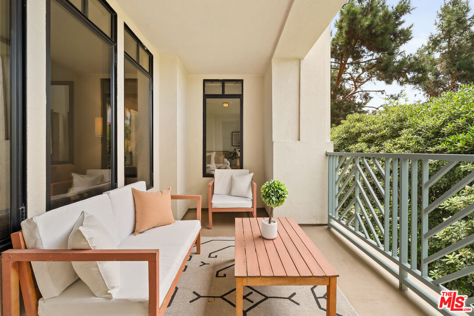
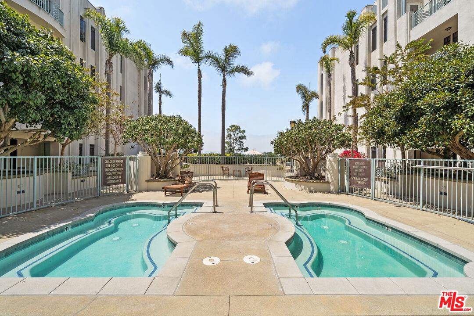
Enjoy luxury living in the heart of Playa Vista! This beautifully renovated, 3 Bed + Den, 2.5 Bath, 2200 sqft condo is centrally located in Playa Vista's coveted Metro community. Upon entering, this unit is flooded with natural lighting featuring soaring 10-foot ceilings with oversized windows, filling the home with a bright & airy living space perfect for entertaining & family gatherings. The main downstairs level boasts an open-concept living room complemented by the voluminous ceiling height & a cozy fireplace. The gourmet kitchen anchors the space, newly renovated with white & gray quartz countertops, engineered white oak hardwood flooring, custom white shaker cabinets, brand new Thermador stainless appliances, wine fridge, & generous pantry storage, flowing seamlessly into the formal dining room. Situated off the kitchen is a spacious den, perfect for a home office or play area, leading to an inviting patio for seamless indoor-outdoor living. The downstairs level also showcases one spacious bedroom and powder bath. Upstairs, the expansive primary suite includes a soaking tub, walk-in rain shower, dual sinks, spacious walk-in closet, & a private, expansive patio. On the opposite wing, is an additional bedroom & full bath, positioned for added privacy. Additional highlights include: in-unit Washer & Dryer, central HVAC, & two side-by-side parking spots in the gated community garage, ensuring secure and hassle-free parking. HOA dues include -- Wi-Fi with 1Gbps fiber internet, Cable TV, Water, and access to Playa Vista's state of the art Resort & Center Pointe fitness centers, pools, & spas. Experience the convenience of living in Playa Vista, with easy access to all the amenities and attractions the heart of Silicon Beach has to offer -- including the community's pickleball and tennis courts, basketball courts, dog parks, and more! Conveniently located near Runway's shops and restaurants, Whole Foods, the 90 freeway, LAX, and Marina del Rey.

3
beds

3
baths

2,200 Sq.Ft. LIVING AREA

0.96 Acres lot


Features & Amenities

Interior

  • total bedrooms3
  • Total bathrooms3
  • full bathrooms2
  • half bathroom1
  • Laundry room In Unit, Inside, On Upper Level
  • Flooring Engineered Hardwood, Tile
  • Fireplace Living Room
  • APPLIANCES Dishwasher, Dryer, Freezer, Garbage Disposal, Microwave, Range/Oven, Washer, Refrigerator
  • other interior Features Bar, Recessed Lighting, High Ceilings (9 Feet), Turnkey

Area & Lot

  • Status Leased
  • Living Area2,200 Sq.Ft.
  • Lot Area0.96 Acres
  • MLS® ID25604061
  • TypeCondo
  • YEAR BUILT2003
  • Architecture StylesContemporary
  • View DescriptionPeek-A-Boo

Exterior

  • STORIES4
  • Garage Space2.0
  • PoolAssociation Pool, Heated, Community
  • parkingAssigned, Community Garage, Side By Side
  • HEAT TYPECentral
  • AIR CONDITIONINGAir Conditioning, Central
  • security Features24 Hour, Carbon Monoxide Detector(s), Smoke Detector

Financial

  • Lease Price$6,995/mo
  • Zoning LAC2(PV)

Work With Gina

Gina prides herself on her tenacity, and yet her negotiating style is based on communication and understanding, so that she is always able to collaborate with buyers, sellers, and fellow agents to achieve her client’s ultimate goals.