5625 Crescent Park Unit: 132
SEE ALL PHOTOS
5625 Crescent Park Unit: 132
For Sale

5625 Crescent Park Unit: 132

5625 Crescent Park Unit: 132, Playa Vista, CA 90094

$1,299,000
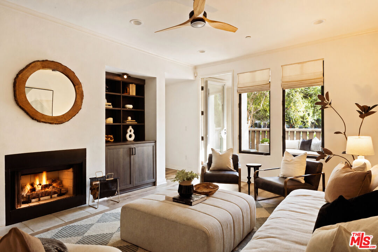
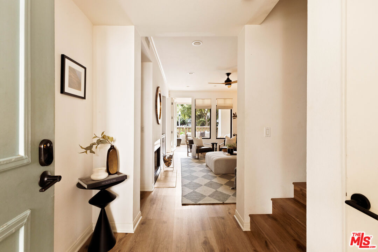
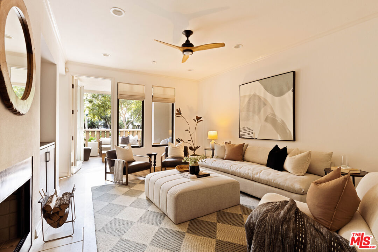
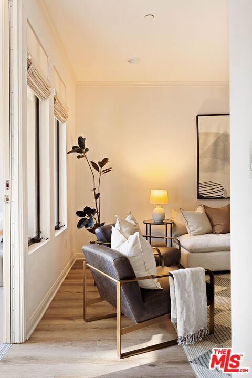
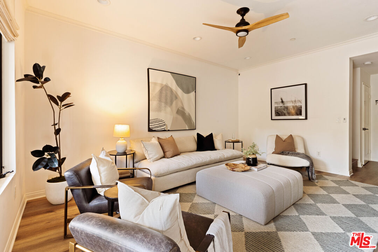
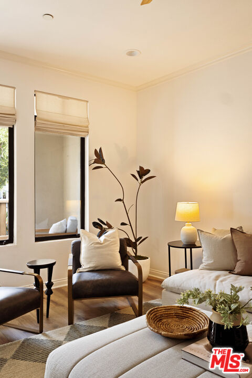
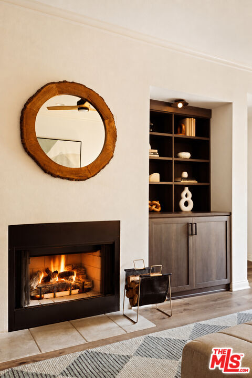
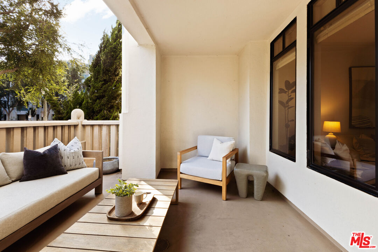
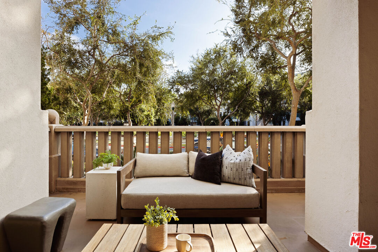
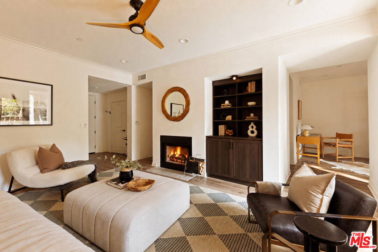
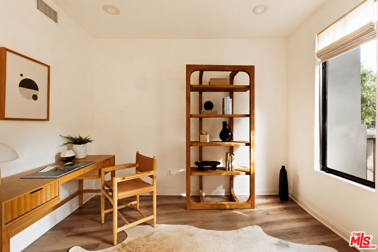
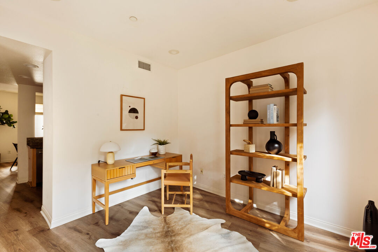
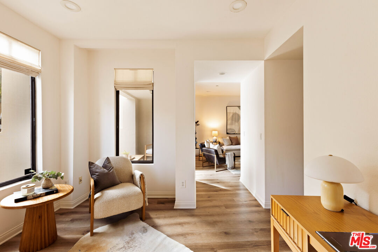
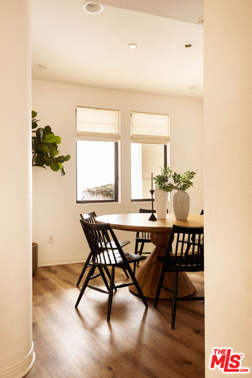
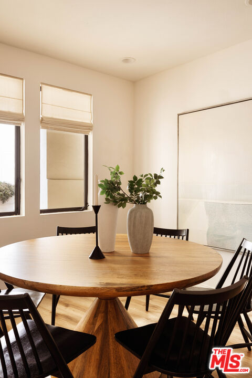
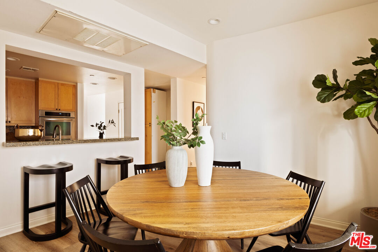
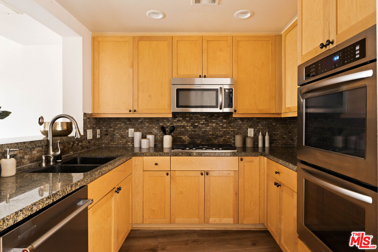
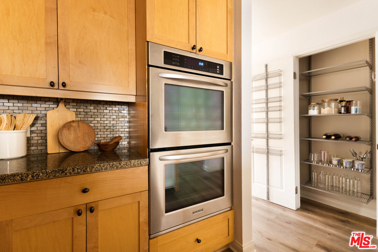
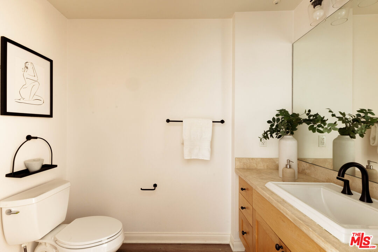
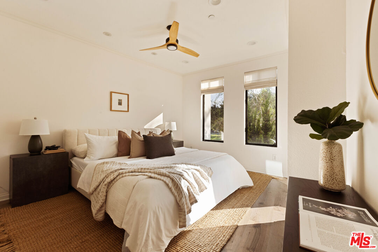
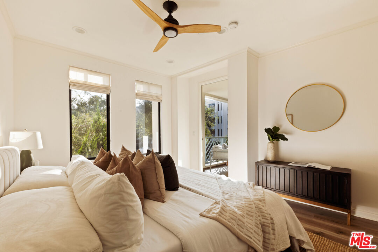
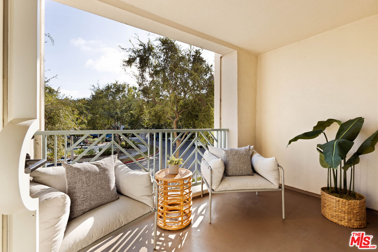
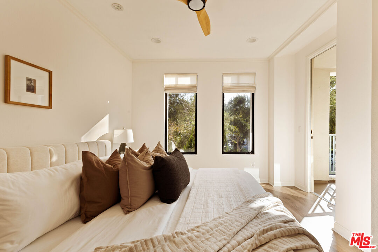
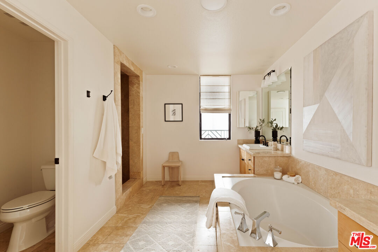
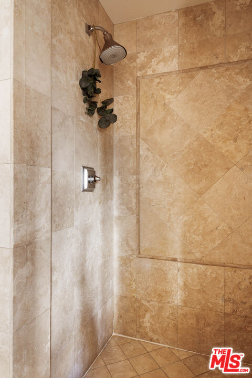
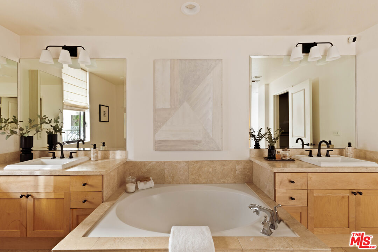
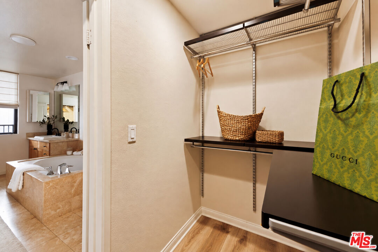
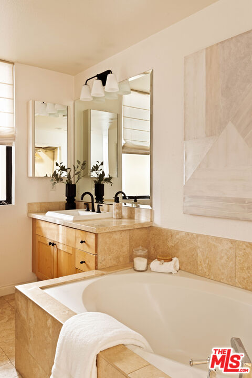
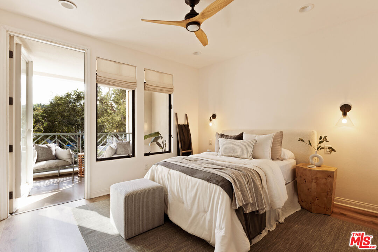
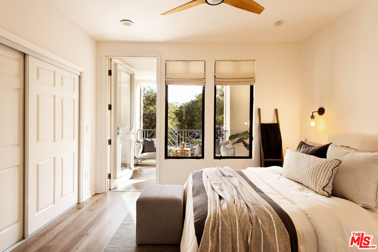
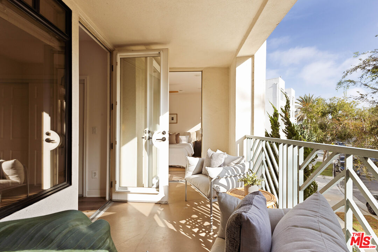
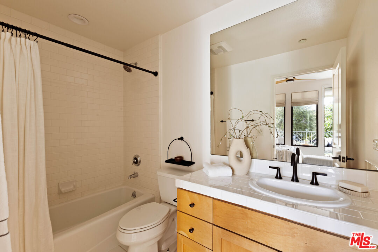
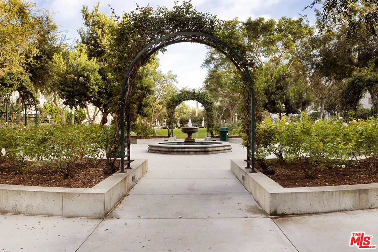
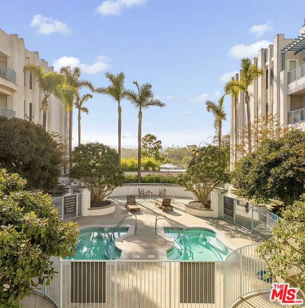
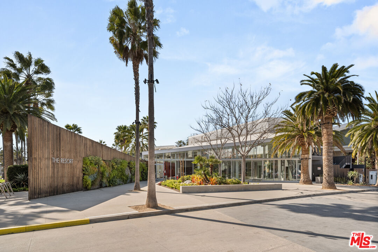
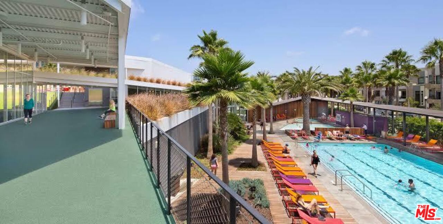
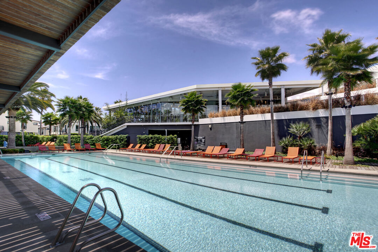
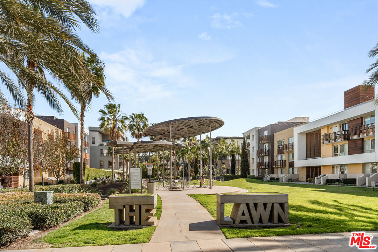
Welcome to 5625 Crescent Park #132, an elegantly updated, two-level residence offering 2 bedrooms, a versatile den/office, and 2.5 bathrooms in the heart of Playa Vista. Thoughtfully designed with custom built-ins, designer window treatments, dual HVAC zones, and stylish updates throughout, the home combines comfort, functionality, and effortless indoor-outdoor living. A standout feature of the property is its two oversized private patios, creating exceptional spaces for outdoor dining, sunbathing, or entertaining while enjoying serene views of Crescent Park. Surrounded by greenery, the residence feels remarkably tranquil and private--a peaceful retreat within one of Los Angeles' most desirable communities. Downstairs, a flexible den provides the perfect space for a home office, media room, or third bedroom. Upstairs, you'll find two en-suite bedrooms, including the primary suite, complete with a generously sized walk-in closet and spa-like bathroom featuring two vanities, large soaking tub, and separate water closet. Playa Vista residents enjoy 24/7 security patrol, unmatched walkability, and access to The CenterPointe Club and The Resort--two state-of-the-art facilities offering pools, gyms, and fitness classes. HOA dues also include Hotwire cable and internet, a home alarm system, water, trash, and sewer.

10/25/2026 1:00PM - 3:00PM PDT

2
beds

3
baths

1,675 Sq.Ft. LIVING AREA

0.57 Acres lot


Features & Amenities

Interior

  • total bedrooms2
  • Total bathrooms3
  • full bathrooms2
  • half bathroom1
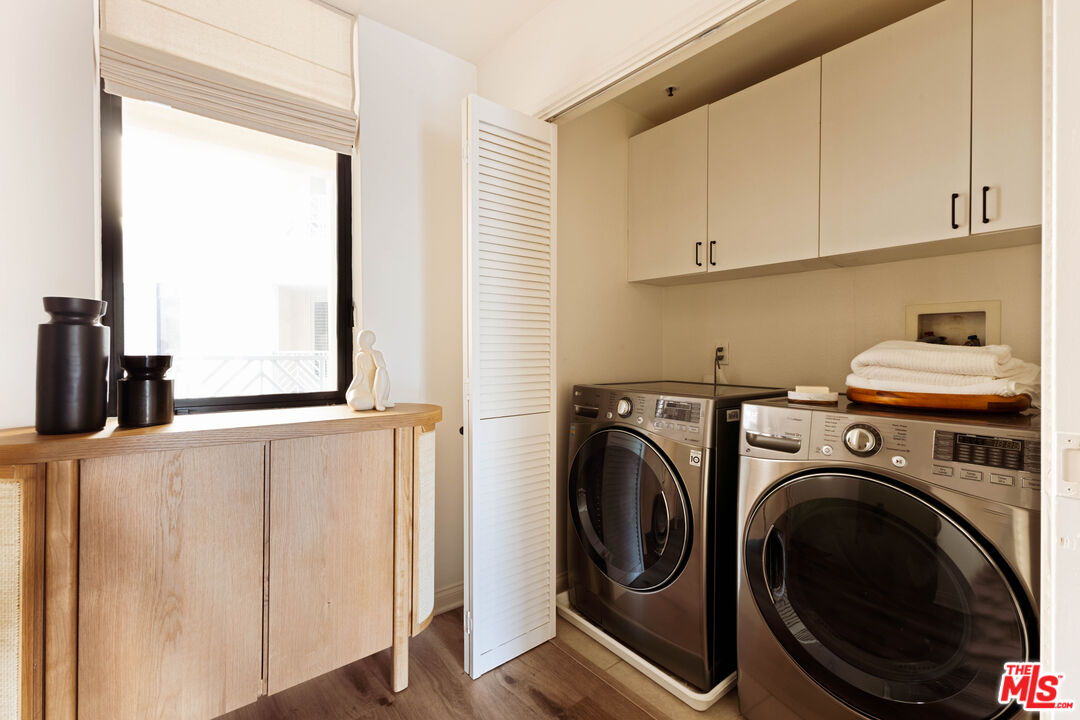
  • Laundry room In Unit, On Upper Level, In Closet
  • Flooring Stone, Laminate
  • Fireplace Living Room, Gas
  • APPLIANCES Alarm System, Built-Ins, Ceiling Fan, Dishwasher, Dryer, Freezer, Garbage Disposal, Vented Exhaust Fan, Washer, Ice Maker, Range/Oven, Refrigerator

Area & Lot

  • Status For Sale
  • OPEN HOUSE

    10/25/2026 1:00PM - 3:00PM PDT

  • Living Area1,675 Sq.Ft.
  • Lot Area0.57 Acres
  • MLS® ID26995423
  • TypeCondo
  • YEAR BUILT2003
  • Architecture StylesContemporary
  • View DescriptionPark, Tree Top

Exterior

  • STORIES4
  • PoolHeated, Heated And Filtered, In Ground, Community
  • parkingCommunity Garage, Side By Side
  • HEAT TYPECentral
  • AIR CONDITIONINGCentral
  • security Features24 Hour, Community, Prewired for alarm system, Gated, Card/Code Access

Financial

  • Sales Price$1,299,000
  • HOA $900/mo
  • Zoning LAC2(PV)

Work With Gina

Gina prides herself on her tenacity, and yet her negotiating style is based on communication and understanding, so that she is always able to collaborate with buyers, sellers, and fellow agents to achieve her client’s ultimate goals.