5832 Ranchito Ave
5832 Ranchito Ave
5832 Ranchito Ave
5832 Ranchito Ave
5832 Ranchito Ave
5832 Ranchito Ave
5832 Ranchito Ave
5832 Ranchito Ave
5832 Ranchito Ave
5832 Ranchito Ave
5832 Ranchito Ave
5832 Ranchito Ave
5832 Ranchito Ave
5832 Ranchito Ave
5832 Ranchito Ave
5832 Ranchito Ave
5832 Ranchito Ave
5832 Ranchito Ave
5832 Ranchito Ave
5832 Ranchito Ave
5832 Ranchito Ave
5832 Ranchito Ave
5832 Ranchito Ave
SEE ALL PHOTOS
5832 Ranchito Ave
5832 Ranchito Ave
5832 Ranchito Ave
5832 Ranchito Ave
5832 Ranchito Ave
5832 Ranchito Ave
5832 Ranchito Ave
5832 Ranchito Ave
5832 Ranchito Ave
5832 Ranchito Ave
5832 Ranchito Ave
5832 Ranchito Ave
5832 Ranchito Ave
5832 Ranchito Ave
5832 Ranchito Ave
5832 Ranchito Ave
5832 Ranchito Ave
5832 Ranchito Ave
5832 Ranchito Ave
5832 Ranchito Ave
5832 Ranchito Ave
5832 Ranchito Ave
5832 Ranchito Ave
Active Under Contract

5832 Ranchito Ave

5832 Ranchito Ave, Van Nuys, CA 91401

$989,000
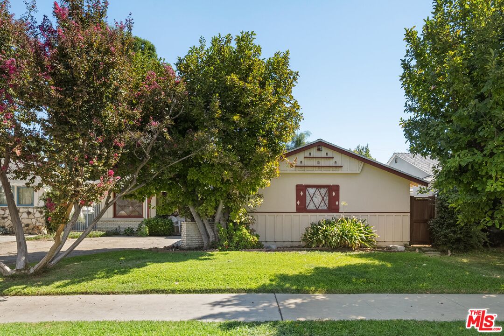
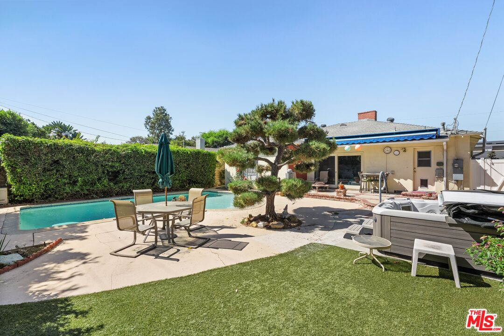
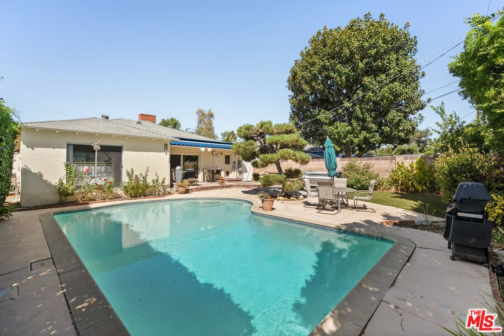
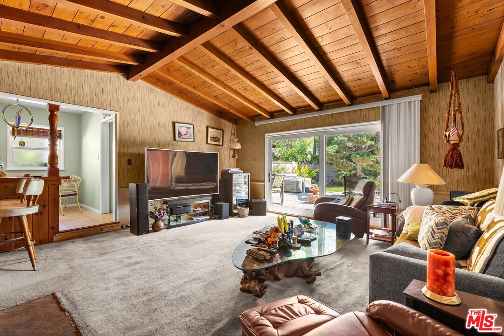
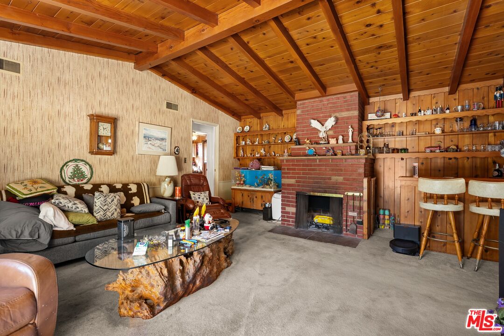
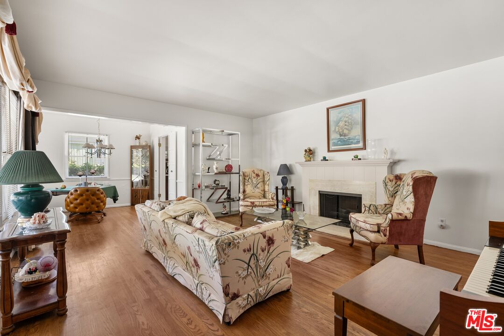
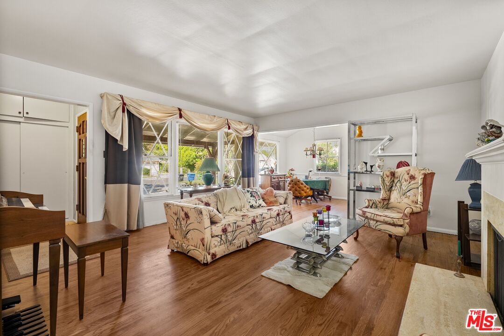
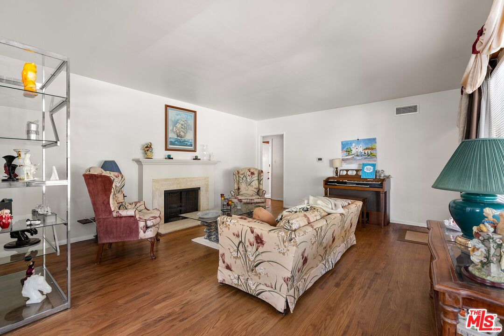
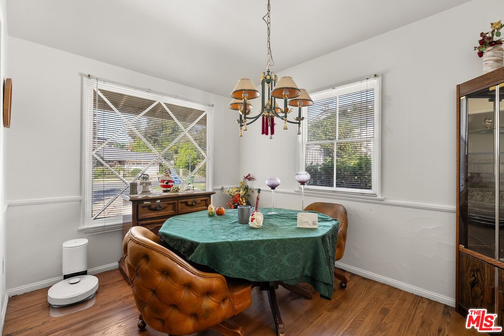
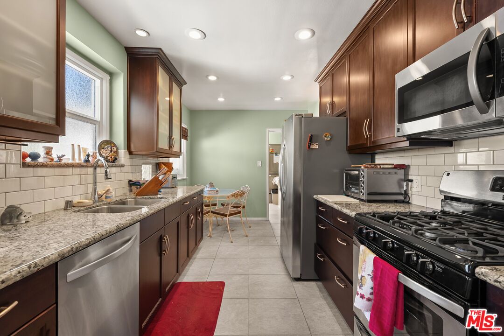
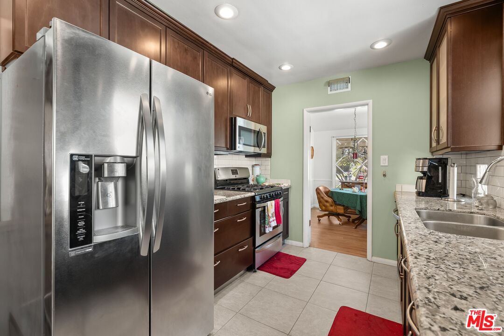
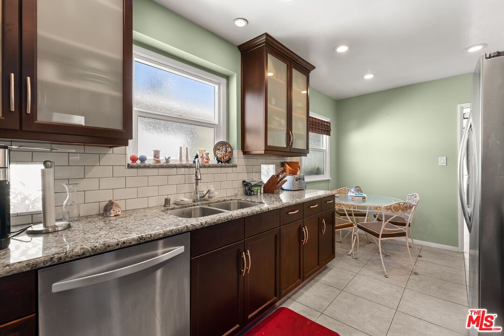
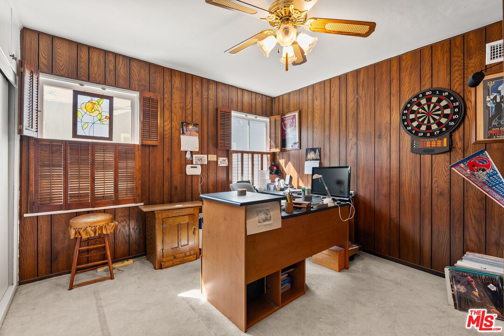
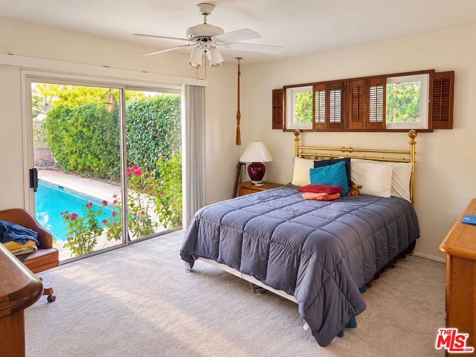
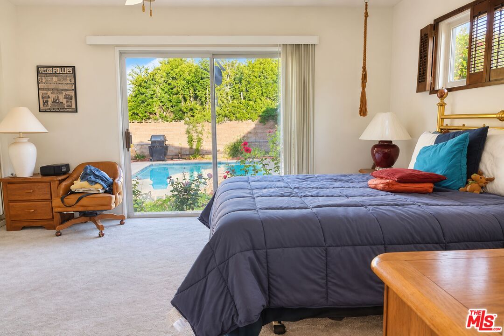
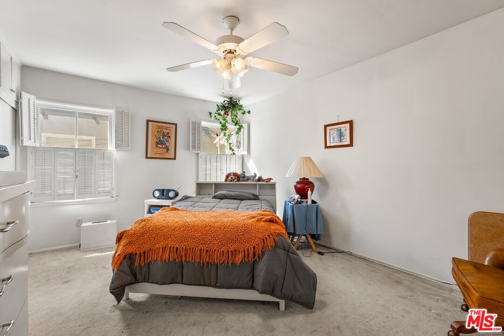
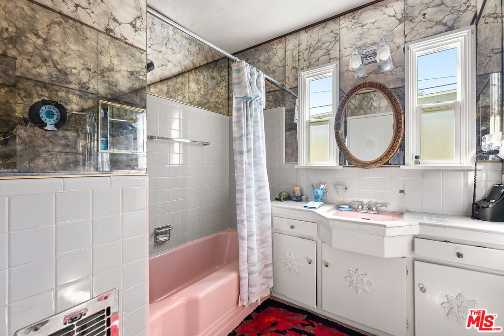
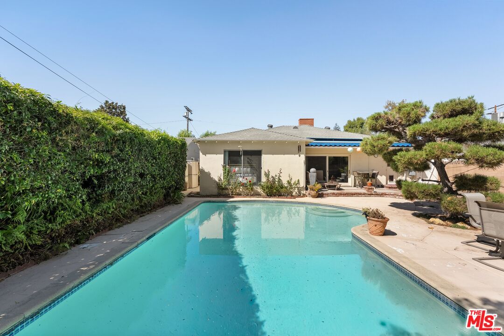
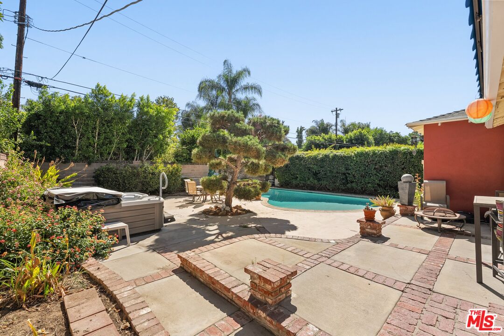
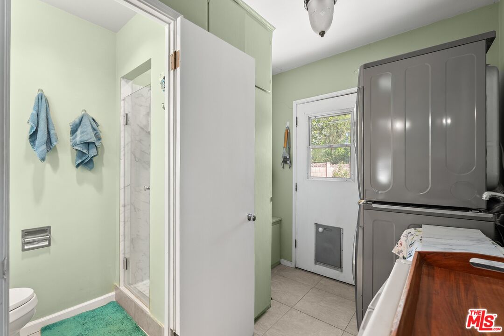
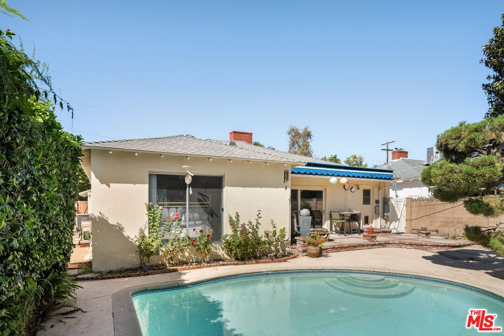
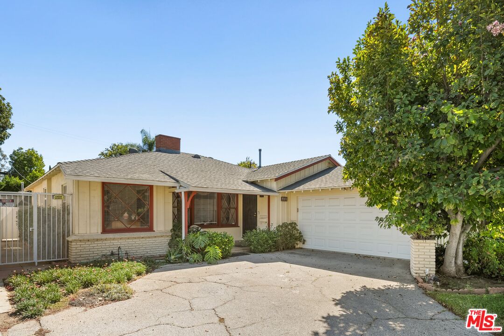
THE ULTIMATE SOUTHERN CALIFORNIA RETREAT. Designed for seamless indoor-outdoor living, this spacious 3-bedroom, 2-bath pool home delivers 1,848 square feet of sun-drenched interiors on a generous 7,153-square-foot lot. Multiple living and entertaining zones flow naturally toward a private backyard sanctuary, anchored by a shimmering swimming pool and expansive patio space. Located in a coveted neighborhood just moments from Sherman Oaks' best shopping, dining, studios, and Westside access, this home represents a rare opportunity to capture space, privacy, and location in one complete package.

3
beds

2
baths

1,848 Sq.Ft. LIVING AREA

7,153 Sq.Ft. lot


Features & Amenities

Interior

  • total bedrooms3
  • Total bathrooms2
  • full bathrooms2
  • Laundry room Laundry Area
  • Flooring Wood, Carpet, Tile
  • Fireplace Living Room
  • APPLIANCES Dishwasher, Range/Oven, Microwave, Washer

Area & Lot

  • Status Active Under Contract
  • Living Area1,848 Sq.Ft.
  • Lot Area7,153 Sq.Ft.
  • MLS® ID26997151
  • TypeResidential
  • YEAR BUILT1955
  • Architecture StylesRanch
  • View DescriptionNone

Exterior

  • STORIES1
  • PoolIn Ground
  • parkingAttached, Garage - 2 Car, Driveway
  • HEAT TYPECentral
  • AIR CONDITIONINGCentral

Financial

  • Sales Price$989,000
  • Zoning LAR1

Work With Gina

Gina prides herself on her tenacity, and yet her negotiating style is based on communication and understanding, so that she is always able to collaborate with buyers, sellers, and fellow agents to achieve her client’s ultimate goals.