5840 Round Meadow Rd
SEE ALL PHOTOS
5840 Round Meadow Rd
For Sale

5840 Round Meadow Rd

5840 Round Meadow Rd, Hidden Hills, CA 91302

$5,950,000
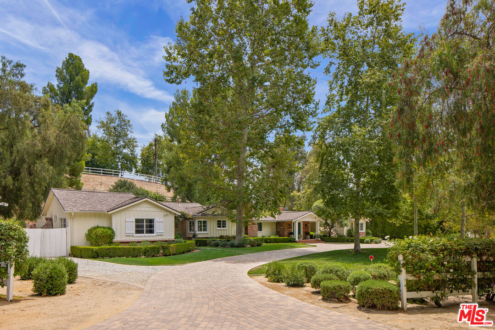
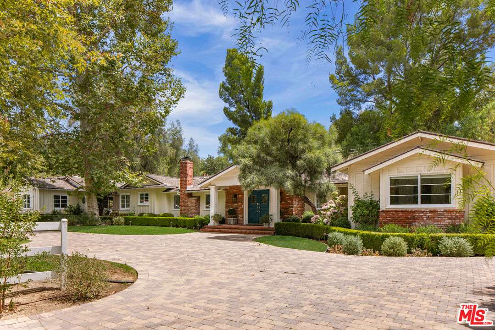
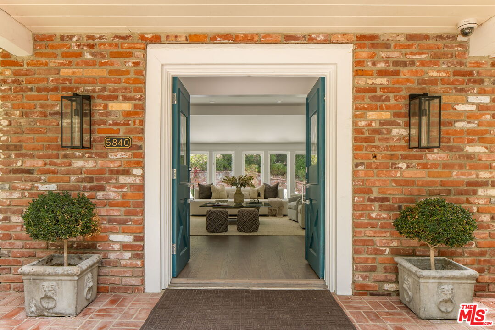
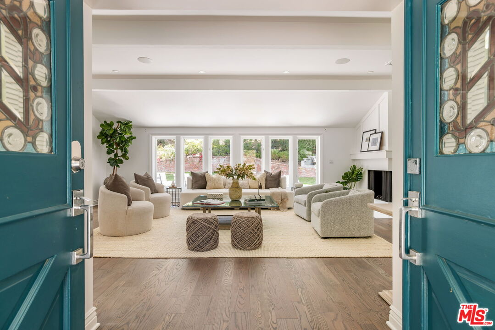
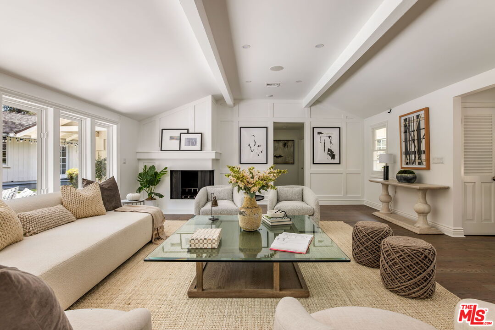
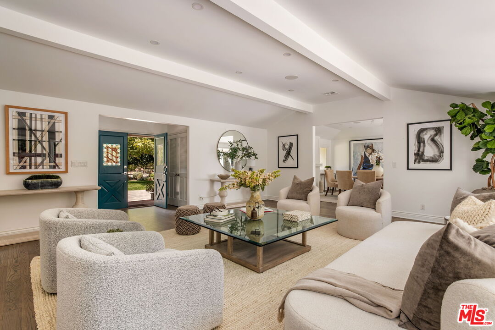
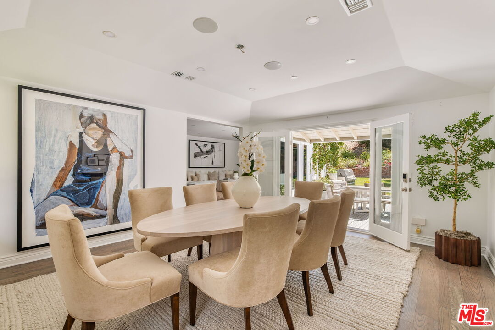
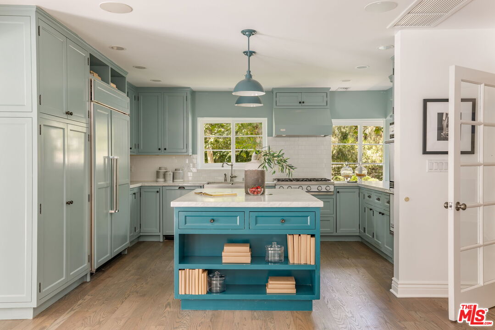
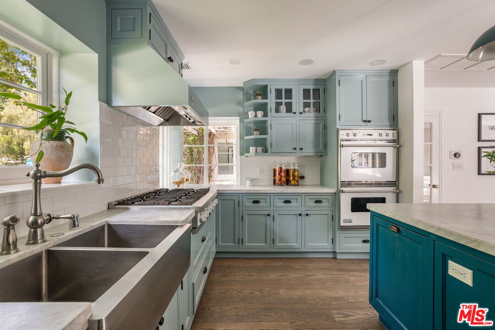
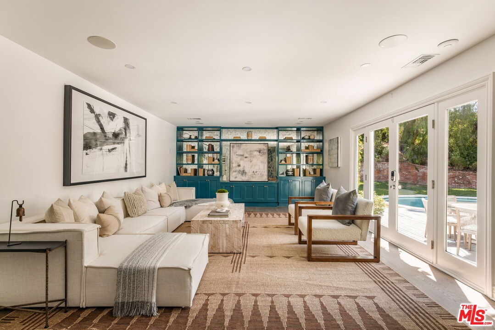
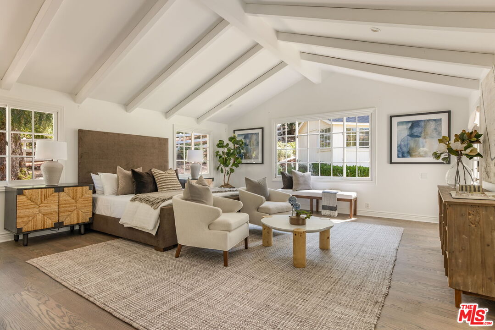
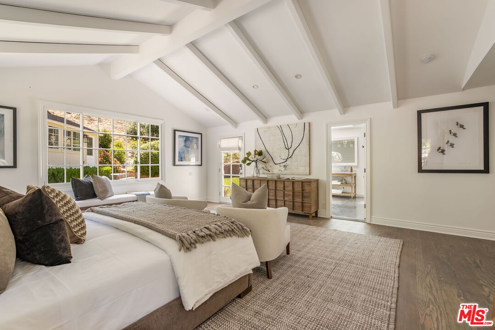
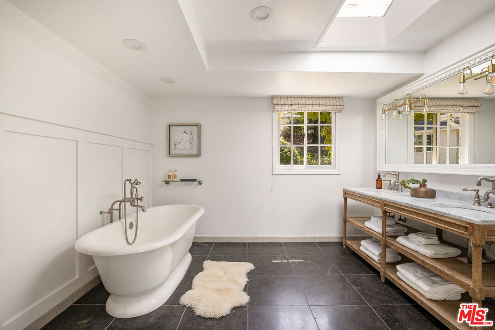
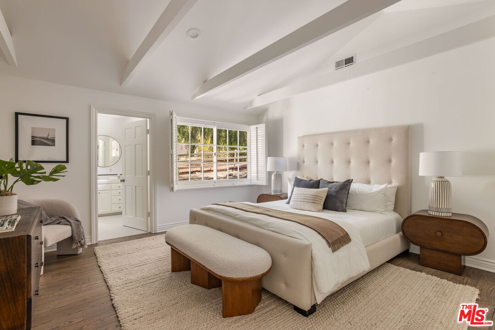
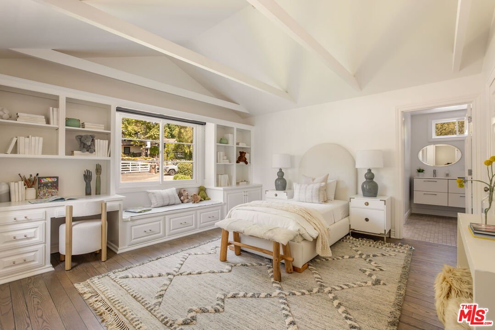
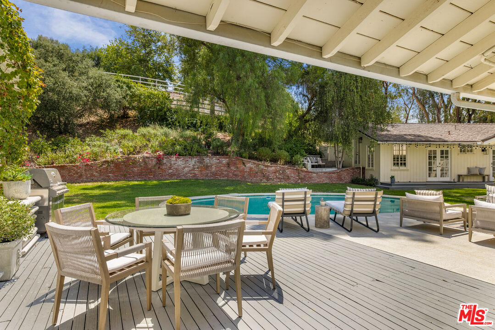
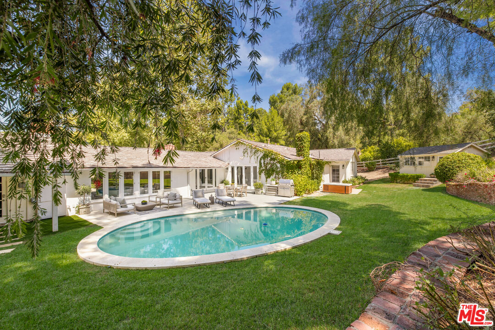
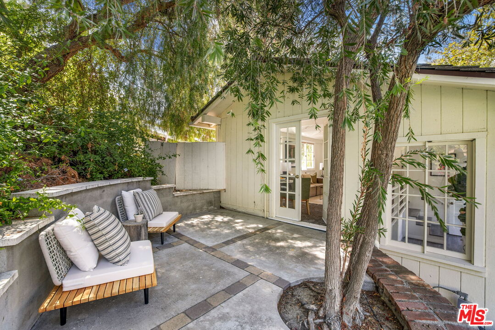
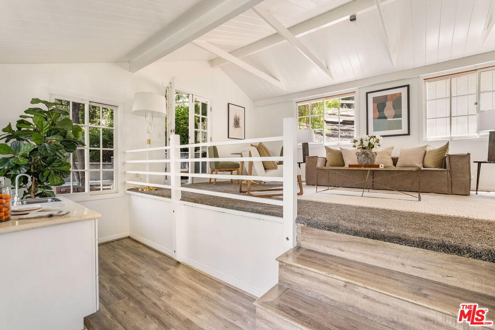
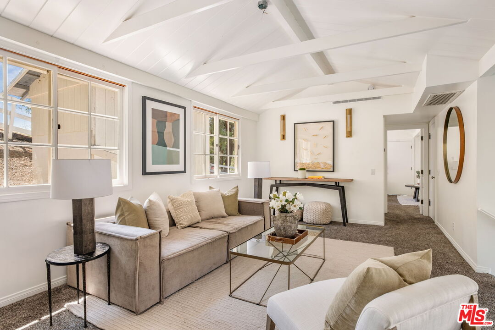
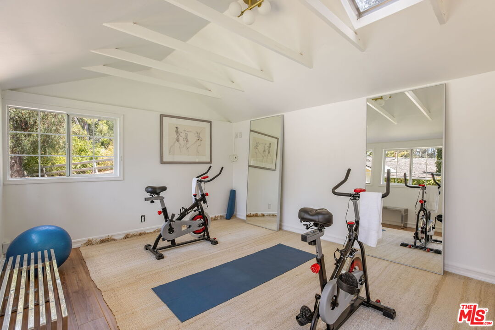
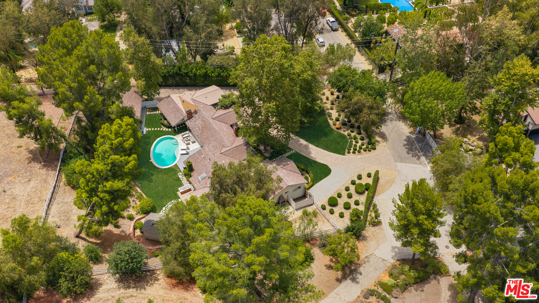
At the end of a private, tree-lined cul-de-sac in guard-gated Hidden Hills, this single-story ranch estate sits on 1.6 acres of equestrian grounds. Built in 1955 and updated for contemporary living, the home pairs hardwood floors and high ceilings with two fireplaces across the family room, living room, and primary suite. Floor-to-ceiling doors connect the interior to a front courtyard and a landscaped backyard anchored by a heated pool. A detached guest house of nearly 800 square feet adds a pool house and separate living quarters. Five bedrooms and six bathrooms are arranged across one level, with a den, formal dining, powder room, and sauna, plus a walk-in closet off the primary suite. Attached and detached parking accommodates ten vehicles total. The lot's usable, landscaped grounds are true to the neighborhood's equestrian character.The adjacent estate is also available, with the option to combine both parcels into a single compound. Central air, central heat, and a full renovation history round out a property built for one-level living inside one of Los Angeles' most established gated enclaves.

5
beds

6
baths

3,645 Sq.Ft. LIVING AREA

1.59 Acres lot


Features & Amenities

Interior

  • total bedrooms5
  • Total bathrooms6
  • full bathrooms5
  • half bathroom1
  • Laundry room Inside
  • Flooring Carpet, Wood, Tile, Mixed
  • Fireplace Family Room, Living Room, Primary Bedroom, Electric, Wood Burning
  • APPLIANCES Dishwasher, Garbage Disposal, Microwave, Range/Oven, Refrigerator, Built-Ins, Dryer

Area & Lot

  • Status For Sale
  • Living Area3,645 Sq.Ft.
  • Lot Area1.59 Acres
  • MLS® ID26863417
  • TypeResidential
  • YEAR BUILT1955
  • Architecture StylesTraditional
  • View DescriptionTrees/Woods
  • School DistrictLas Virgenes School District

Exterior

  • STORIES1
  • Garage Space2.0
  • PoolIn Ground, Private
  • parkingAttached, Driveway, Garage - 2 Car, Garage Is Attached
  • HEAT TYPECentral
  • AIR CONDITIONINGCentral

Financial

  • Sales Price$5,950,000
  • Zoning HHRAS1*

Work With Gina

Gina prides herself on her tenacity, and yet her negotiating style is based on communication and understanding, so that she is always able to collaborate with buyers, sellers, and fellow agents to achieve her client’s ultimate goals.