601 N Crescent Heights Blvd
SEE ALL PHOTOS
601 N Crescent Heights Blvd
Leased

601 N Crescent Heights Blvd

601 N Crescent Heights Blvd, Los Angeles, CA 90048

$10,999/month
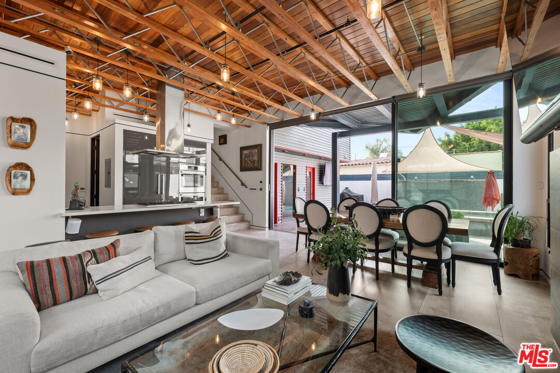
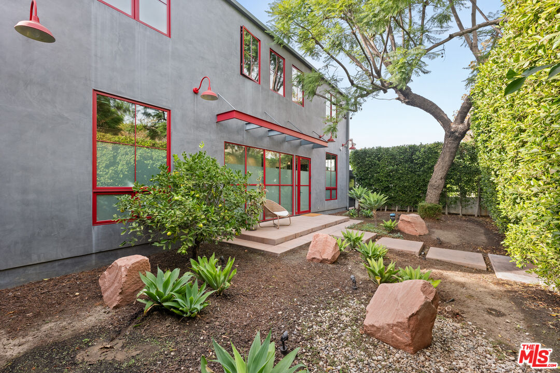
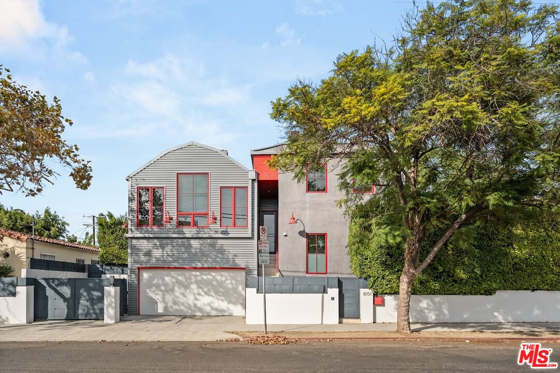
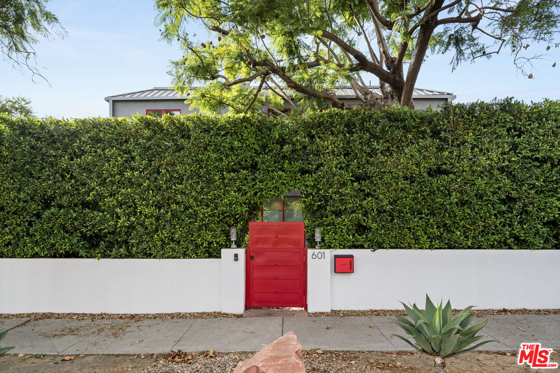
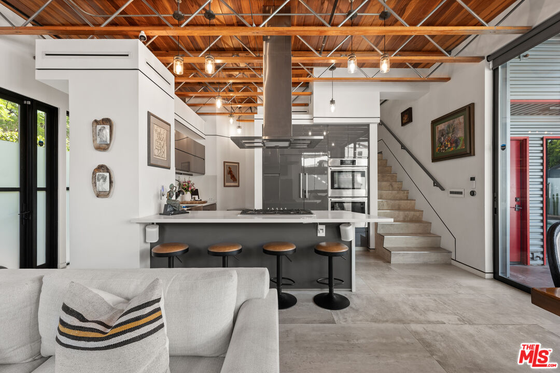
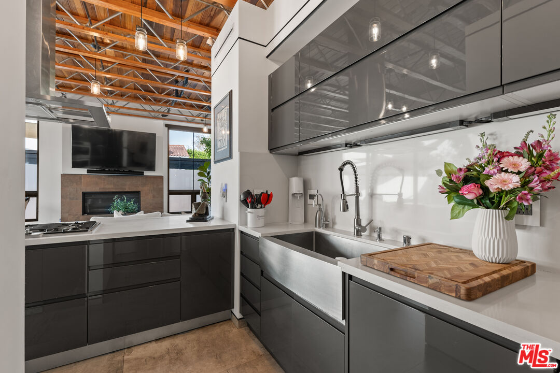
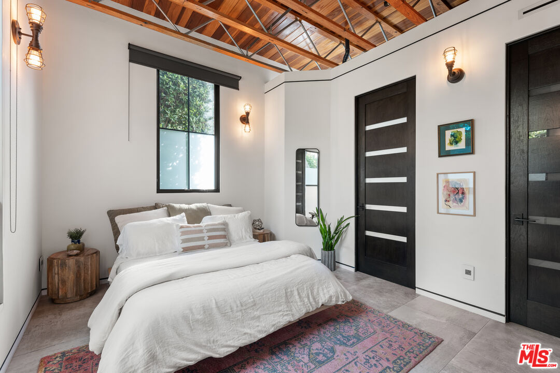
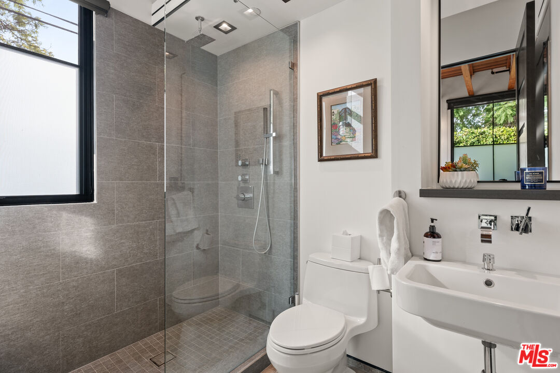
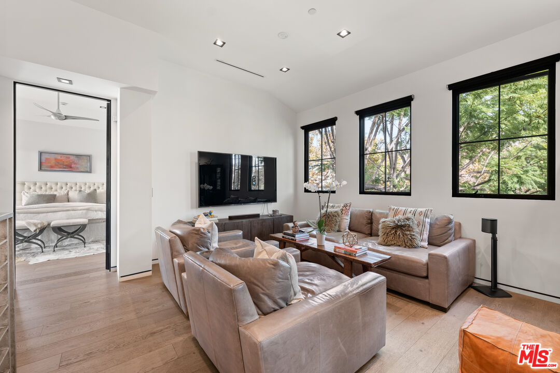
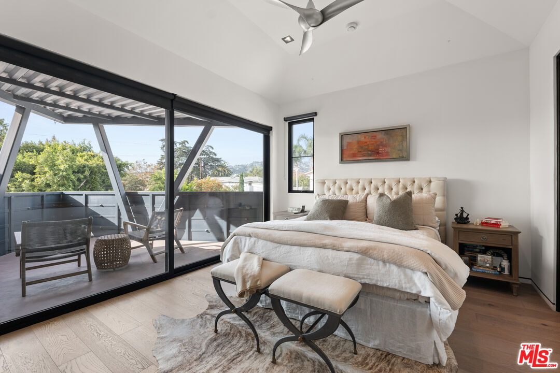
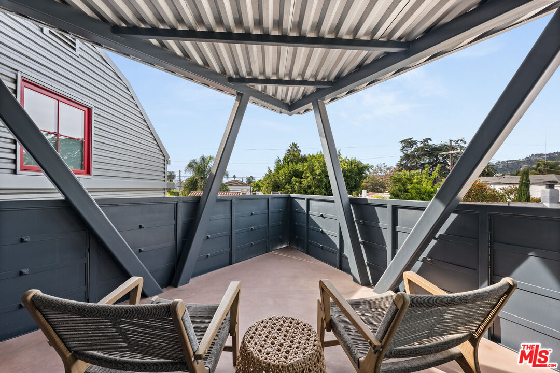
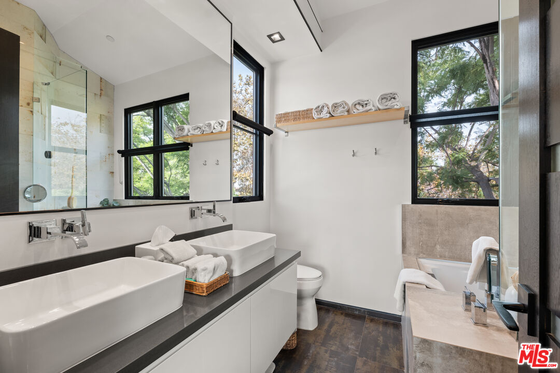
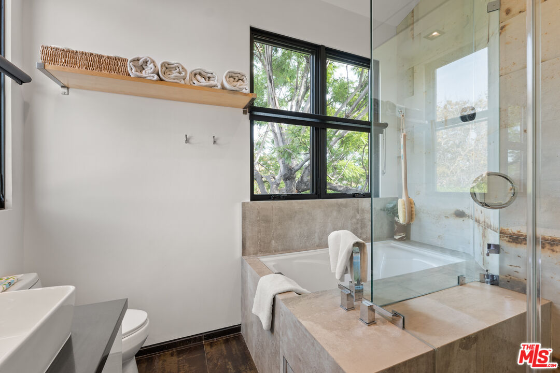
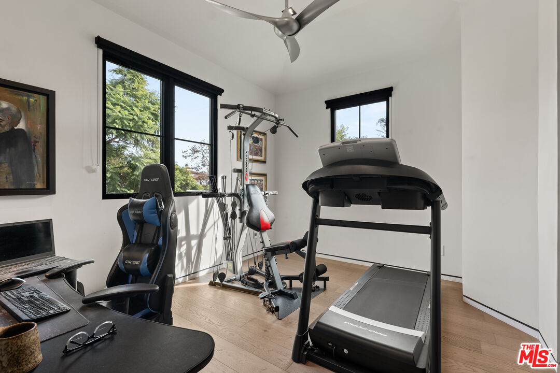
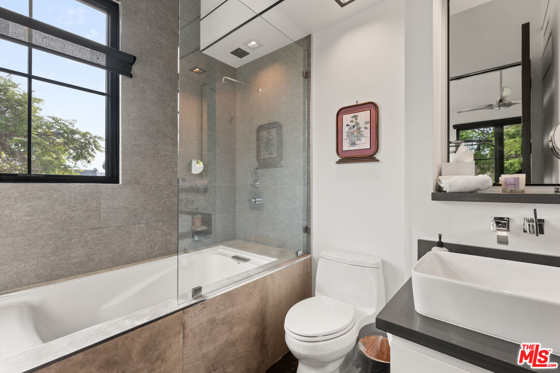
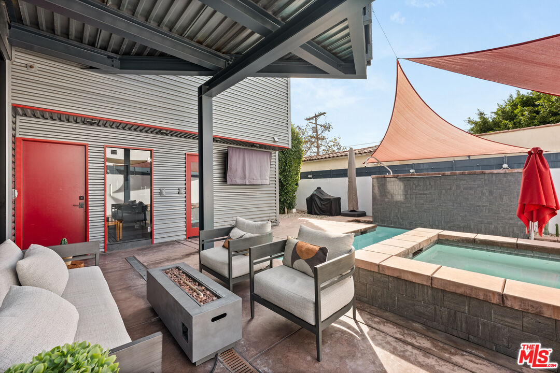
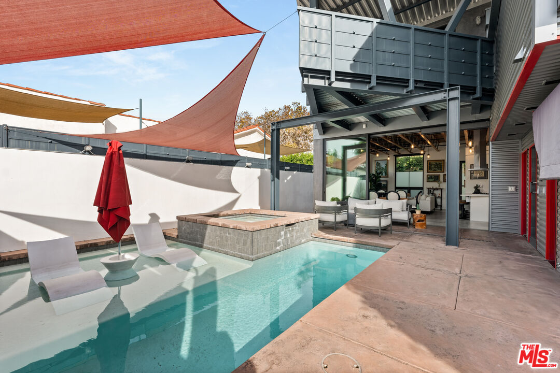
Experience the ultimate modern industrial farmhouse living with this stunning residence, crafted by renowned architect Paul Harrison, AIA. Nestled in a tranquil setting, the home features three spacious ensuite bedrooms plus an upstairs bonus room. The gourmet kitchen, adorned with sleek Italian lacquer cabinets, opens to a welcoming living area that effortlessly extends to the outdoors through expansive La Cantina glass sliders, creating a seamless indoor-outdoor flow. The backyard serves as a private retreat, boasting a sparkling pool and spa, cascading waterfall, steam shower, and outdoor bathroom. The luxurious primary suite offers a private balcony with captivating views, a spa-like bathroom, and a custom walk-in closet. Hedged and gated for optimal privacy, this exceptional residence combines luxury, functionality, and style in every detail.

3
beds

4
baths

2,434 Sq.Ft. LIVING AREA

4,648 Sq.Ft. lot


Features & Amenities

Interior

  • total bedrooms3
  • Total bathrooms4
  • full bathrooms4
  • Laundry room Inside
  • Flooring Hardwood, Tile
  • Fireplace Living Room
  • APPLIANCES Alarm System, Ceiling Fan, Dishwasher, Dryer, Freezer, Microwave, Range/Oven, Refrigerator, Washer
  • other interior Features Hot Tub, Open Floor Plan

Area & Lot

  • Status Leased
  • Date Leased March 16, 2025
  • Living Area2,434 Sq.Ft.
  • Lot Area4,648 Sq.Ft.
  • MLS® ID25504773
  • TypeResidential
  • YEAR BUILT2017
  • Architecture StylesArchitectural
  • View DescriptionCity, Hills

Exterior

  • STORIES1
  • PoolIn Ground
  • lot featuresBack Yard, Exterior Security Lights, Fenced, Fenced Yard, Landscaped, Yard
  • parkingGarage
  • HEAT TYPECentral
  • AIR CONDITIONINGAir Conditioning, Central
  • security FeaturesCarbon Monoxide Detector(s), Exterior Security Lights, Fire and Smoke Detection System, Fire Sprinklers, Smoke Detector, TV

Financial

  • Lease Price$10,999/mo
  • Zoning LAR1

Work With Gina

Gina prides herself on her tenacity, and yet her negotiating style is based on communication and understanding, so that she is always able to collaborate with buyers, sellers, and fellow agents to achieve her client’s ultimate goals.