6383 Quebec Dr
6383 Quebec Dr
6383 Quebec Dr
6383 Quebec Dr
6383 Quebec Dr
6383 Quebec Dr
6383 Quebec Dr
6383 Quebec Dr
6383 Quebec Dr
6383 Quebec Dr
6383 Quebec Dr
6383 Quebec Dr
6383 Quebec Dr
6383 Quebec Dr
6383 Quebec Dr
6383 Quebec Dr
6383 Quebec Dr
6383 Quebec Dr
6383 Quebec Dr
6383 Quebec Dr
6383 Quebec Dr
6383 Quebec Dr
6383 Quebec Dr
6383 Quebec Dr
6383 Quebec Dr
6383 Quebec Dr
6383 Quebec Dr
6383 Quebec Dr
6383 Quebec Dr
6383 Quebec Dr
SEE ALL PHOTOS
6383 Quebec Dr
6383 Quebec Dr
6383 Quebec Dr
6383 Quebec Dr
6383 Quebec Dr
6383 Quebec Dr
6383 Quebec Dr
6383 Quebec Dr
6383 Quebec Dr
6383 Quebec Dr
6383 Quebec Dr
6383 Quebec Dr
6383 Quebec Dr
6383 Quebec Dr
6383 Quebec Dr
6383 Quebec Dr
6383 Quebec Dr
6383 Quebec Dr
6383 Quebec Dr
6383 Quebec Dr
6383 Quebec Dr
6383 Quebec Dr
6383 Quebec Dr
6383 Quebec Dr
6383 Quebec Dr
6383 Quebec Dr
6383 Quebec Dr
6383 Quebec Dr
6383 Quebec Dr
6383 Quebec Dr
For Sale

6383 Quebec Dr

6383 Quebec Dr, Los Angeles, CA 90068

$2,395,000
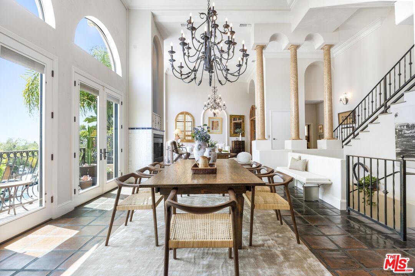
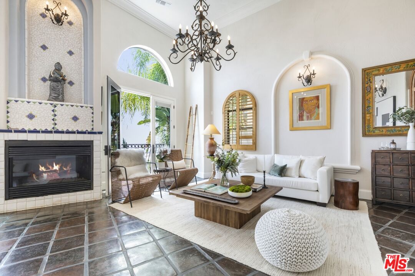
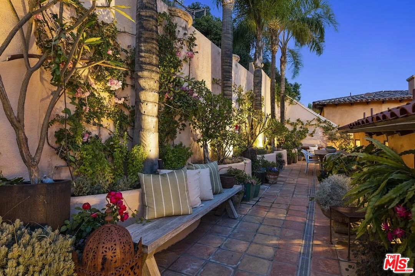
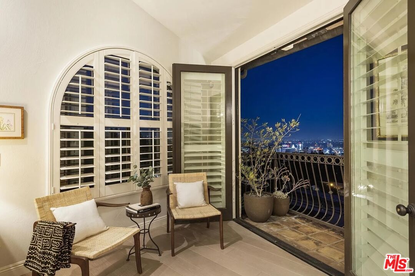
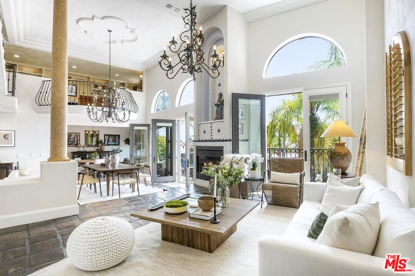
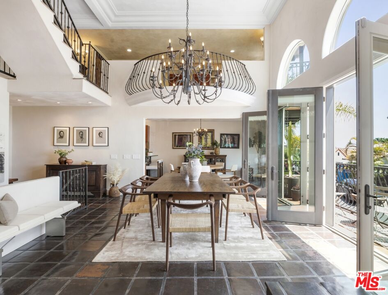
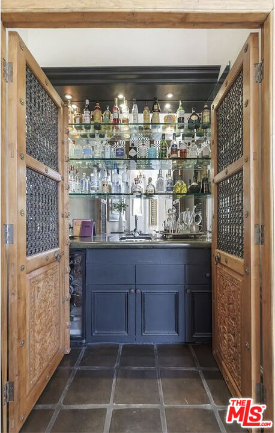
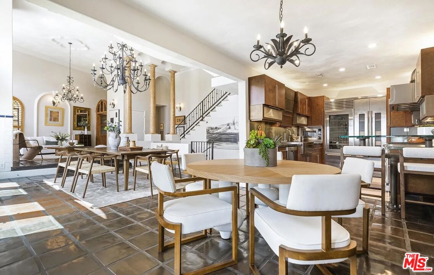
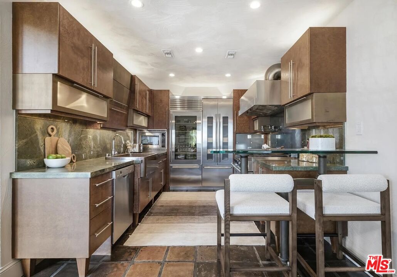
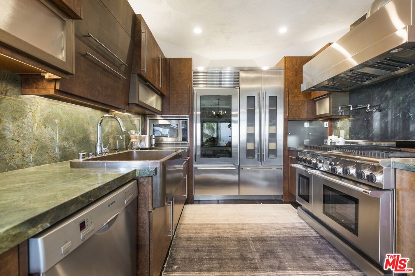
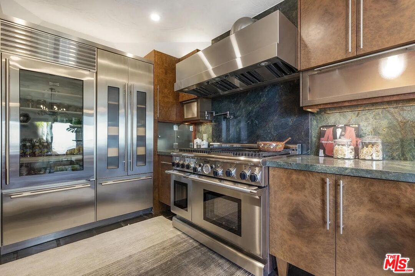
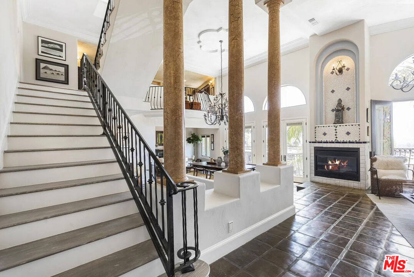
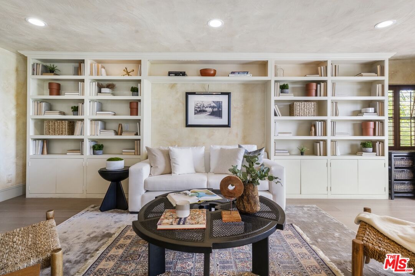
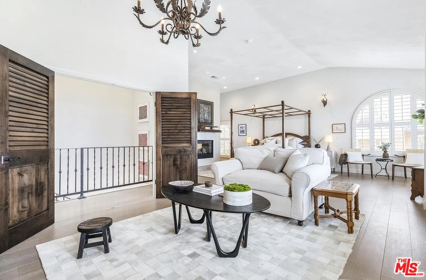
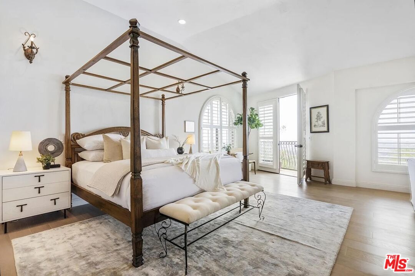
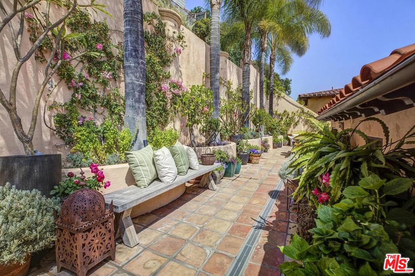
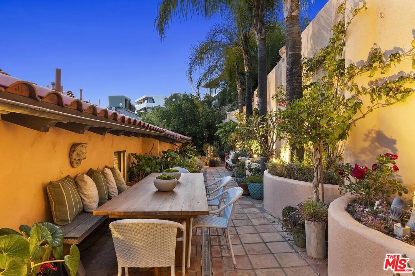
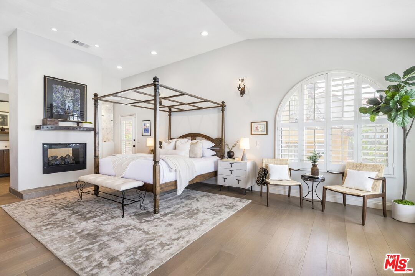
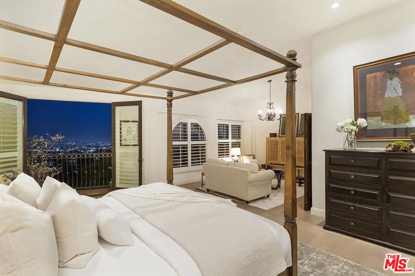
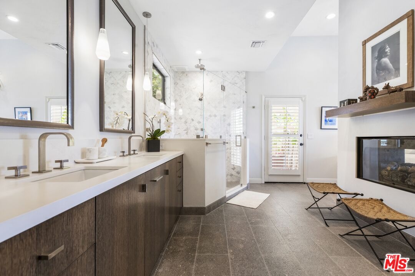
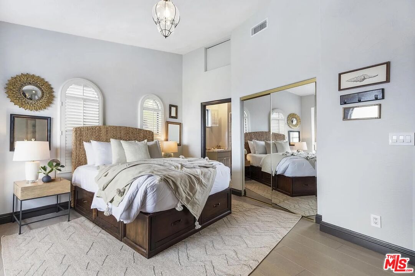
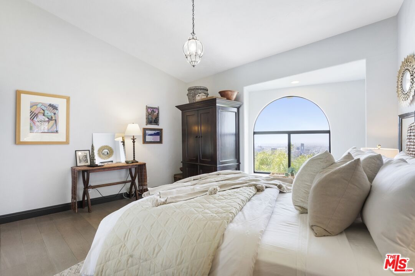
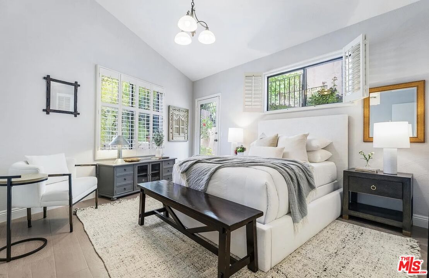
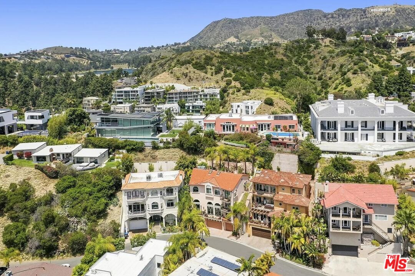
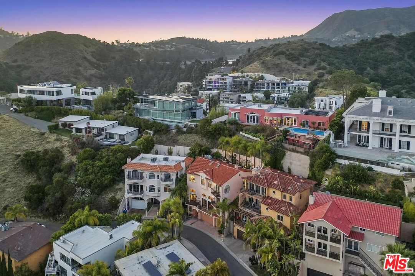
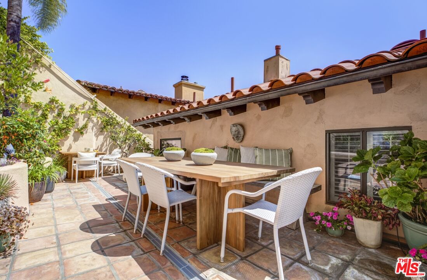
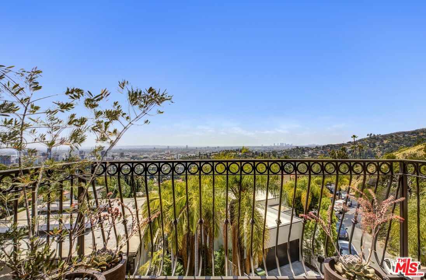
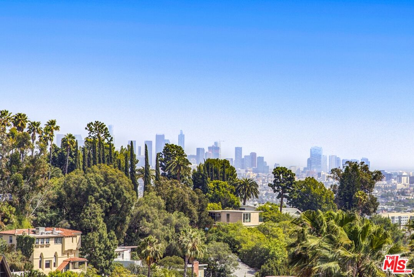
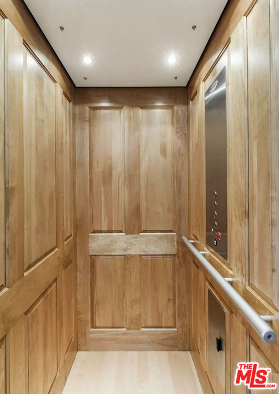
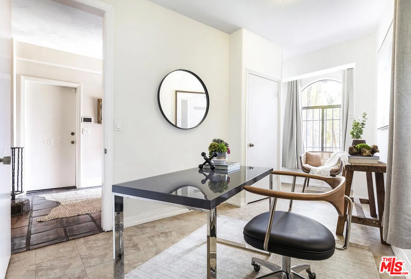
Perched atop the hills of the Hollywood Dell, stands this custom-built Mediterranean home. Enjoy expansive city and ocean views from the open concept living room with 20-foot ceilings characterized by wrought iron chandeliers and a built-in wet bar. A formal dining area connects the great room to a gourmet kitchen complete with Thermador range, Subzero refrigerator, Bosch dishwasher, a copper sink and ample built-in storage. Upstairs, find a flexible mezzanine level with 3/4 bath, which serves as the perfect setting for a den, office or library. On the top level are two guest bedrooms with full bathrooms, and a hotel-like primary suite with fireplace and private balcony with breathtaking views. Host dinner parties on the rooftop garden, adorned with fragrant roses and citrus vines. Other features include: French oak hardwood floors, elevator, 3-car garage and Pella doors and windows.

4
beds

6
baths

3,180 Sq.Ft. LIVING AREA

4,114 Sq.Ft. lot


Features & Amenities

Interior

  • total bedrooms4
  • Total bathrooms6
  • full bathrooms6
  • Laundry room Room
  • Flooring Hardwood, Tile
  • Fireplace Gas, Living Room, Primary Bedroom
  • APPLIANCES Dishwasher, Dryer, Elevator, Freezer, Garbage Disposal, Range/Oven, Refrigerator

Area & Lot

  • Status For Sale
  • Living Area3,180 Sq.Ft.
  • Lot Area4,114 Sq.Ft.
  • MLS® ID26672503
  • TypeResidential
  • YEAR BUILT1996
  • Architecture StylesMediterranean
  • View DescriptionCity, City Lights, Canyon, Mountains, Ocean

Exterior

  • STORIES1
  • Garage Space3.0
  • PoolNone
  • parkingGarage - 3 Car
  • HEAT TYPECentral
  • AIR CONDITIONINGCentral

Financial

  • Sales Price$2,395,000
  • Zoning LAR1

Work With Gina

Gina prides herself on her tenacity, and yet her negotiating style is based on communication and understanding, so that she is always able to collaborate with buyers, sellers, and fellow agents to achieve her client’s ultimate goals.