6457 Surfside Way
6457 Surfside Way
6457 Surfside Way
6457 Surfside Way
6457 Surfside Way
6457 Surfside Way
6457 Surfside Way
6457 Surfside Way
6457 Surfside Way
6457 Surfside Way
6457 Surfside Way
6457 Surfside Way
6457 Surfside Way
6457 Surfside Way
6457 Surfside Way
6457 Surfside Way
6457 Surfside Way
6457 Surfside Way
6457 Surfside Way
6457 Surfside Way
6457 Surfside Way
6457 Surfside Way
6457 Surfside Way
6457 Surfside Way
6457 Surfside Way
6457 Surfside Way
6457 Surfside Way
6457 Surfside Way
6457 Surfside Way
6457 Surfside Way
6457 Surfside Way
6457 Surfside Way
6457 Surfside Way
6457 Surfside Way
6457 Surfside Way
6457 Surfside Way
6457 Surfside Way
6457 Surfside Way
6457 Surfside Way
6457 Surfside Way
6457 Surfside Way
SEE ALL PHOTOS
6457 Surfside Way
6457 Surfside Way
6457 Surfside Way
6457 Surfside Way
6457 Surfside Way
6457 Surfside Way
6457 Surfside Way
6457 Surfside Way
6457 Surfside Way
6457 Surfside Way
6457 Surfside Way
6457 Surfside Way
6457 Surfside Way
6457 Surfside Way
6457 Surfside Way
6457 Surfside Way
6457 Surfside Way
6457 Surfside Way
6457 Surfside Way
6457 Surfside Way
6457 Surfside Way
6457 Surfside Way
6457 Surfside Way
6457 Surfside Way
6457 Surfside Way
6457 Surfside Way
6457 Surfside Way
6457 Surfside Way
6457 Surfside Way
6457 Surfside Way
6457 Surfside Way
6457 Surfside Way
6457 Surfside Way
6457 Surfside Way
6457 Surfside Way
6457 Surfside Way
6457 Surfside Way
6457 Surfside Way
6457 Surfside Way
6457 Surfside Way
6457 Surfside Way
For Lease

6457 Surfside Way

6457 Surfside Way, Malibu, CA 90265

$14,000/month
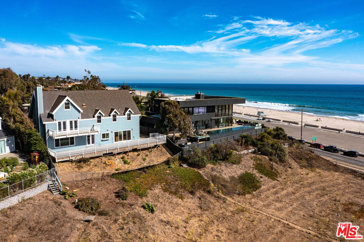
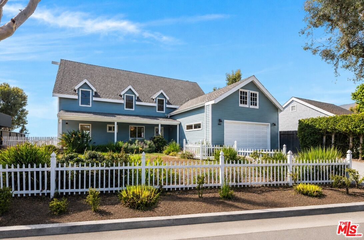
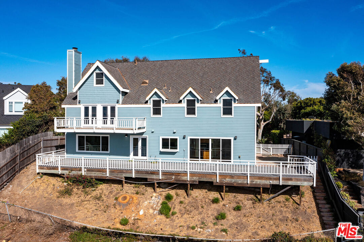
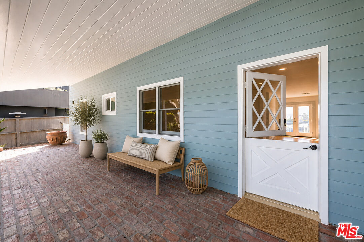
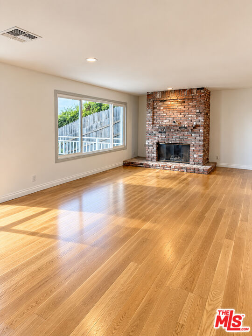
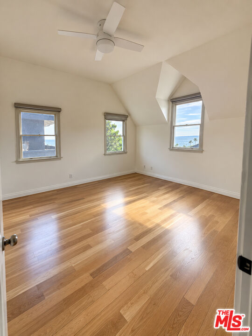
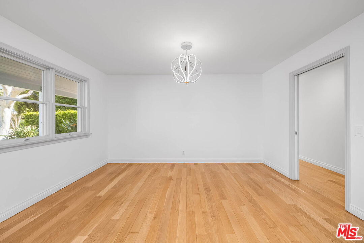
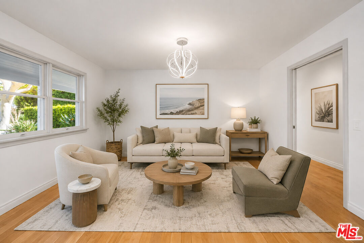
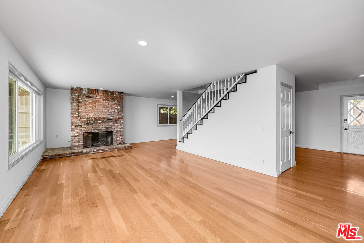
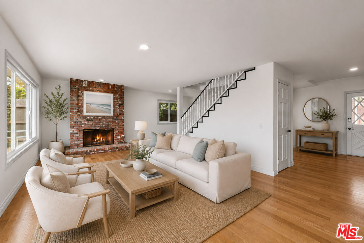
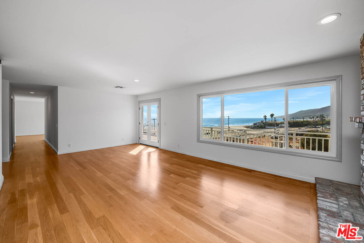
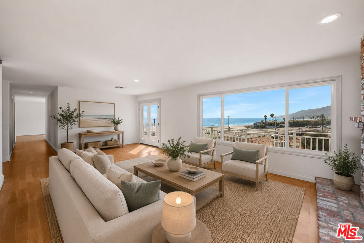
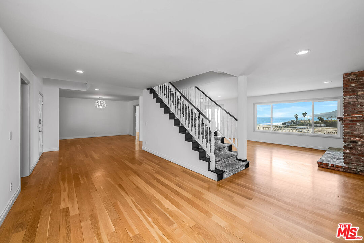
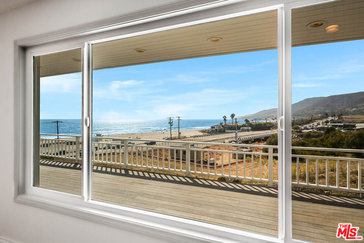
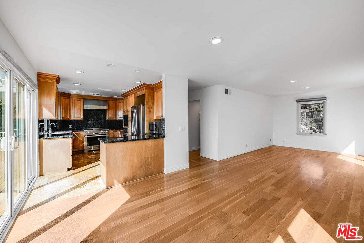
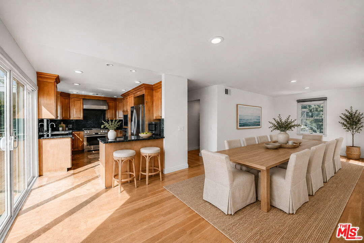
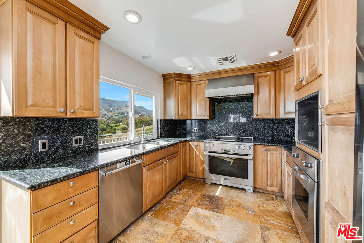
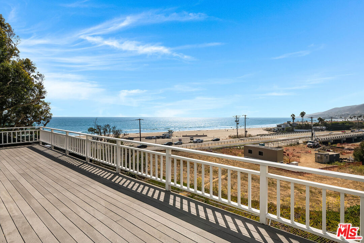
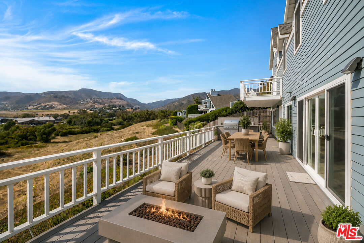
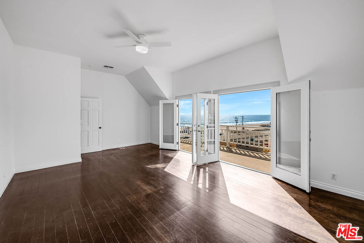
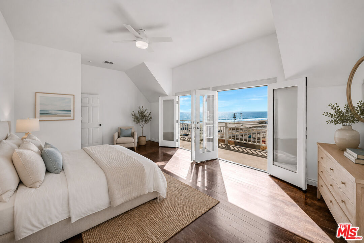
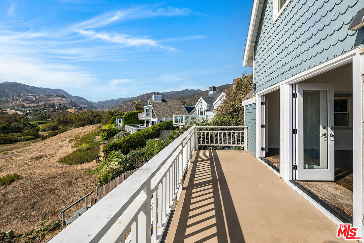
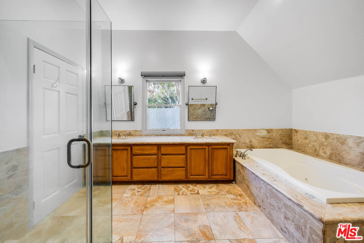
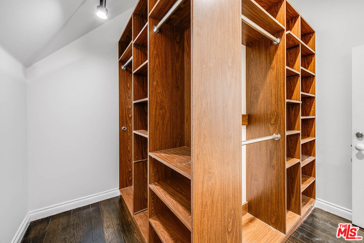
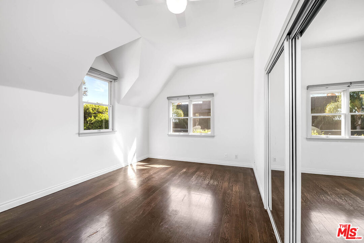
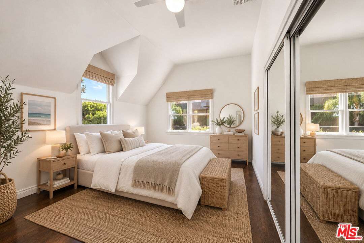
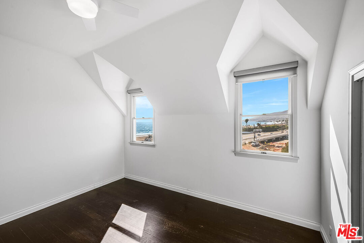
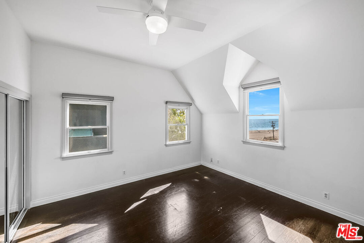
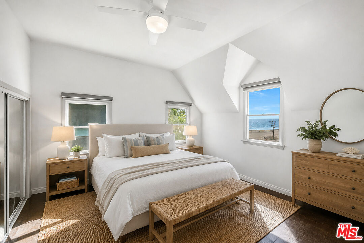
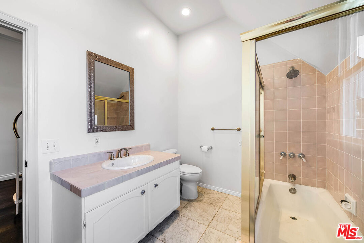
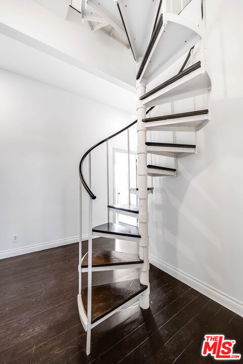
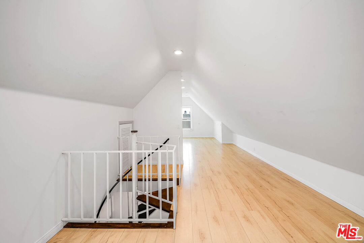
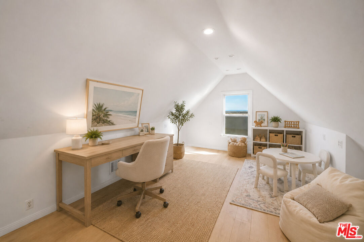
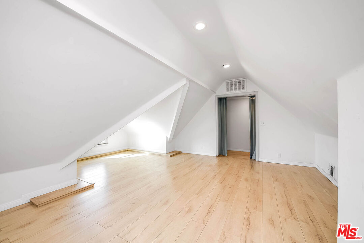
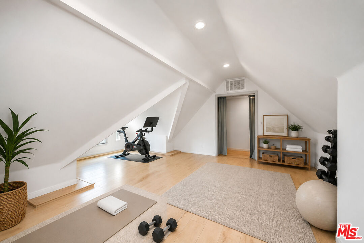
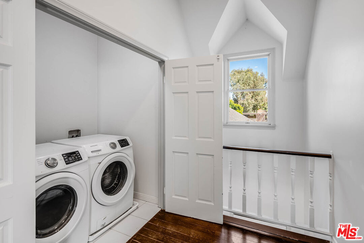
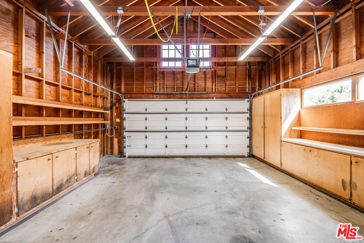
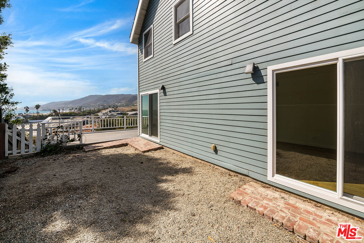
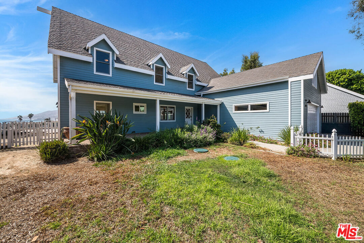
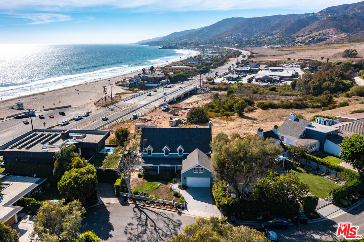
This Cape Cod sits at the end of a quiet cul-de-sac with the Pacific out front. Whitewater below, mountains behind, and sunsets that fill nearly every room in the house. Four bedrooms and three baths across 3,061 square feet, with a kitchen built around a Miele stovetop, a formal dining area, and a living room anchored by a wood-burning fireplace. Two large decks extend the living space toward the ocean views. Hardwood floors run throughout, with vaulted ceilings upstairs, and the primary suite includes a soaking tub and walk-in closet. The laundry room is upstairs with the bedrooms. The two-car garage is finished with built-in storage and an EV charger. A third-floor bonus level runs roughly 650 square feet. Home office, gym, playroom, media room. It has been all of them. A private trail crosses state park meadow to Zuma and Broad Beach, so the sand is a walk rather than a drive and a parking hunt. Trancas Market and its shops and restaurants are just up the road, with schools close by. (*** The floors have been recently refinished)

4
beds

3
baths

3,061 Sq.Ft. LIVING AREA

7,349 Sq.Ft. lot


Features & Amenities

Interior

  • total bedrooms4
  • Total bathrooms3
  • full bathrooms3
  • Laundry room On Upper Level, Laundry Area
  • Flooring Hardwood
  • Fireplace Living Room
  • APPLIANCES Ceiling Fan, Dishwasher, Microwave, Refrigerator, Dryer, Washer

Area & Lot

  • Status For Lease
  • Living Area3,061 Sq.Ft.
  • Lot Area7,349 Sq.Ft.
  • MLS® ID26876481
  • TypeResidential
  • YEAR BUILT1964
  • Architecture StylesCape Cod
  • View DescriptionOcean, Mountains

Exterior

  • STORIES3
  • PoolNone
  • lot featuresFront Yard, Fenced Yard
  • parkingGarage Is Attached, Driveway
  • HEAT TYPECentral
  • AIR CONDITIONINGNone

Financial

  • Lease Price$14,000/mo
  • Zoning LCR18000*
View Virtual Tour

Work With Gina

Gina prides herself on her tenacity, and yet her negotiating style is based on communication and understanding, so that she is always able to collaborate with buyers, sellers, and fellow agents to achieve her client’s ultimate goals.