661 Doheny Rd
661 Doheny Rd
661 Doheny Rd
661 Doheny Rd
661 Doheny Rd
661 Doheny Rd
661 Doheny Rd
661 Doheny Rd
661 Doheny Rd
661 Doheny Rd
661 Doheny Rd
661 Doheny Rd
661 Doheny Rd
661 Doheny Rd
661 Doheny Rd
661 Doheny Rd
661 Doheny Rd
661 Doheny Rd
661 Doheny Rd
661 Doheny Rd
661 Doheny Rd
661 Doheny Rd
661 Doheny Rd
661 Doheny Rd
661 Doheny Rd
661 Doheny Rd
661 Doheny Rd
661 Doheny Rd
661 Doheny Rd
661 Doheny Rd
661 Doheny Rd
661 Doheny Rd
661 Doheny Rd
SEE ALL PHOTOS
661 Doheny Rd
661 Doheny Rd
661 Doheny Rd
661 Doheny Rd
661 Doheny Rd
661 Doheny Rd
661 Doheny Rd
661 Doheny Rd
661 Doheny Rd
661 Doheny Rd
661 Doheny Rd
661 Doheny Rd
661 Doheny Rd
661 Doheny Rd
661 Doheny Rd
661 Doheny Rd
661 Doheny Rd
661 Doheny Rd
661 Doheny Rd
661 Doheny Rd
661 Doheny Rd
661 Doheny Rd
661 Doheny Rd
661 Doheny Rd
661 Doheny Rd
661 Doheny Rd
661 Doheny Rd
661 Doheny Rd
661 Doheny Rd
661 Doheny Rd
661 Doheny Rd
661 Doheny Rd
661 Doheny Rd
Leased

661 Doheny Rd

661 Doheny Rd, Beverly Hills, CA 90210

$91,750/month
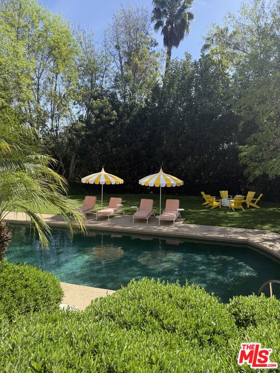
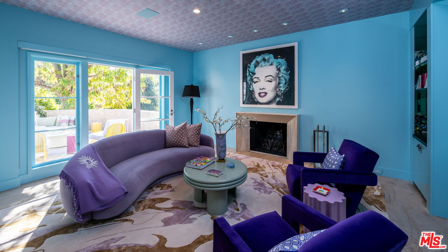
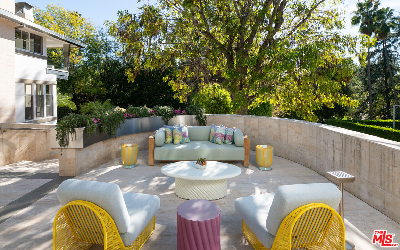
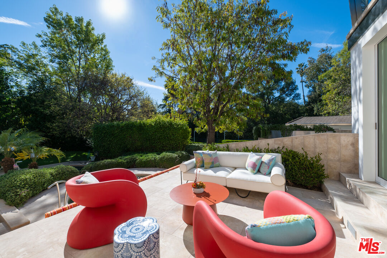
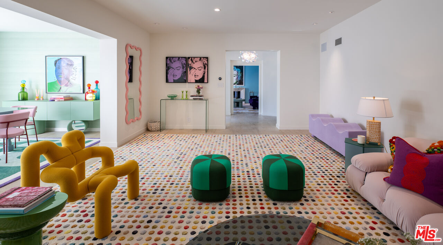
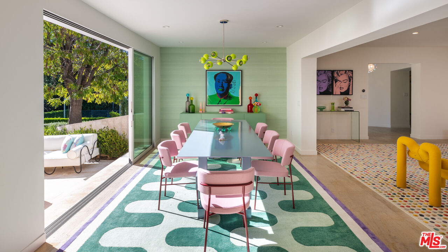
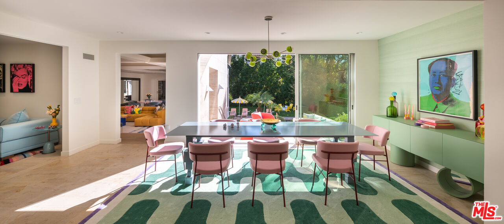
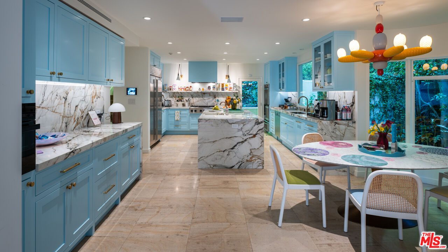
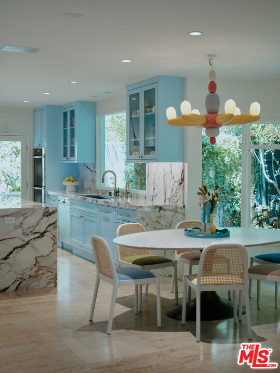
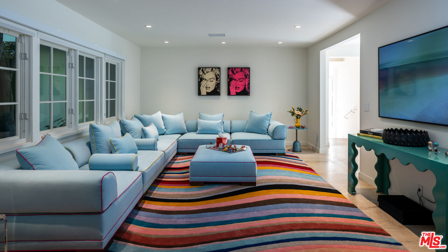
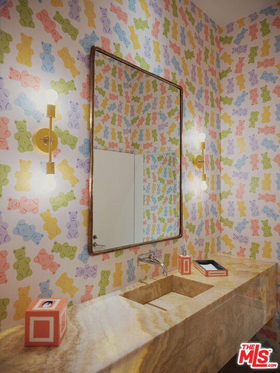
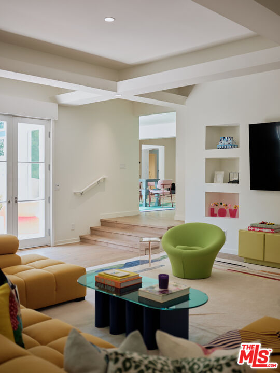
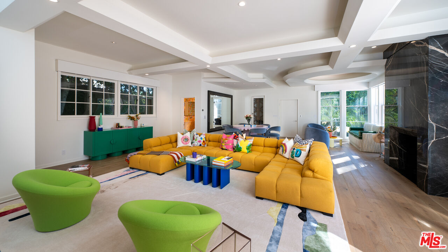
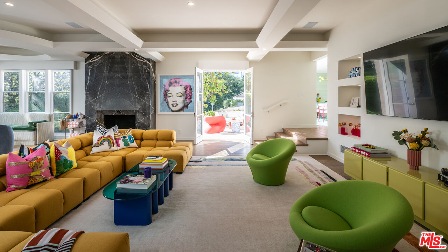
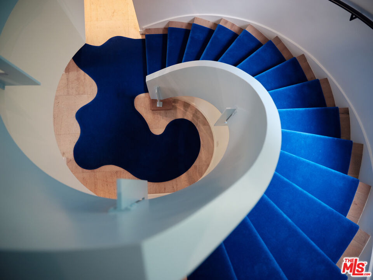
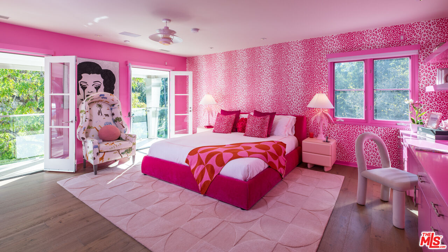
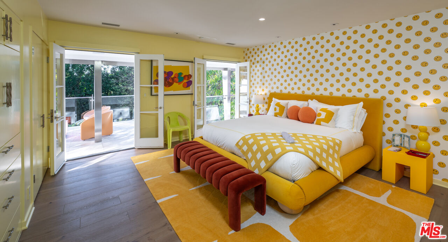
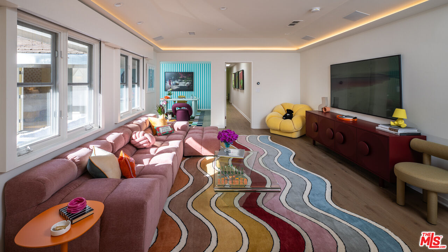
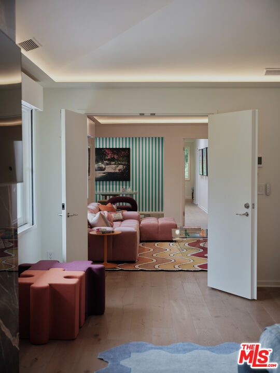
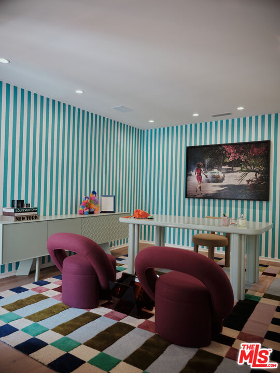
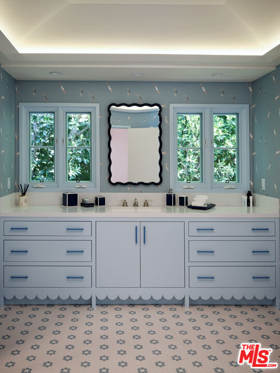
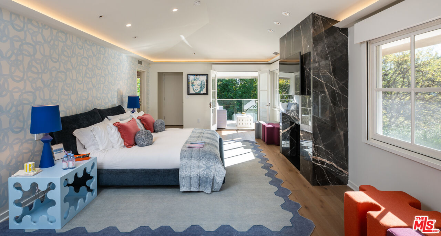
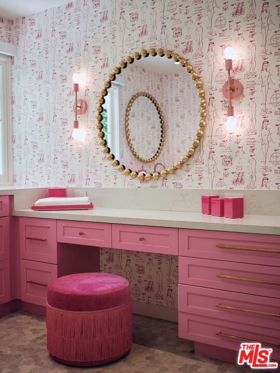
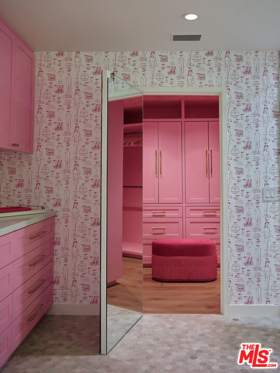
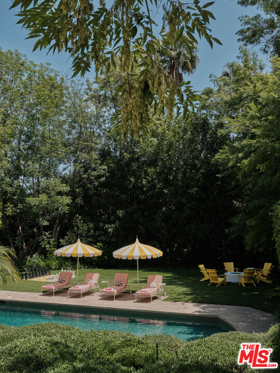
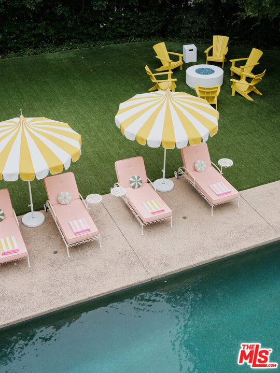
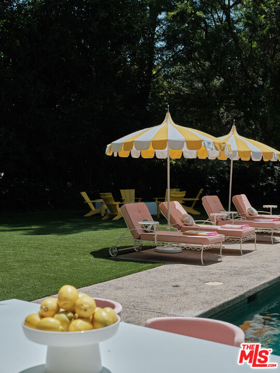
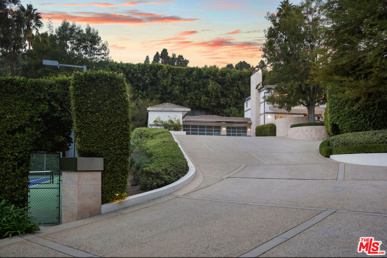
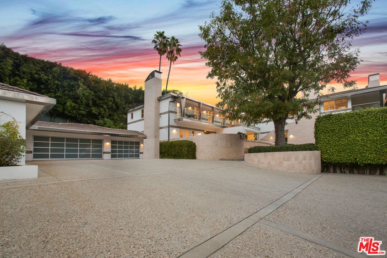
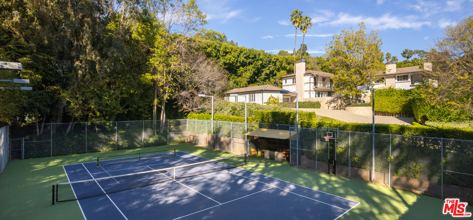
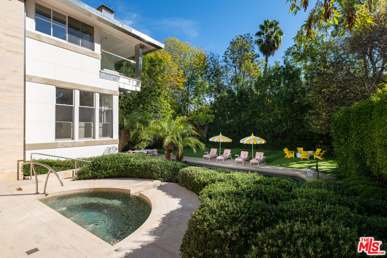
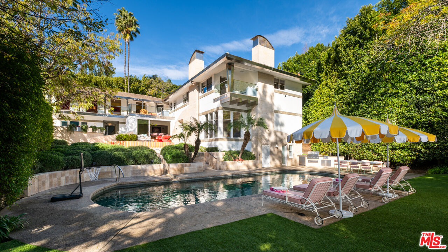
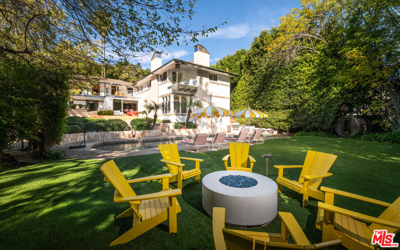
Beverly Hills Tennis Court Estate property unlike anything you've seen, hidden behind walls, gates & mature trees on over an acre of perfectly manicured park-like grounds in the prime foothills of Beverly Hills. Hosting a rich & elite Hollywood pedigree, up a long driveway on a knoll basking in the sun, sits this entirely reimagined home, colorfully curated by designer Angie Socas Coppel. Each room with its own joyful, lively and inspiring theme with an open floor plan with multiple spaces for entertaining. The main floor features large living spaces, a renovated chef's kitchen with family room, staff quarters and office opening to an outdoor lounge, with Dining and Living rooms opening to the pool and grounds. The 2nd-story consists of three generous bedrooms plus a full primary suite with separate office, lounge, dual bathrooms, dual walk-in closets & French doors that open to a private terrace overlooking the stunning grounds. The sprawling grounds hold a guest house, fully equipped gym, a large pool with separate spa, sauna and a serene, private & sunken championship tennis court. The motor court has parking for up to 25 cars and the property is dialed in with a smart house system, full cameras & security complete with hotel like amenities throughout. A prime compound in one of the world's most desirable locations.

6
beds

7
baths

7,347 Sq.Ft. LIVING AREA

1 Acres lot


Features & Amenities

Interior

  • total bedrooms6
  • Total bathrooms7
  • full bathrooms7
  • Laundry room Room
  • Flooring Hardwood, Mixed
  • Fireplace Living Room, Primary Bedroom
  • APPLIANCES Barbeque, Built-Ins, Freezer, Garbage Disposal, Microwave, Refrigerator, Range/Oven, Washer, Dryer, Dishwasher, Alarm System

Area & Lot

  • Status Leased
  • Living Area7,347 Sq.Ft.
  • Lot Area1 Acres
  • MLS® ID25612341
  • TypeResidential
  • YEAR BUILT1948
  • NeighborhoodBeverly Hills
  • Architecture StylesContemporary
  • View DescriptionPool

Exterior

  • STORIES2
  • PoolIn Ground
  • parkingDriveway, Garage - 2 Car
  • HEAT TYPECentral
  • AIR CONDITIONINGCentral

Financial

  • Lease Price$91,750/mo
  • Zoning BHR1*

Beverly Hills

When many think of Beverly Hills, they immediately picture the iconic Rodeo Drive.

Explore

Work With Gina

Gina prides herself on her tenacity, and yet her negotiating style is based on communication and understanding, so that she is always able to collaborate with buyers, sellers, and fellow agents to achieve her client’s ultimate goals.