7003 La Presa Dr
7003 La Presa Dr
7003 La Presa Dr
7003 La Presa Dr
7003 La Presa Dr
7003 La Presa Dr
7003 La Presa Dr
7003 La Presa Dr
7003 La Presa Dr
7003 La Presa Dr
7003 La Presa Dr
7003 La Presa Dr
7003 La Presa Dr
7003 La Presa Dr
7003 La Presa Dr
7003 La Presa Dr
7003 La Presa Dr
7003 La Presa Dr
7003 La Presa Dr
7003 La Presa Dr
7003 La Presa Dr
7003 La Presa Dr
7003 La Presa Dr
7003 La Presa Dr
SEE ALL PHOTOS
7003 La Presa Dr
7003 La Presa Dr
7003 La Presa Dr
7003 La Presa Dr
7003 La Presa Dr
7003 La Presa Dr
7003 La Presa Dr
7003 La Presa Dr
7003 La Presa Dr
7003 La Presa Dr
7003 La Presa Dr
7003 La Presa Dr
7003 La Presa Dr
7003 La Presa Dr
7003 La Presa Dr
7003 La Presa Dr
7003 La Presa Dr
7003 La Presa Dr
7003 La Presa Dr
7003 La Presa Dr
7003 La Presa Dr
7003 La Presa Dr
7003 La Presa Dr
7003 La Presa Dr
For Sale

7003 La Presa Dr

7003 La Presa Dr, Los Angeles, CA 90068

$1,985,000
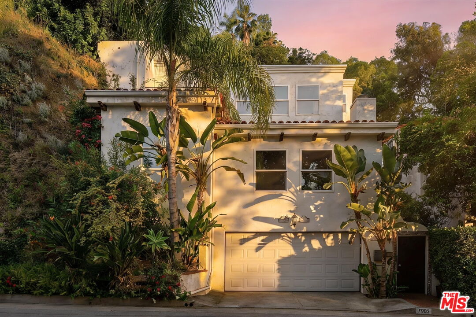
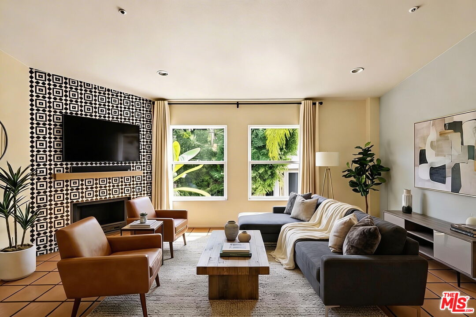
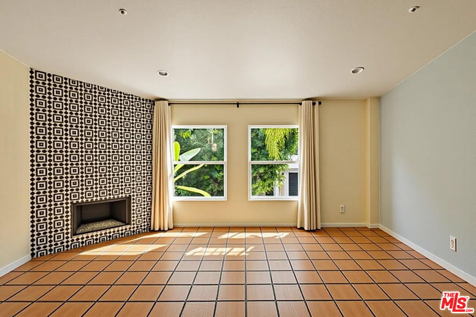
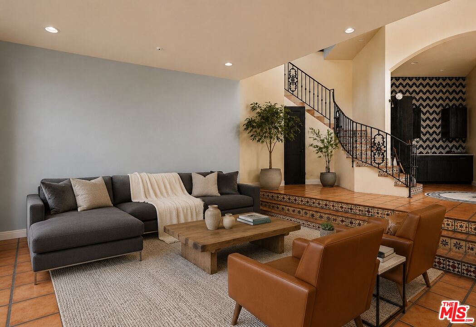
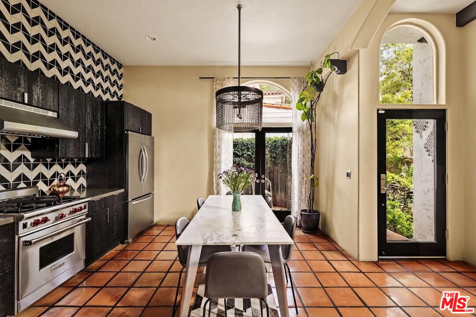
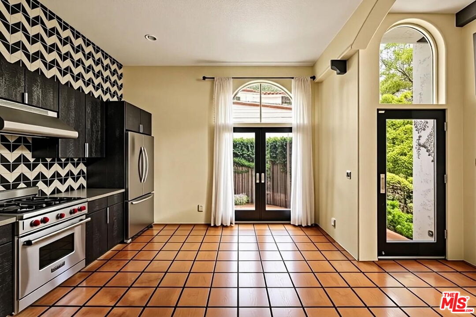
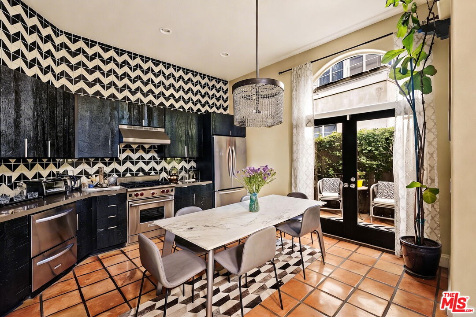
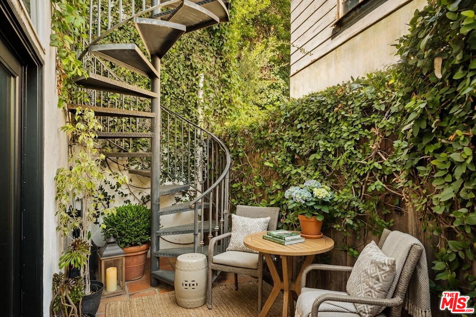
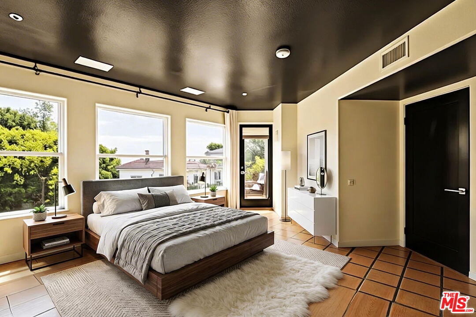
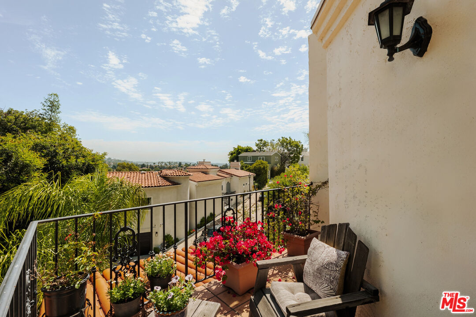
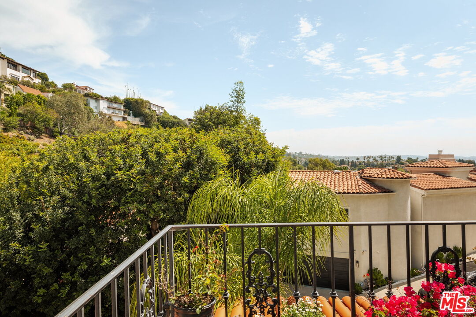
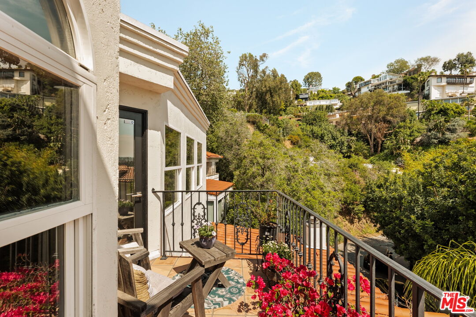
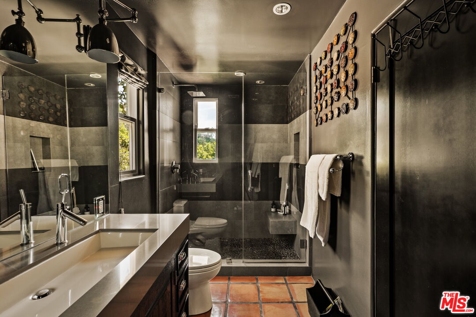
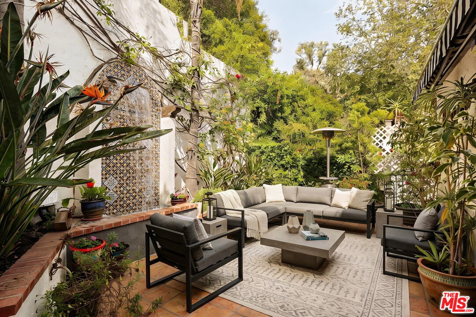
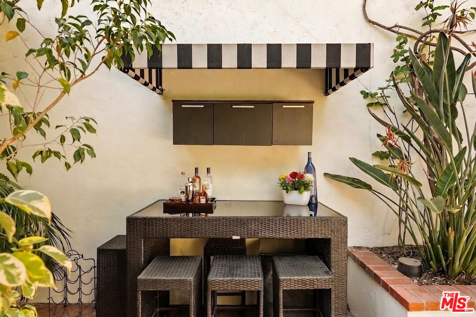
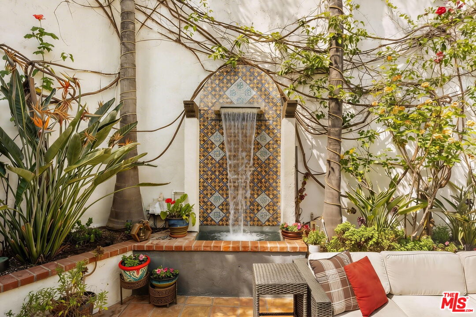
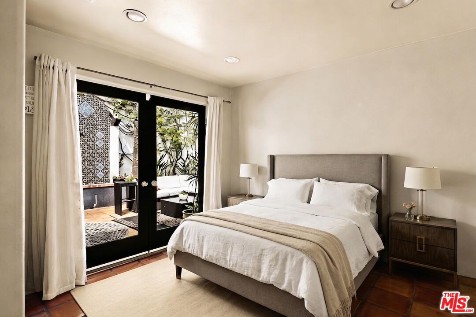
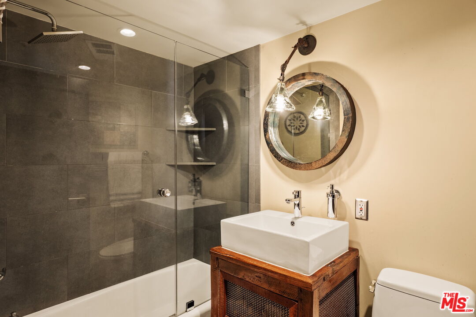
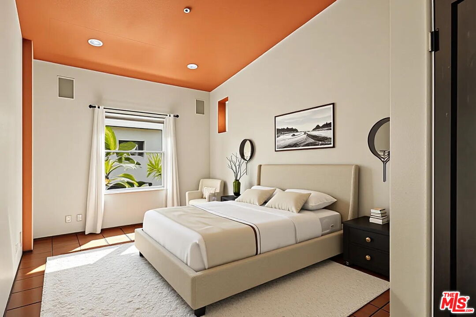
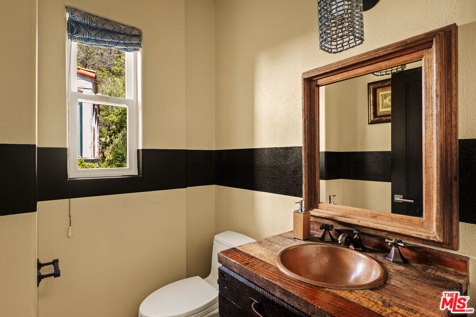
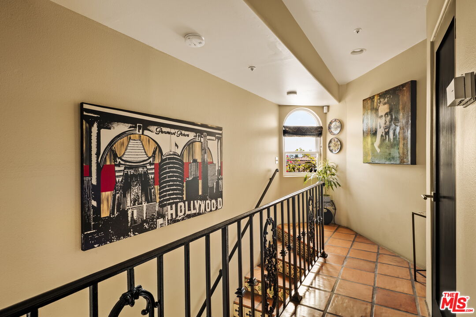
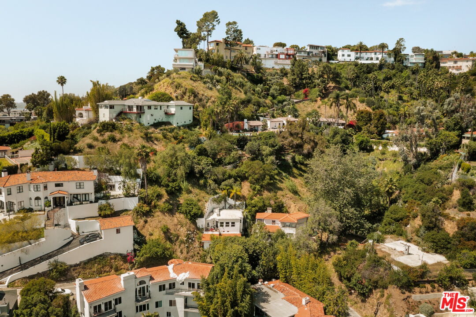
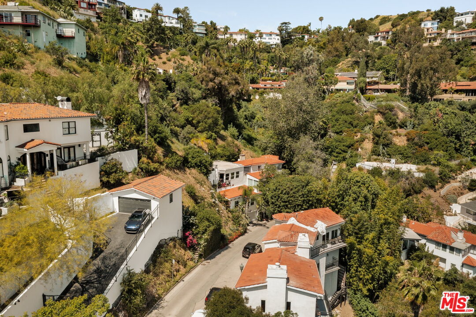
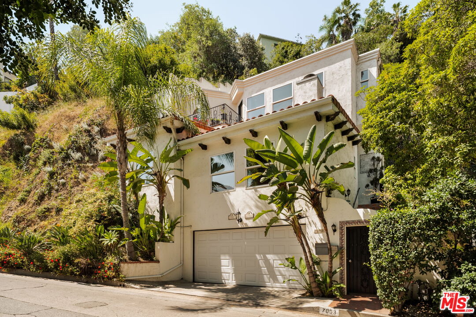
Timeless hillside Hollywood glam and seamless indoor-outdoor living. This Outpost Estates retreat offers an exceptional opportunity to own in one of the Hollywood Hills' most coveted enclaves at an attractive price. Inside, vaulted ceilings, Saltillo tile floors, and a striking Spanish tile staircase create a warm, design-forward aesthetic. The updated kitchen features reclaimed wood cabinetry, artisan tile, and premium appliances, including a Wolf range. Designed for the California lifestyle, the home features three distinct outdoor spaces: a serene patio off the kitchen, a private terrace off the primary suite, and an expansive upper-level entertaining deck complete with a water feature, bar area, and lounge space surrounded by lush greenery and city views. The primary suite captures sweeping vistas across the hills, while thoughtfully updated bathrooms showcase natural stone and curated finishes. With easy access to the 101, major studios, the Hollywood Bowl, Runyon Canyon, and the Sunset Strip, this location offers the perfect balance of tranquility and convenience.

3
beds

3
baths

2,425 Sq.Ft. LIVING AREA

8,086 Sq.Ft. lot


Features & Amenities

Interior

  • total bedrooms3
  • Total bathrooms3
  • full bathrooms3
  • Laundry room Inside, On Upper Level
  • Flooring Tile
  • Fireplace Living Room
  • APPLIANCES Dishwasher, Dryer, Washer, Refrigerator, Range/Oven, Microwave, Alarm System
  • other interior Features Two Story Ceilings

Area & Lot

  • Status For Sale
  • Living Area2,425 Sq.Ft.
  • Lot Area8,086 Sq.Ft.
  • MLS® ID26987137
  • TypeResidential
  • YEAR BUILT1997
  • Architecture StylesSpanish
  • View DescriptionTree Top, Skyline, City

Exterior

  • STORIES2
  • Garage Space2.0
  • PoolNone
  • roofClay
  • parkingGarage - 2 Car
  • HEAT TYPECentral
  • AIR CONDITIONINGCentral
  • security FeaturesCarbon Monoxide Detector(s), Card/Code Access, Smoke Detector, Gated

Financial

  • Sales Price$1,985,000
  • Zoning LARE9

Work With Gina

Gina prides herself on her tenacity, and yet her negotiating style is based on communication and understanding, so that she is always able to collaborate with buyers, sellers, and fellow agents to achieve her client’s ultimate goals.