728 N Sweetzer Ave Unit: 403
SEE ALL PHOTOS
728 N Sweetzer Ave Unit: 403
For Sale

728 N Sweetzer Ave Unit: 403

728 N Sweetzer Ave Unit: 403, West Hollywood, CA 90069

$3,299,000
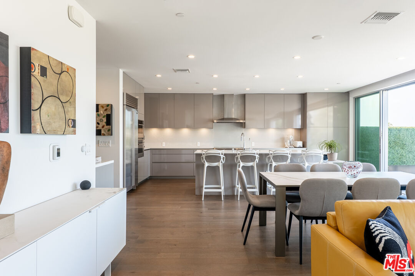
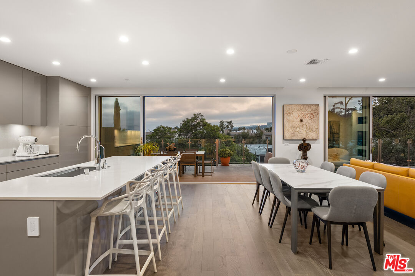
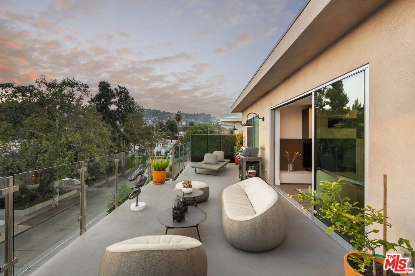
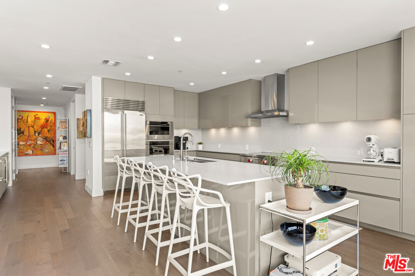
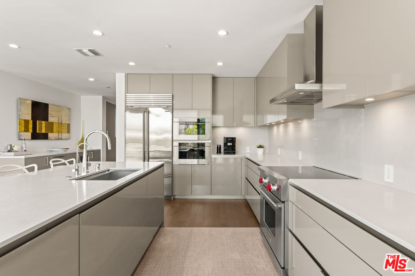
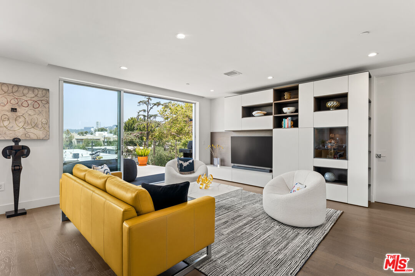
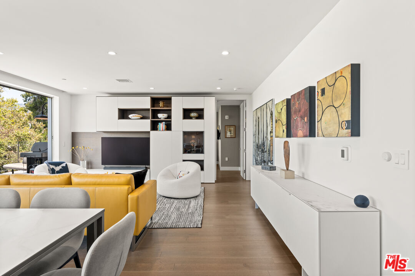
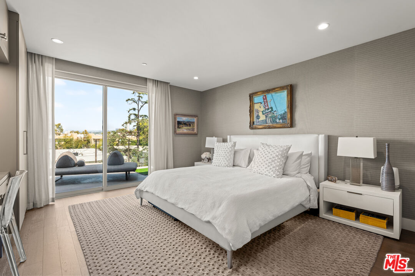
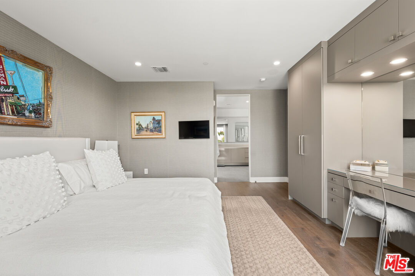
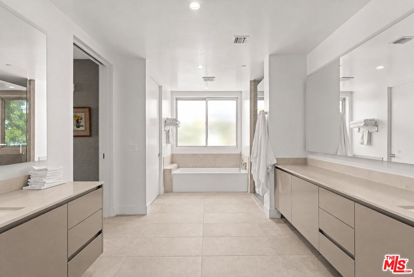
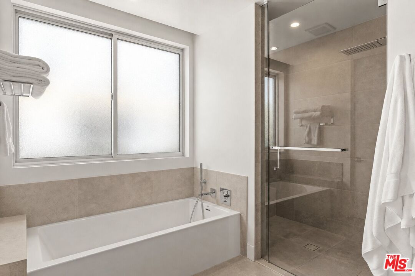
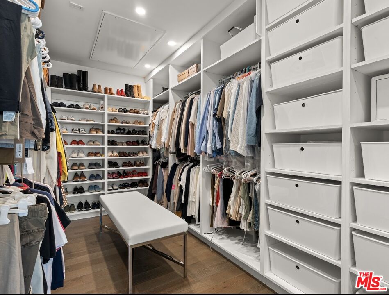
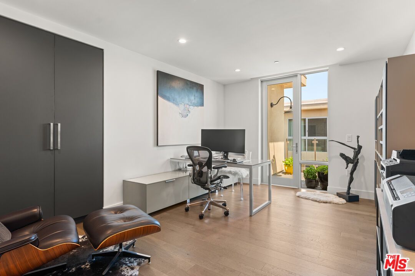
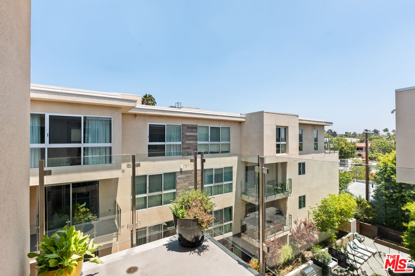
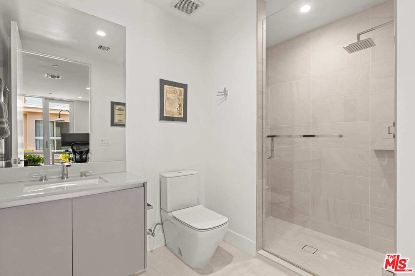
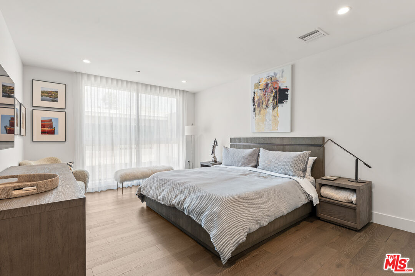
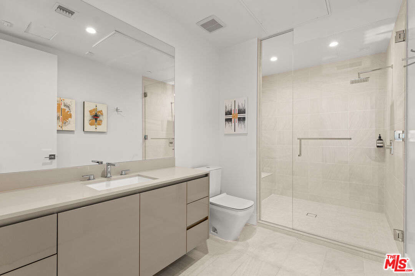
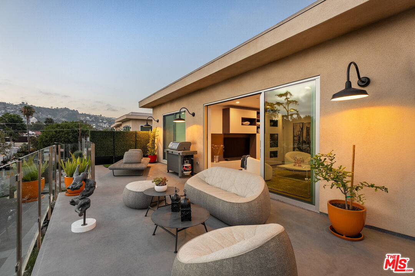
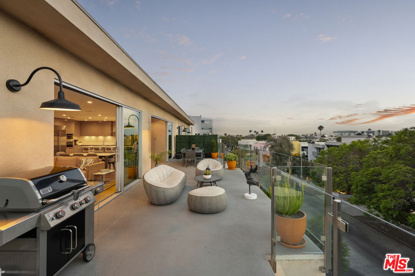
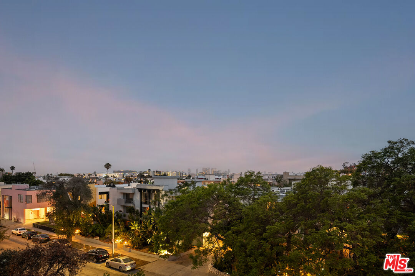
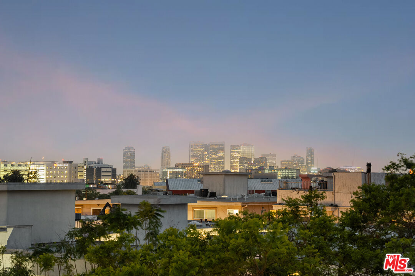
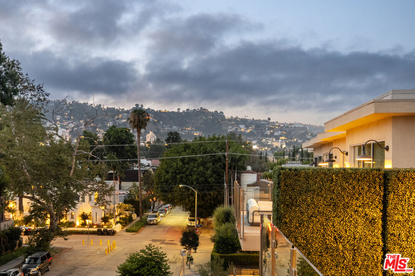
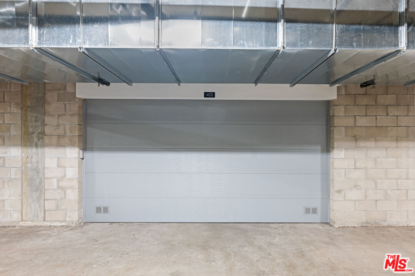
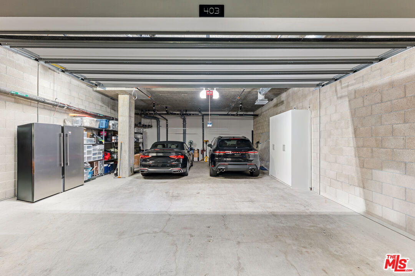
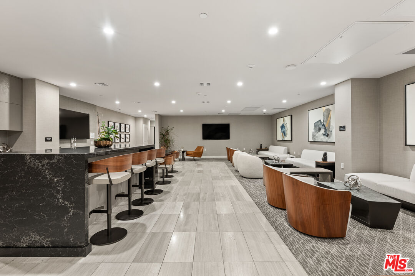
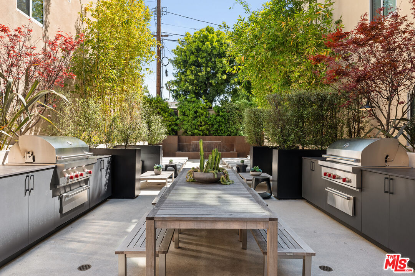
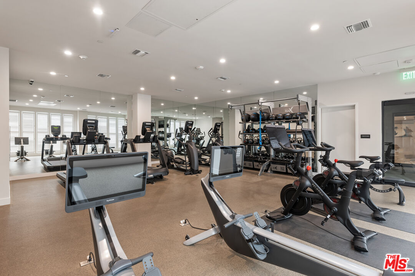
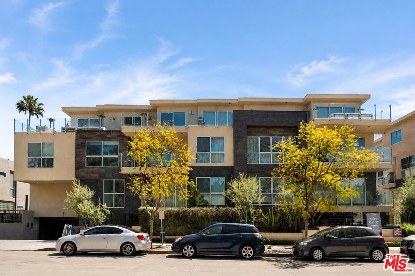
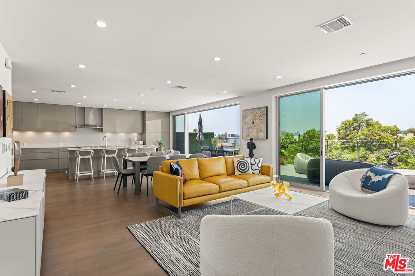
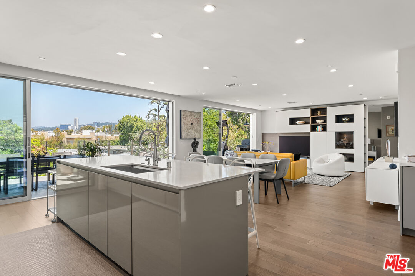
Nestled in the heart of West Hollywood, this coveted west-facing corner penthouse redefines elevated living with breathtaking views extending from the Hollywood Hills and the Los Angeles skyline. As the largest penthouse residence within The Ainsley community, this luminous single-level sanctuary encompasses 2,435 square feet of impeccably curated living space, featuring three luxurious bedrooms, three-and-a-half designer baths, and an exceedingly rare private four-car garage. Crafted for grand-scale entertaining and sophisticated everyday living, this penthouse is a true statement of prestige. Designed for seamless indoor-outdoor living, this thoughtfully designed open-concept floor plan centers around a sophisticated chef's kitchen appointed with sleek Snaidero Italian cabinetry, white Caesarstone countertops, and premium Sub-Zero and Wolf appliances, including dual dishwashers. Perfectly suited for entertaining, the expansive living and dining area are complemented by a custom-built bar featuring dual beverage refrigerators and a dedicated wine cooler. Refined finishes continue throughout the residence, including Gessi plumbing fixtures, Hydro Systems soaking tubs, and carefully curated contemporary details that create an atmosphere of understated luxury. The expansive primary suite offers a tranquil retreat, complete with a spa-inspired bath featuring a luxurious walk-in shower, soaking tub, dual vanities, an upgraded Toto toilet, and an expansive custom walk-in closet. Two additional spacious bedrooms provide flexibility for guests, a home office, or creative space. Built in 2021, The Ainsley community offers an exceptional collection of resort-inspired amenities, including concierge and security services, a state-of-the-art fitness center with Peloton bikes and free weights, yoga, Pilates, and massage studios, and an elegant resident lounge with bar seating and a media center. Residents also enjoy a beautifully landscaped courtyard featuring Wolf BBQs, communal dining areas, and inviting gathering spaces. Secure access throughout the building and private elevator access to your designated floor ensure comfort, privacy, and convenience. Situated in one of West Hollywood's most coveted locations, just steps from Melrose Place, the Design District, acclaimed restaurants, designer shopping, and the weekly farmers market, this extraordinary penthouse offers a rare blend of sophistication, style, and convenience.
3
beds

4
baths

2,435 Sq.Ft. LIVING AREA

0.9 Acres lot


Features & Amenities

Interior

  • total bedrooms3
  • Total bathrooms4
  • full bathrooms3
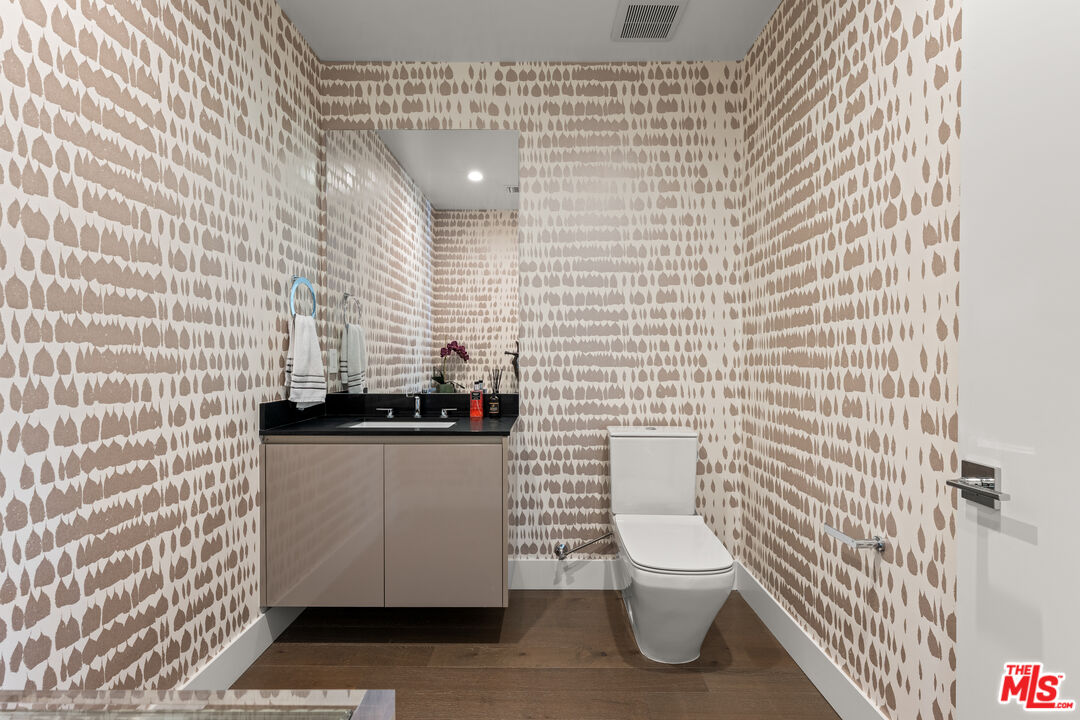
  • half bathroom1
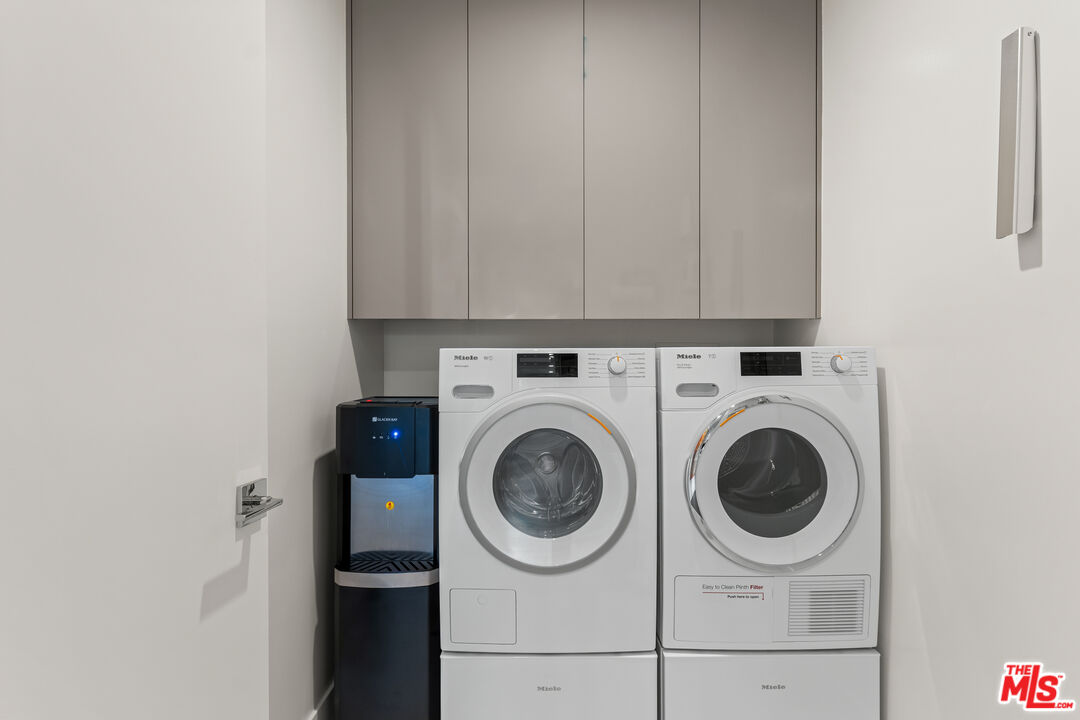
  • Laundry room In Unit, Inside, Room, Laundry Area
  • Flooring Hardwood, Tile
  • Fireplace None
  • APPLIANCES Alarm System, Built-Ins, Dishwasher, Dryer, Freezer, Garbage Disposal, Gas Dryer Hookup, Microwave, Washer, Refrigerator, Range/Oven
  • other interior Features Built-Ins, Open Floor Plan, Living Room Balcony, Recessed Lighting, Turnkey, Dry Bar

Area & Lot

  • Status For Sale
  • Living Area2,435 Sq.Ft.
  • Lot Area0.9 Acres
  • MLS® ID26851001
  • TypeCondo
  • YEAR BUILT2021
  • Architecture StylesModern
  • View DescriptionCity, City Lights, Hills

Exterior

  • STORIES4
  • Garage Space4.0
  • PoolNone
  • lot featuresGated Community
  • parkingGarage - 4 Car, Gated, Gated Underground, Private, Private Garage
  • HEAT TYPECentral
  • AIR CONDITIONINGAir Conditioning, Central
  • security FeaturesCarbon Monoxide Detector(s), Card/Code Access, Community, Smoke Detector, Resident Manager

Financial

  • Sales Price$3,299,000
  • HOA $1,075/mo
  • Zoning LAR3

Work With Gina

Gina prides herself on her tenacity, and yet her negotiating style is based on communication and understanding, so that she is always able to collaborate with buyers, sellers, and fellow agents to achieve her client’s ultimate goals.