7935 Oceanus Dr
7935 Oceanus Dr
7935 Oceanus Dr
7935 Oceanus Dr
7935 Oceanus Dr
7935 Oceanus Dr
7935 Oceanus Dr
7935 Oceanus Dr
7935 Oceanus Dr
7935 Oceanus Dr
7935 Oceanus Dr
7935 Oceanus Dr
7935 Oceanus Dr
7935 Oceanus Dr
7935 Oceanus Dr
7935 Oceanus Dr
7935 Oceanus Dr
7935 Oceanus Dr
7935 Oceanus Dr
7935 Oceanus Dr
7935 Oceanus Dr
7935 Oceanus Dr
7935 Oceanus Dr
7935 Oceanus Dr
7935 Oceanus Dr
7935 Oceanus Dr
7935 Oceanus Dr
7935 Oceanus Dr
7935 Oceanus Dr
7935 Oceanus Dr
7935 Oceanus Dr
7935 Oceanus Dr
7935 Oceanus Dr
7935 Oceanus Dr
7935 Oceanus Dr
7935 Oceanus Dr
7935 Oceanus Dr
7935 Oceanus Dr
7935 Oceanus Dr
7935 Oceanus Dr
7935 Oceanus Dr
7935 Oceanus Dr
7935 Oceanus Dr
SEE ALL PHOTOS
7935 Oceanus Dr
7935 Oceanus Dr
7935 Oceanus Dr
7935 Oceanus Dr
7935 Oceanus Dr
7935 Oceanus Dr
7935 Oceanus Dr
7935 Oceanus Dr
7935 Oceanus Dr
7935 Oceanus Dr
7935 Oceanus Dr
7935 Oceanus Dr
7935 Oceanus Dr
7935 Oceanus Dr
7935 Oceanus Dr
7935 Oceanus Dr
7935 Oceanus Dr
7935 Oceanus Dr
7935 Oceanus Dr
7935 Oceanus Dr
7935 Oceanus Dr
7935 Oceanus Dr
7935 Oceanus Dr
7935 Oceanus Dr
7935 Oceanus Dr
7935 Oceanus Dr
7935 Oceanus Dr
7935 Oceanus Dr
7935 Oceanus Dr
7935 Oceanus Dr
7935 Oceanus Dr
7935 Oceanus Dr
7935 Oceanus Dr
7935 Oceanus Dr
7935 Oceanus Dr
7935 Oceanus Dr
7935 Oceanus Dr
7935 Oceanus Dr
7935 Oceanus Dr
7935 Oceanus Dr
7935 Oceanus Dr
7935 Oceanus Dr
7935 Oceanus Dr
Courtesy of The Agency
Sold

7935 Oceanus Dr

7935 Oceanus Dr, Los Angeles, CA 90046

$3,565,000
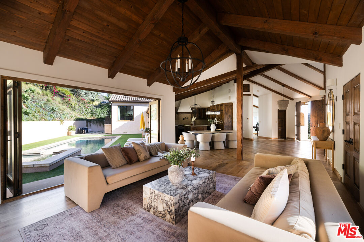
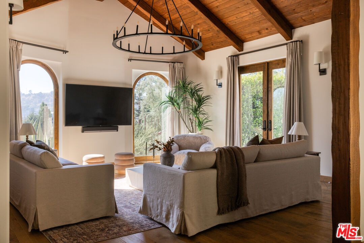
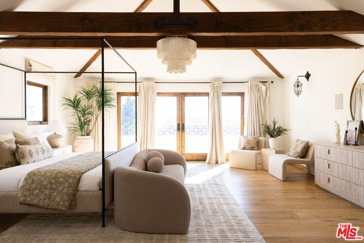
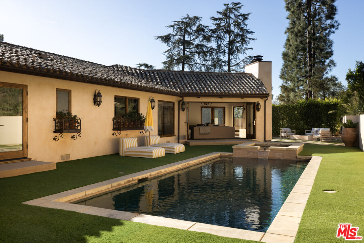
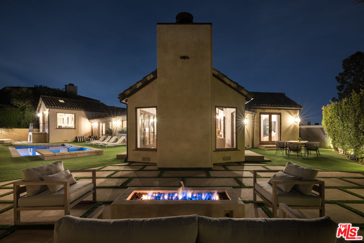
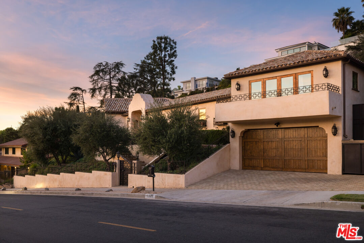
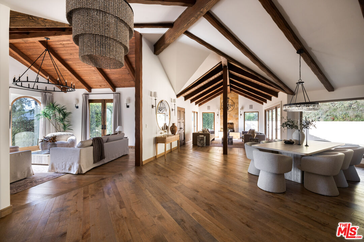
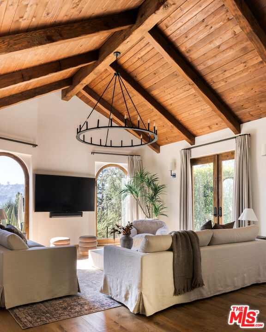
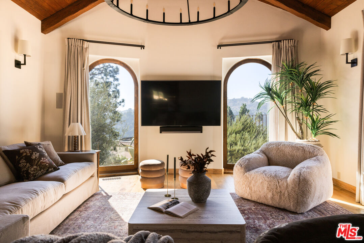
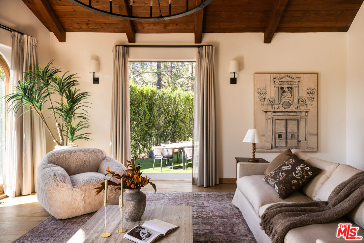
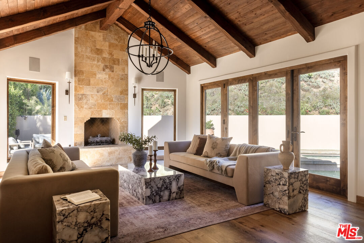
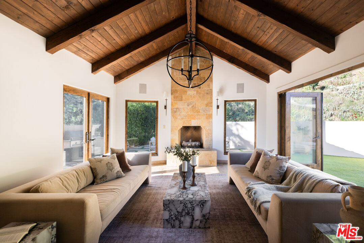
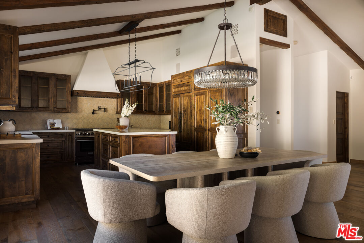
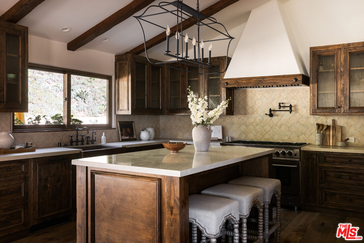
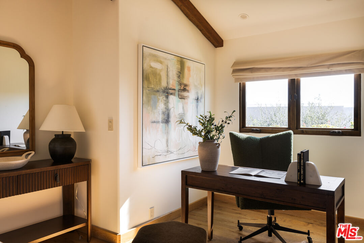
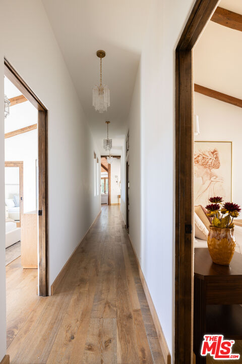
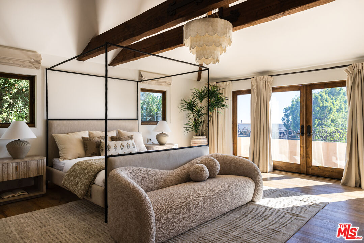
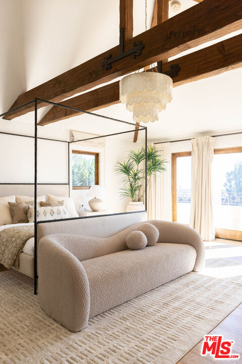
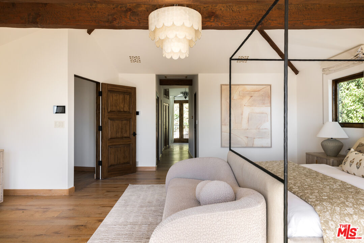
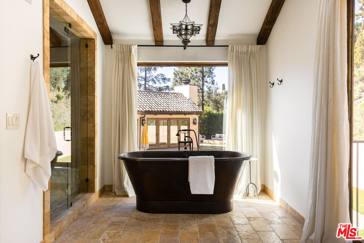
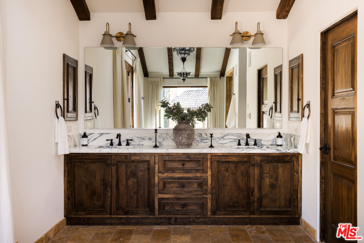
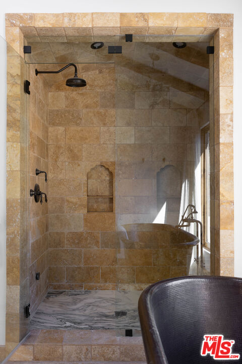
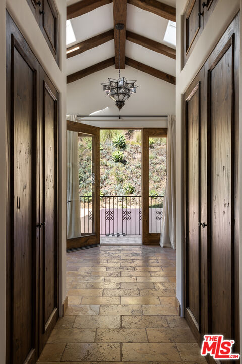
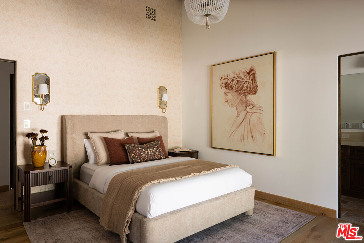
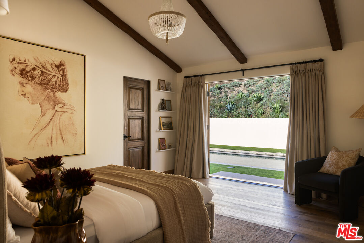
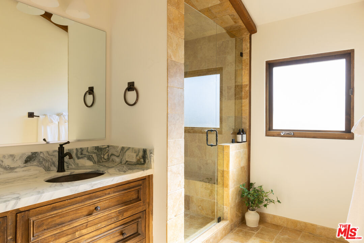
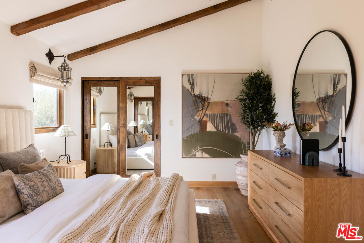
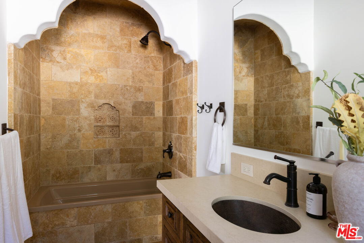
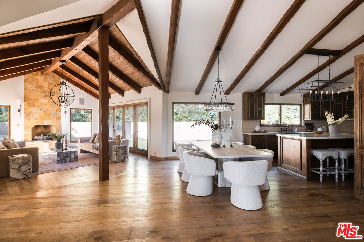
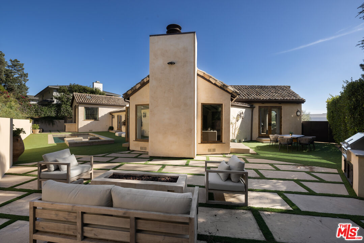
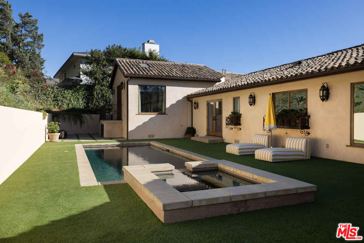
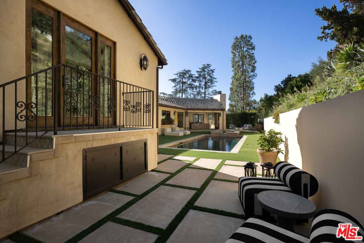
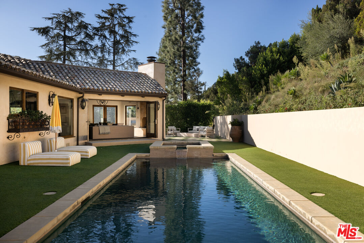
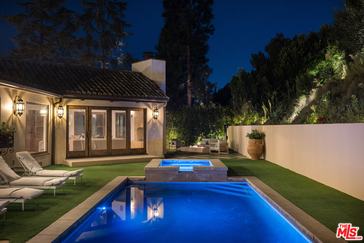
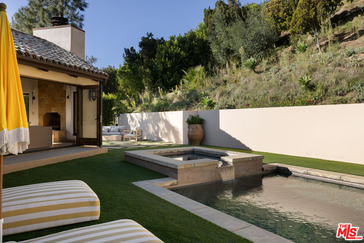
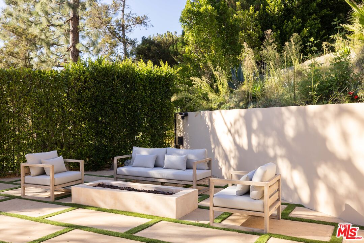
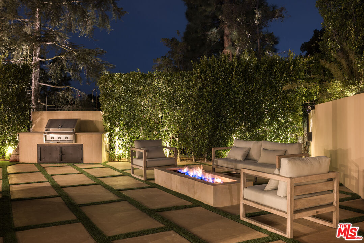
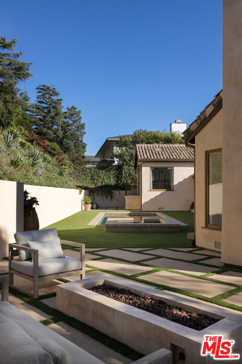
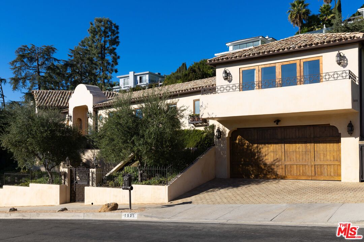
Nestled on a quiet, wide street in the desirable neighborhood of Mt. Olympus, this sophisticated California Spanish estate offers the ultimate LA lifestyle. Blending elegance with modern comfort, the property features the ideal open floor-plan with a flawless indoor-outdoor flow to the extremely private backyard, sitting on nearly half an acre, with a pool, spa, fire-pit, outdoor kitchen and alfresco dining. Inside, an open layout highlights soaring, vaulted wood-beam ceilings, custom lighting, wrought iron accents, and wide-plank European oak floors. The chef's kitchen and dining area flow seamlessly into a light-filled family room with sweeping canyon views, while the living room boasts a cozy fireplace and glass doors that open onto the pool and backyard. The home boasts 3 spacious, ensuite bedrooms plus a separate home office The serene primary suite, complete with city views, vaulted beamed ceilings, a private balcony, and a spa-inspired bath with a copper soaking tub, creates an idyllic retreat. Enhanced with a full smart-home system, this property embodies a refined, yet relaxed luxury.

3
beds

4
baths

3,701 Sq.Ft. LIVING AREA

0.43 Acres lot


Features & Amenities

Interior

  • total bedrooms3
  • Total bathrooms4
  • full bathrooms3
  • half bathroom1
  • Laundry room Laundry Area
  • Flooring Mixed, Hardwood, Tile
  • Fireplace Exterior, Living Room
  • APPLIANCES Alarm System, Barbeque, Built-Ins, Dishwasher, Dryer, Freezer, Garbage Disposal, Range/Oven, Refrigerator, Washer, Other

Area & Lot

  • Status Sold
  • Date Sold March 14, 2025
  • Living Area3,701 Sq.Ft.
  • Lot Area0.43 Acres
  • MLS® ID24-462344
  • TypeResidential
  • YEAR BUILT1978
  • Architecture StylesSpanish
  • View DescriptionCanyon, City, City Lights, Pool

Exterior

  • STORIES1
  • PoolHeated, In Ground, Private
  • parkingAttached, Driveway, Garage - 2 Car, On street, Parking for Guests
  • HEAT TYPECentral
  • AIR CONDITIONINGCentral

Financial

  • Sales Price$3,565,000
  • Zoning LARE15

Work With Gina

Gina prides herself on her tenacity, and yet her negotiating style is based on communication and understanding, so that she is always able to collaborate with buyers, sellers, and fellow agents to achieve her client’s ultimate goals.