

825 E 4th St Unit: 507
SEE ALL PHOTOS
825 E 4th St Unit: 507
Leased

825 E 4th St Unit: 507

825 E 4th St Unit: 507, Los Angeles, CA 90013

$5,500/month
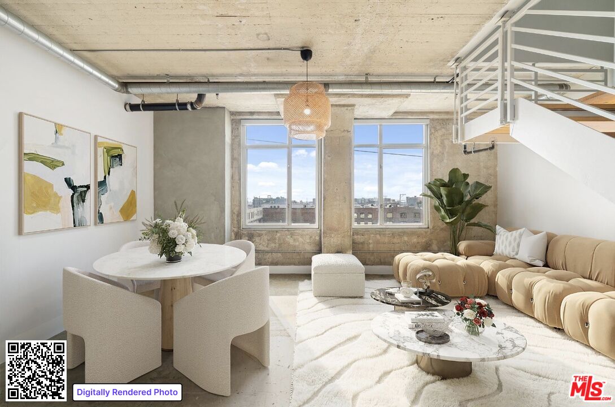
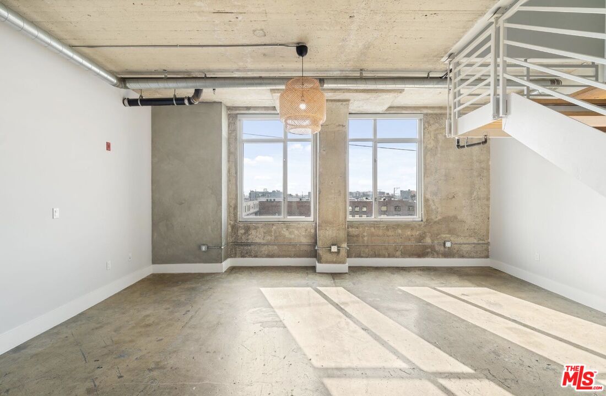
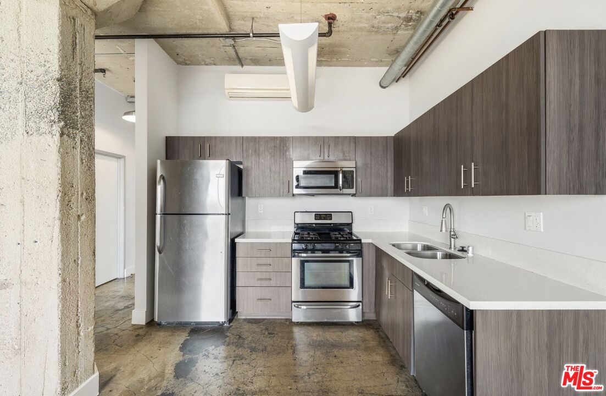
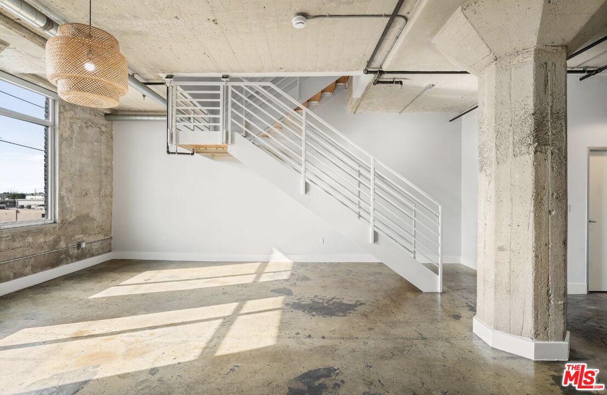
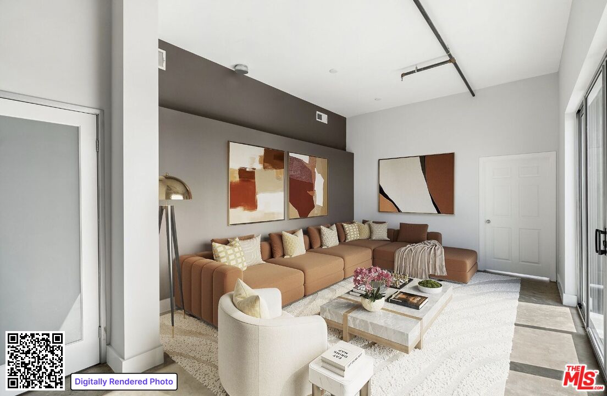
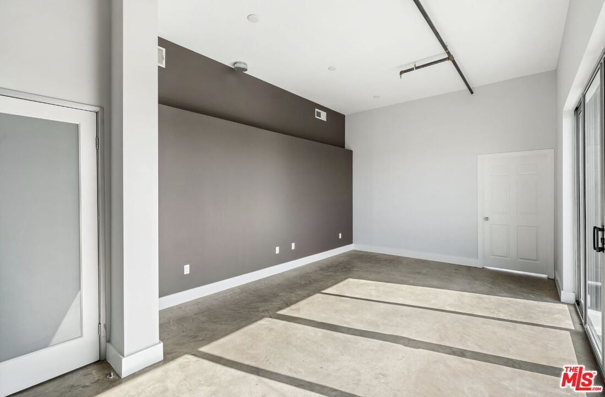
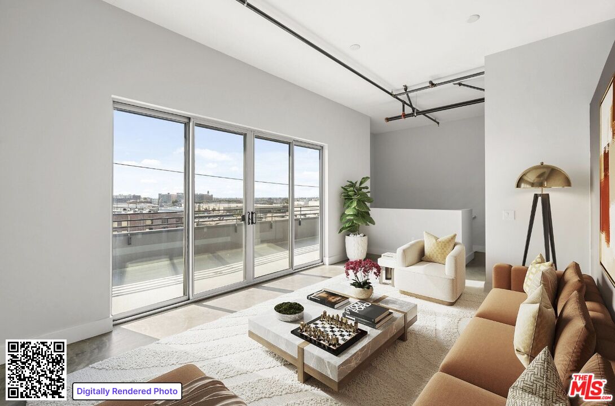
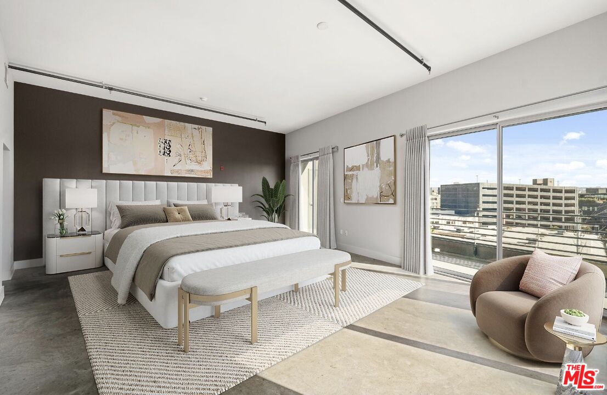
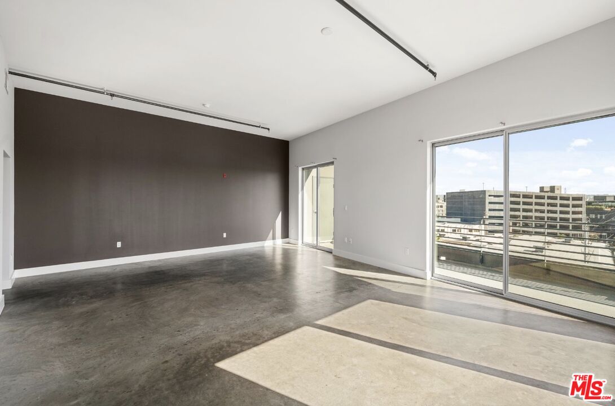
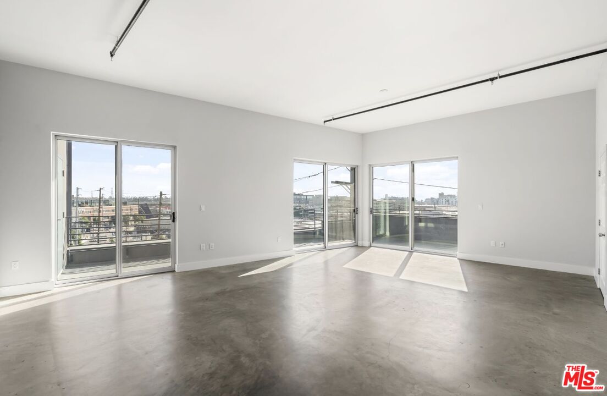
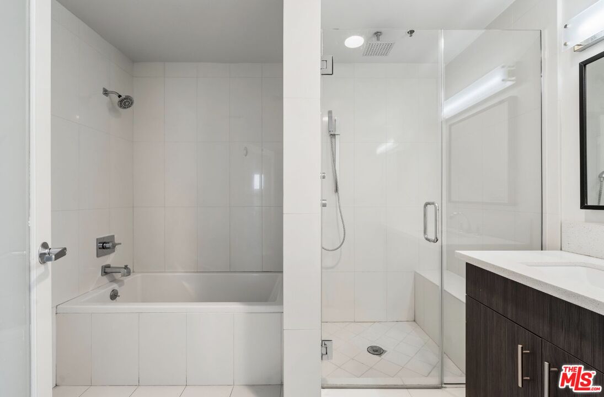
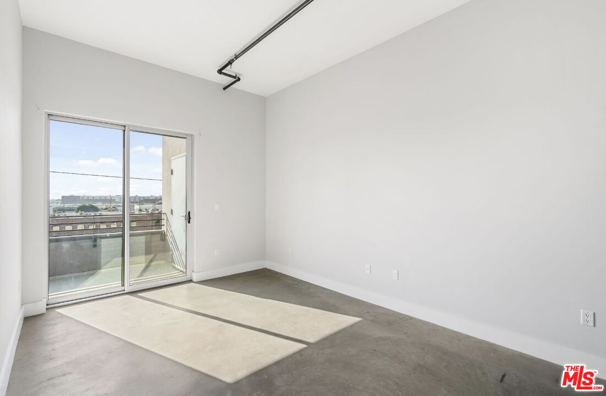
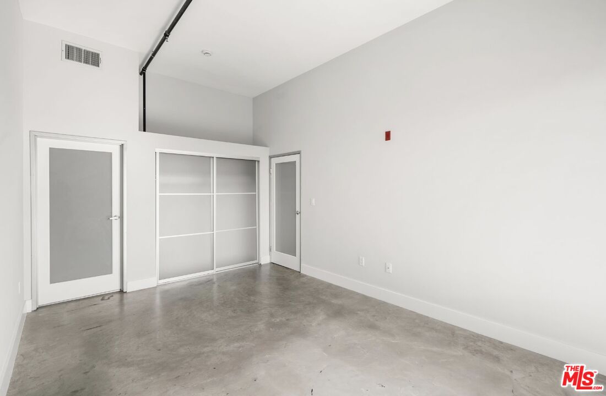
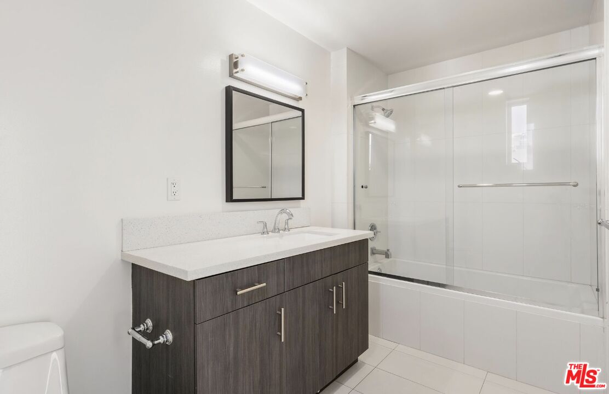
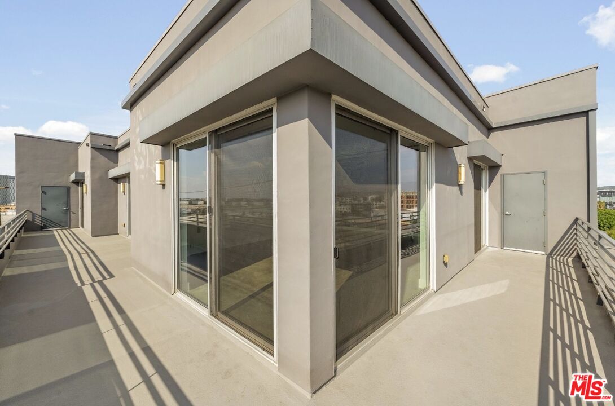
LiveWorkPlay in this two-level penthouse at Beacon Lofts in the heart of the Arts District. Offering over 2,050 sq ft, this expansive 2-bedroom, 4-bath residence features enclosed private bedrooms, concrete flooring throughout, and abundant natural light from expansive windows with panoramic DTLA views. The open-concept layout includes a modern kitchen with stainless steel appliances, generous living and dining areas, and excellent storage and closet space. A massive private wrap-around terrace overlooks the Downtown skyline, creating seamless indoor-outdoor living and an ideal setting for entertaining or unwinding above the city. Two-car parking in a gated lot adds convenience. Beacon Lofts is a boutique collection of 53 live-work residences featuring a rooftop Sky Deck with BBQ and hot tub. Just blocks from Little Tokyo, Metro and light rail, and some of the city's best dining, including Bavel, Bestia, Urth Cafe, Zinc Cafe, At Mateo, and more. Exceptional space, views, and location in one of DTLA's most vibrant neighborhoods.

2
beds

4
baths

2,050 Sq.Ft. LIVING AREA

0.99 Acres lot


Features & Amenities

Interior

  • total bedrooms2
  • Total bathrooms4
  • full bathrooms4
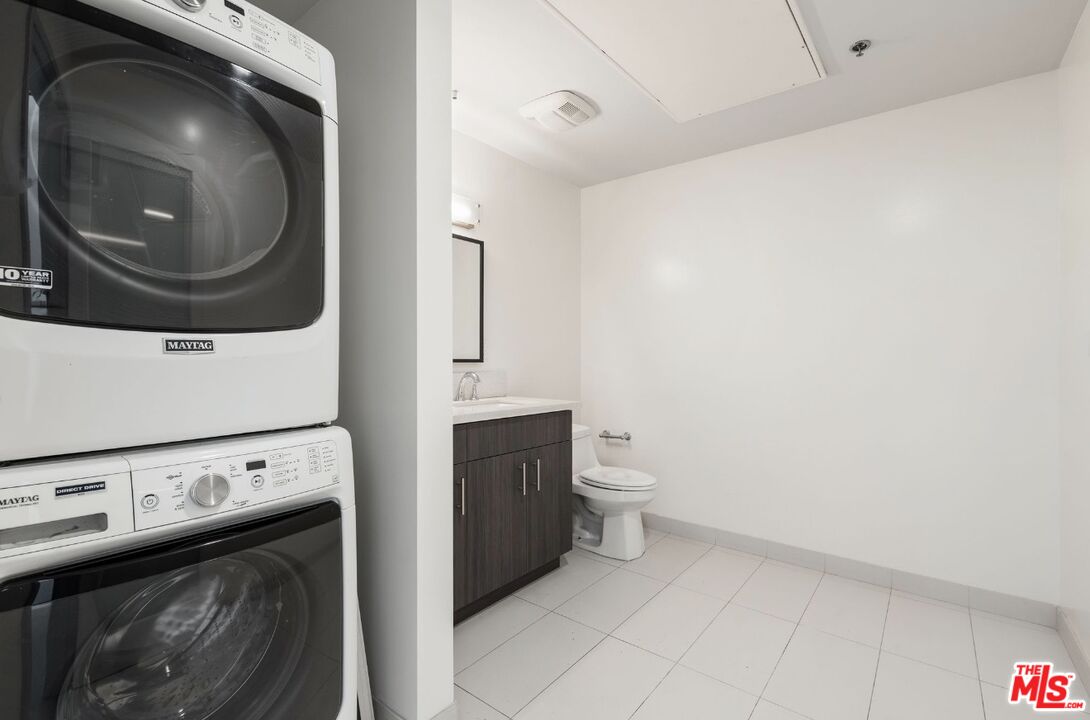
  • Laundry room In Unit
  • Flooring Cement, Tile
  • Fireplace None
  • APPLIANCES Dishwasher, Dryer, Freezer, Garbage Disposal, Ice Maker, Microwave, Range/Oven, Recirculated Exhaust Fan, Refrigerator, Washer, Other

Area & Lot

  • Status Leased
  • Living Area2,050 Sq.Ft.
  • Lot Area0.99 Acres
  • MLS® ID26651845
  • TypeResidential
  • YEAR BUILT1923
  • Architecture StylesOther
  • View DescriptionBridge, River, Tree Top, Other

Exterior

  • PoolNone
  • parkingAssigned, Auto Driveway Gate, Controlled Entrance, Tandem
  • HEAT TYPECentral
  • AIR CONDITIONINGCentral

Financial

  • Lease Price$5,500/mo
  • Zoning LAM3

Work With Gina

Gina prides herself on her tenacity, and yet her negotiating style is based on communication and understanding, so that she is always able to collaborate with buyers, sellers, and fellow agents to achieve her client’s ultimate goals.