8329 Kirkwood Dr
8329 Kirkwood Dr
8329 Kirkwood Dr
8329 Kirkwood Dr
8329 Kirkwood Dr
8329 Kirkwood Dr
8329 Kirkwood Dr
8329 Kirkwood Dr
8329 Kirkwood Dr
8329 Kirkwood Dr
8329 Kirkwood Dr
8329 Kirkwood Dr
8329 Kirkwood Dr
8329 Kirkwood Dr
8329 Kirkwood Dr
8329 Kirkwood Dr
8329 Kirkwood Dr
SEE ALL PHOTOS
8329 Kirkwood Dr
8329 Kirkwood Dr
8329 Kirkwood Dr
8329 Kirkwood Dr
8329 Kirkwood Dr
8329 Kirkwood Dr
8329 Kirkwood Dr
8329 Kirkwood Dr
8329 Kirkwood Dr
8329 Kirkwood Dr
8329 Kirkwood Dr
8329 Kirkwood Dr
8329 Kirkwood Dr
8329 Kirkwood Dr
8329 Kirkwood Dr
8329 Kirkwood Dr
8329 Kirkwood Dr
Sold

8329 Kirkwood Dr

8329 Kirkwood Dr, Los Angeles, CA 90046

$1,425,000
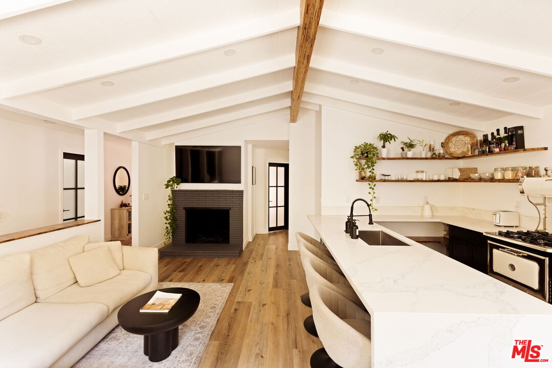
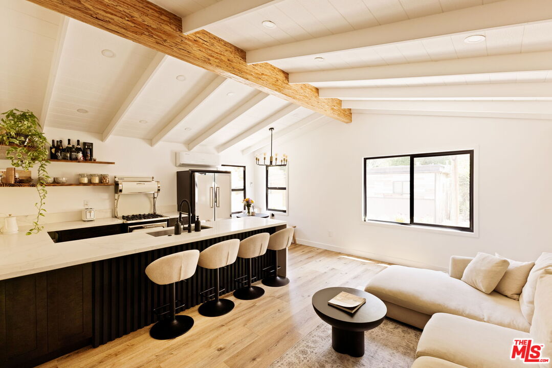
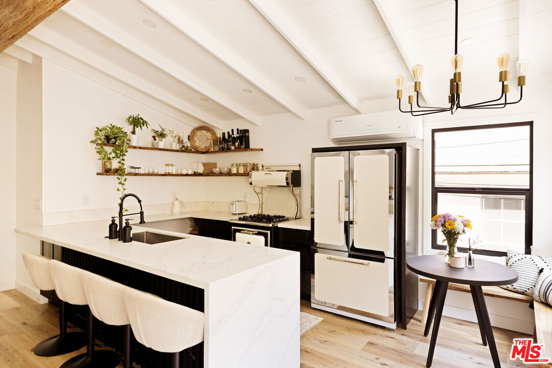
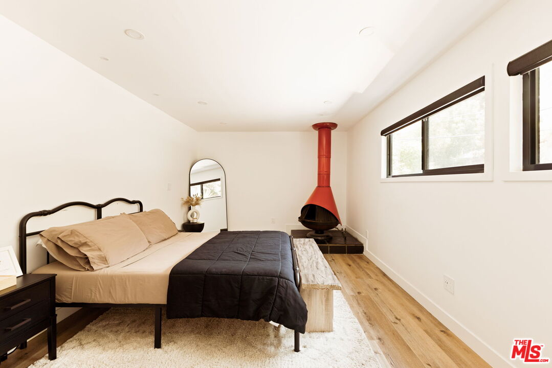
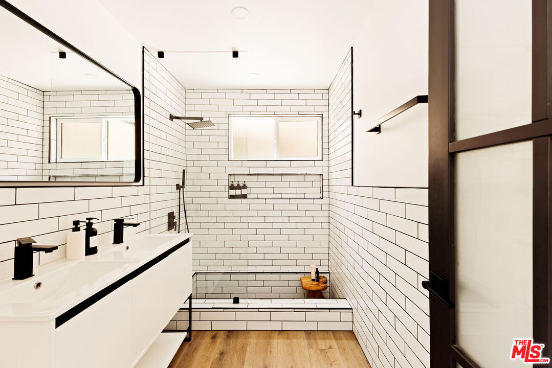
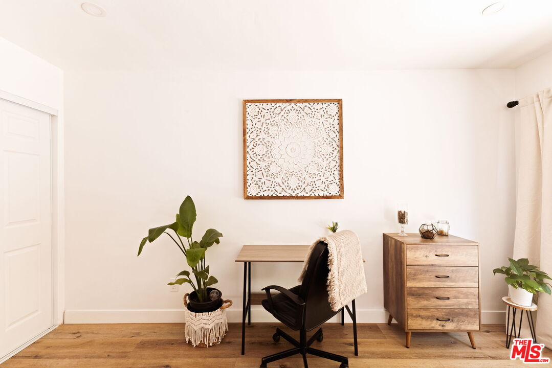
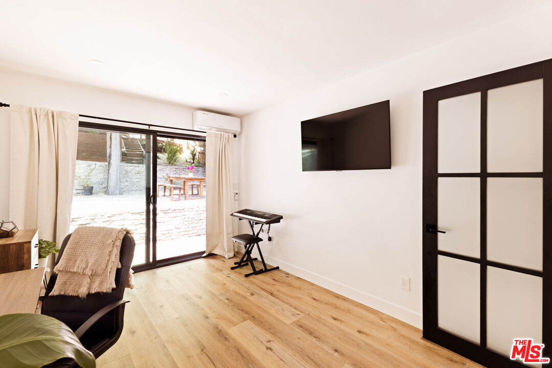
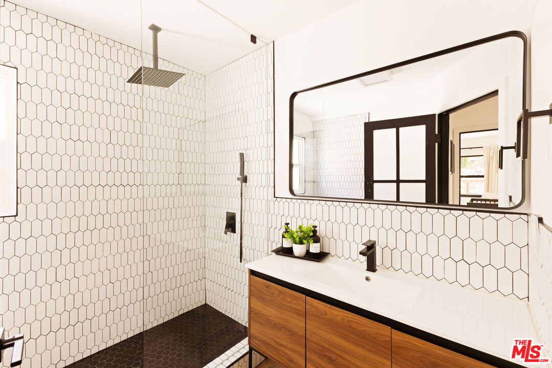
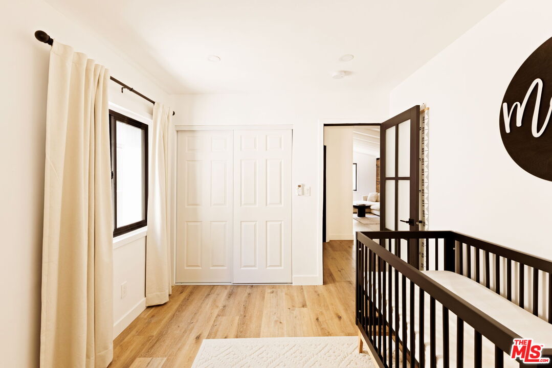
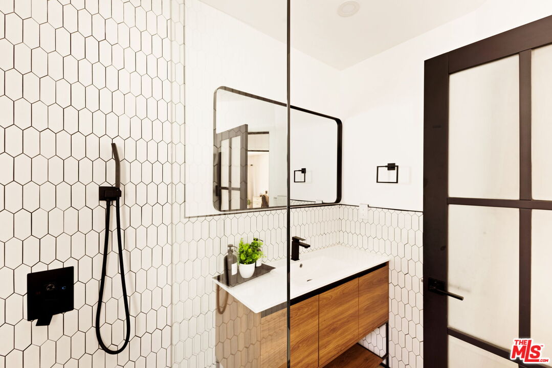
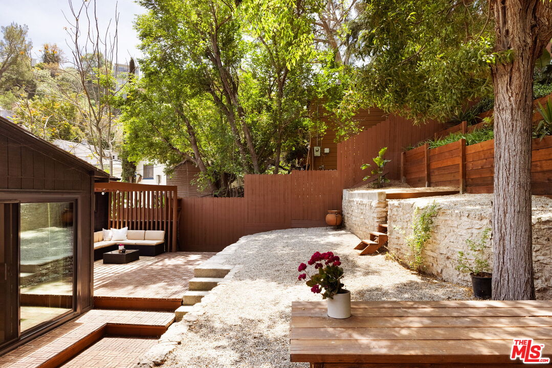
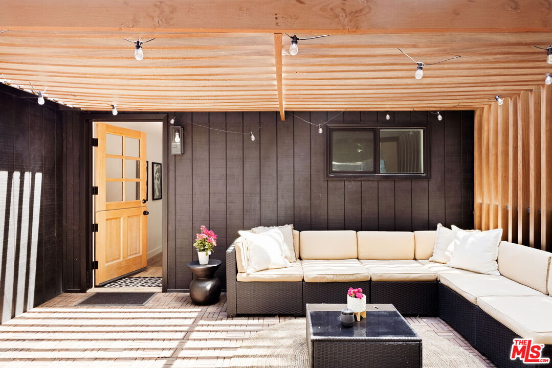
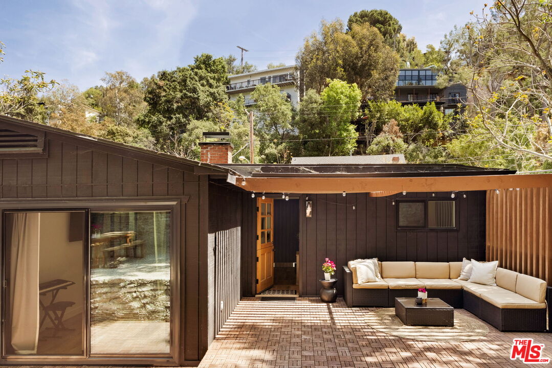
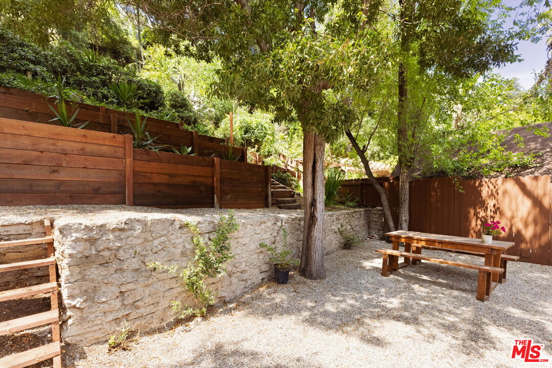
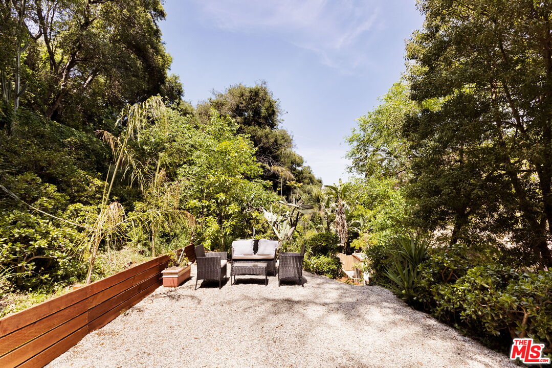
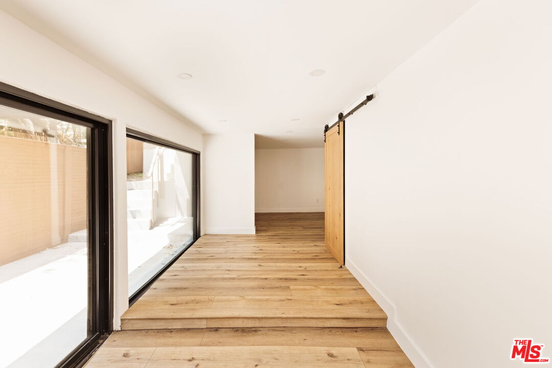
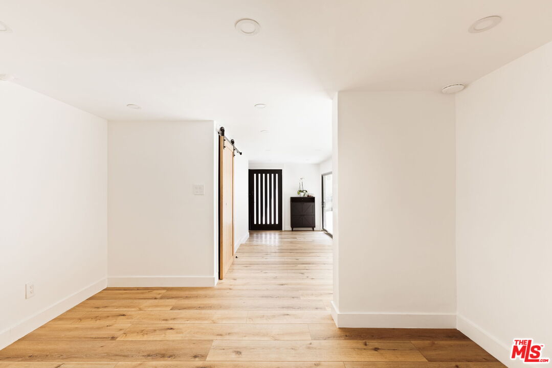
Nestled in prestigious Laurel Canyon, this fully remodeled home offers an exceptional blend of style, luxury, and everyday comfort. The residence features 3 bedrooms, 2 full bathrooms, and a versatile first-floor bonus room with endless possibilities ideal as a media room, home gym, office, art studio, or playroom. The main living area showcases an open floor plan with vaulted ceilings and a beautifully designed kitchen, creating the perfect setting for entertaining or relaxed daily living. Step outside to your private backyard oasis, complete with a serene patio ideal for al fresco dining and outdoor gatherings. Parking is effortless with a private two-car garage plus carport for third spot, an uncommon and highly sought-after convenience in Laurel Canyon. Located within the highly regarded Wonderland School District, this home offers both privacy and access to one of the area's most desirable communities.

3
beds

2
baths

1,500 Sq.Ft. LIVING AREA

6,007 Sq.Ft. lot


Features & Amenities

Interior

  • total bedrooms3
  • Total bathrooms2
  • full bathrooms2
  • Laundry room In Closet
  • Flooring Wood Laminate
  • Fireplace Living Room, Primary Bedroom
  • APPLIANCES Dishwasher, Dryer, Freezer, Garbage Disposal, Range/Oven, Refrigerator, Washer

Area & Lot

  • Status Sold
  • Date Sold April 13, 2026
  • Living Area1,500 Sq.Ft.
  • Lot Area6,007 Sq.Ft.
  • MLS® ID26650309
  • TypeResidential
  • YEAR BUILT1949
  • Architecture StylesFarm House
  • View DescriptionTree Top

Exterior

  • STORIES2
  • Garage Space2.0
  • PoolNone
  • parkingGarage - 2 Car, Carport Attached
  • HEAT TYPEWall
  • AIR CONDITIONINGWall Unit(s)

Financial

  • Sales Price$1,425,000
  • Zoning LAR1

Work With Gina

Gina prides herself on her tenacity, and yet her negotiating style is based on communication and understanding, so that she is always able to collaborate with buyers, sellers, and fellow agents to achieve her client’s ultimate goals.