846 S LONGWOOD AVE
846 S LONGWOOD AVE
846 S LONGWOOD AVE
846 S LONGWOOD AVE
846 S LONGWOOD AVE
846 S LONGWOOD AVE
846 S LONGWOOD AVE
846 S LONGWOOD AVE
846 S LONGWOOD AVE
846 S LONGWOOD AVE
846 S LONGWOOD AVE
846 S LONGWOOD AVE
846 S LONGWOOD AVE
846 S LONGWOOD AVE
846 S LONGWOOD AVE
846 S LONGWOOD AVE
846 S LONGWOOD AVE
846 S LONGWOOD AVE
846 S LONGWOOD AVE
846 S LONGWOOD AVE
846 S LONGWOOD AVE
846 S LONGWOOD AVE
846 S LONGWOOD AVE
846 S LONGWOOD AVE
846 S LONGWOOD AVE
846 S LONGWOOD AVE
846 S LONGWOOD AVE
846 S LONGWOOD AVE
846 S LONGWOOD AVE
846 S LONGWOOD AVE
846 S LONGWOOD AVE
846 S LONGWOOD AVE
846 S LONGWOOD AVE
846 S LONGWOOD AVE
846 S LONGWOOD AVE
846 S LONGWOOD AVE
846 S LONGWOOD AVE
SEE ALL PHOTOS
846 S LONGWOOD AVE
846 S LONGWOOD AVE
846 S LONGWOOD AVE
846 S LONGWOOD AVE
846 S LONGWOOD AVE
846 S LONGWOOD AVE
846 S LONGWOOD AVE
846 S LONGWOOD AVE
846 S LONGWOOD AVE
846 S LONGWOOD AVE
846 S LONGWOOD AVE
846 S LONGWOOD AVE
846 S LONGWOOD AVE
846 S LONGWOOD AVE
846 S LONGWOOD AVE
846 S LONGWOOD AVE
846 S LONGWOOD AVE
846 S LONGWOOD AVE
846 S LONGWOOD AVE
846 S LONGWOOD AVE
846 S LONGWOOD AVE
846 S LONGWOOD AVE
846 S LONGWOOD AVE
846 S LONGWOOD AVE
846 S LONGWOOD AVE
846 S LONGWOOD AVE
846 S LONGWOOD AVE
846 S LONGWOOD AVE
846 S LONGWOOD AVE
846 S LONGWOOD AVE
846 S LONGWOOD AVE
846 S LONGWOOD AVE
846 S LONGWOOD AVE
846 S LONGWOOD AVE
846 S LONGWOOD AVE
846 S LONGWOOD AVE
846 S LONGWOOD AVE
Courtesy of The Agency
Sold

846 S LONGWOOD AVE

846 S LONGWOOD AVE, LOS ANGELES, CA 90005

$4,973,000
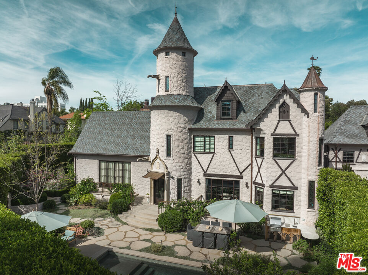
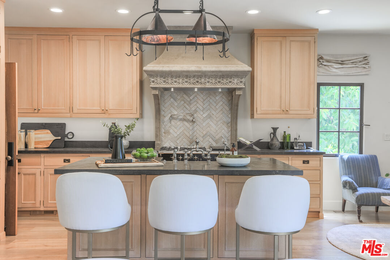
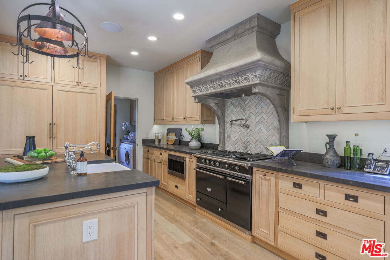
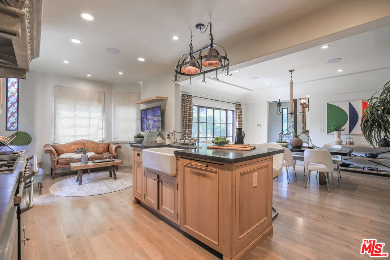
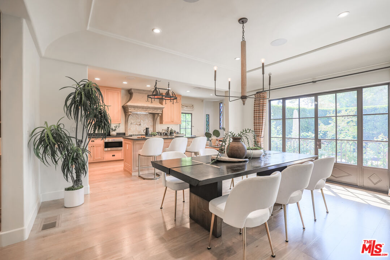
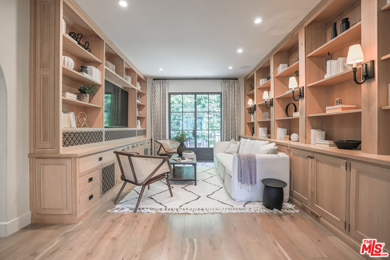
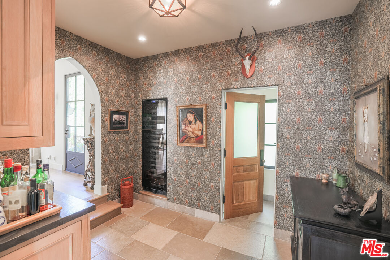
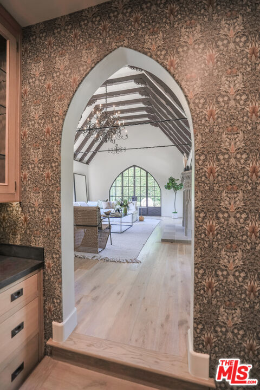
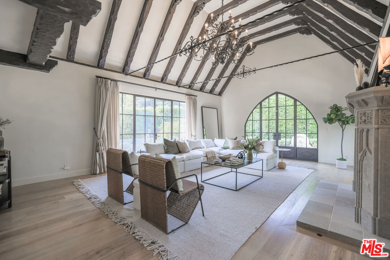
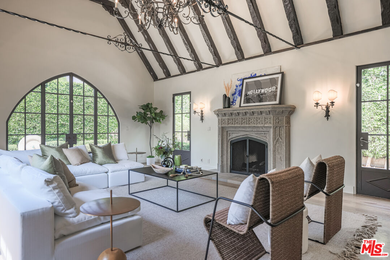
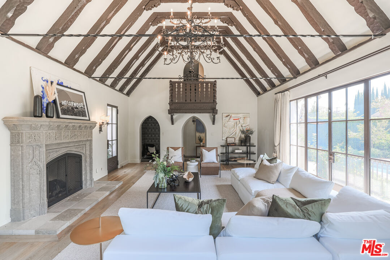
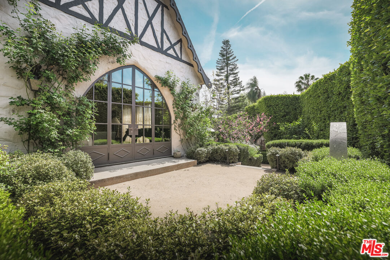
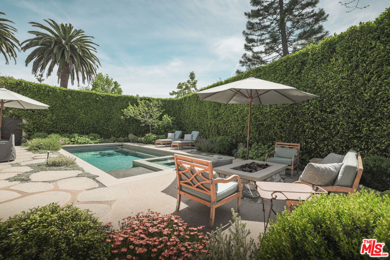
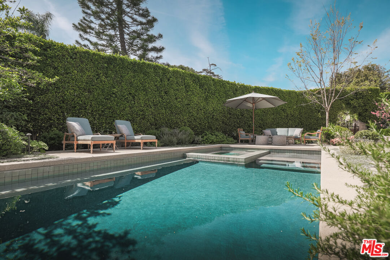
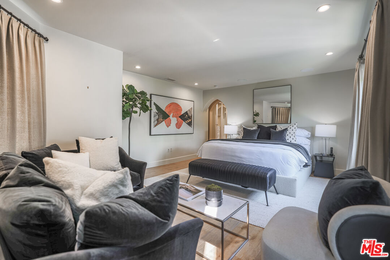
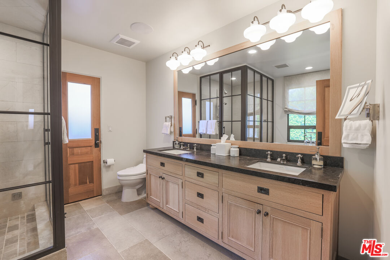
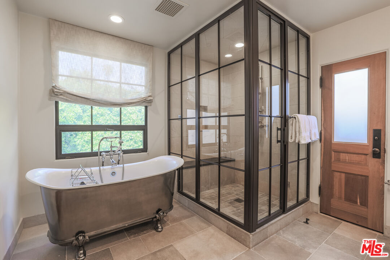
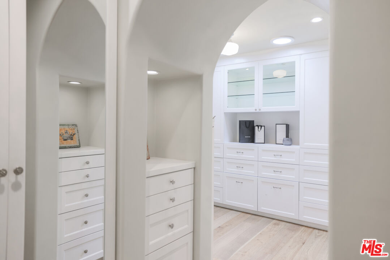
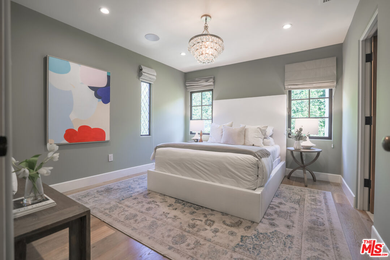
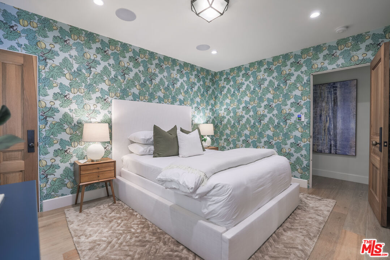
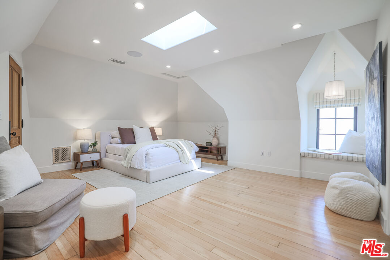
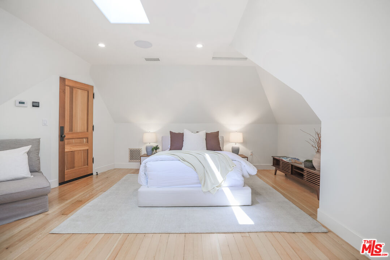
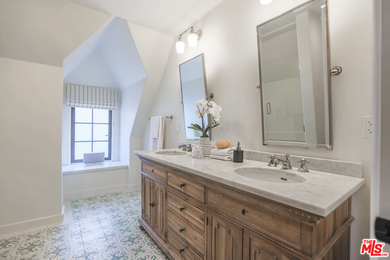
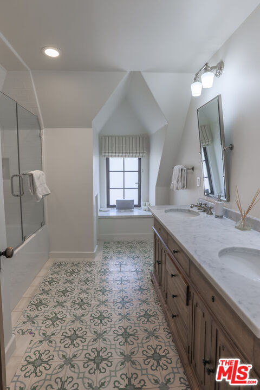
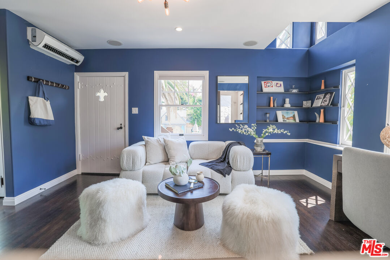
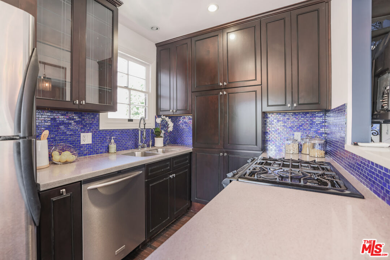
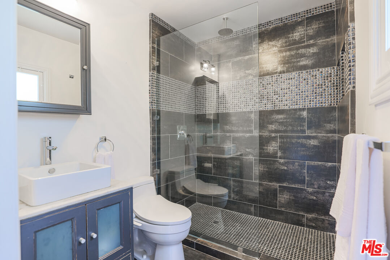
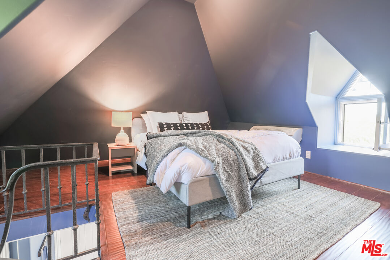
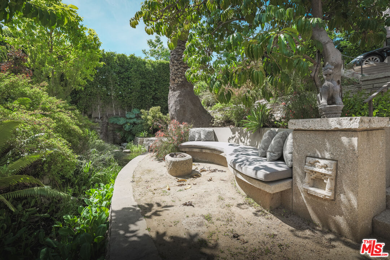
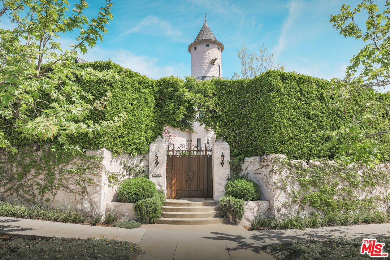
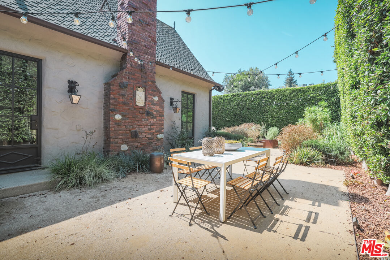
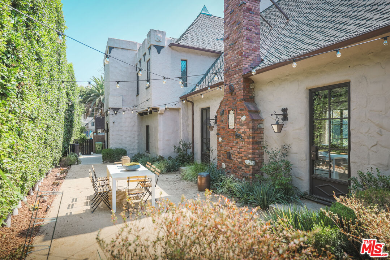
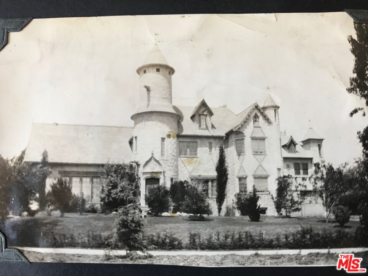
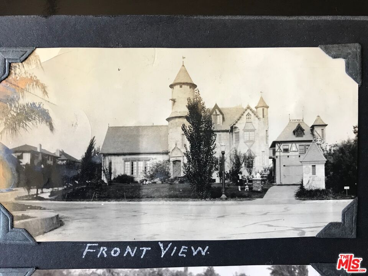
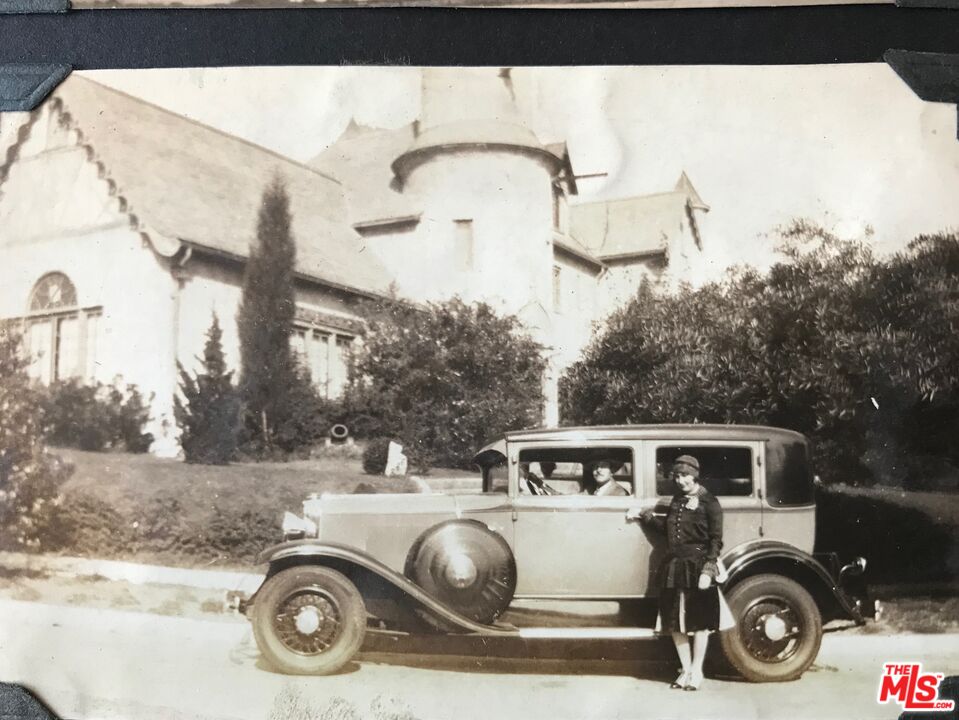
Chateau Lemoine 1926. An exceptional example of Storybook architecture. Considered to be the "crown jewel" of "Brookside" (a bucolic community of tree-lined streets featuring single-family residences in a range of Period Revival styles), so named after the Arroyo De Los Jardines (Brook of the Gardens) the year-round stream that runs through the area and bisects numerous properties (necessitating bridges to span the waterway affording access to the backyards). Extensively remodeled, the 4-bedroom home with 1-bedroom guest house, features a dramatic living room with vaulted and beamed ceiling, minstrel balcony and carved stone fireplace; an exhibition kitchen with carved stone hood surround and pro-style appliances; guest house has its own kitchen, living room and bedroom suite; formal dining and family room opening to the kitchen; saltwater pool and spa; beautifully manicured landscape and numerous fruit trees; serene seating area with firepit at the stream; luxurious finishes from Exquisite Surfaces (and other designer sources) and endless period elements. ALSO AVAILABLE FOR LEASE

5
beds

6
baths

4,508 Sq.Ft. LIVING AREA

0.34 Acres lot


Features & Amenities

Interior

  • total bedrooms5
  • Total bathrooms6
  • full bathrooms5
  • half bathroom1
  • Laundry room Inside
  • Flooring Stone, Hardwood, Ceramic Tile
  • Fireplace Living Room
  • APPLIANCES Range/Oven, Built-Ins, Hood Fan, Dishwasher, Refrigerator, Freezer

Area & Lot

  • Status Sold
  • Date Sold December 14, 2023
  • Living Area4,508 Sq.Ft.
  • Lot Area0.34 Acres
  • MLS® ID23-318879
  • TypeResidential
  • YEAR BUILT1926
  • Architecture StylesStorybook
  • View DescriptionCreek/Stream

Exterior

  • STORIES2
  • PoolPool Cover, Heated, Salt/Saline
  • parkingAuto Driveway Gate, Garage - 2 Car, Private Garage, Side By Side
  • HEAT TYPECentral
  • AIR CONDITIONINGCentral

Financial

  • Sales Price$4,973,000
  • Zoning LAR1

Work With Gina

Gina prides herself on her tenacity, and yet her negotiating style is based on communication and understanding, so that she is always able to collaborate with buyers, sellers, and fellow agents to achieve her client’s ultimate goals.