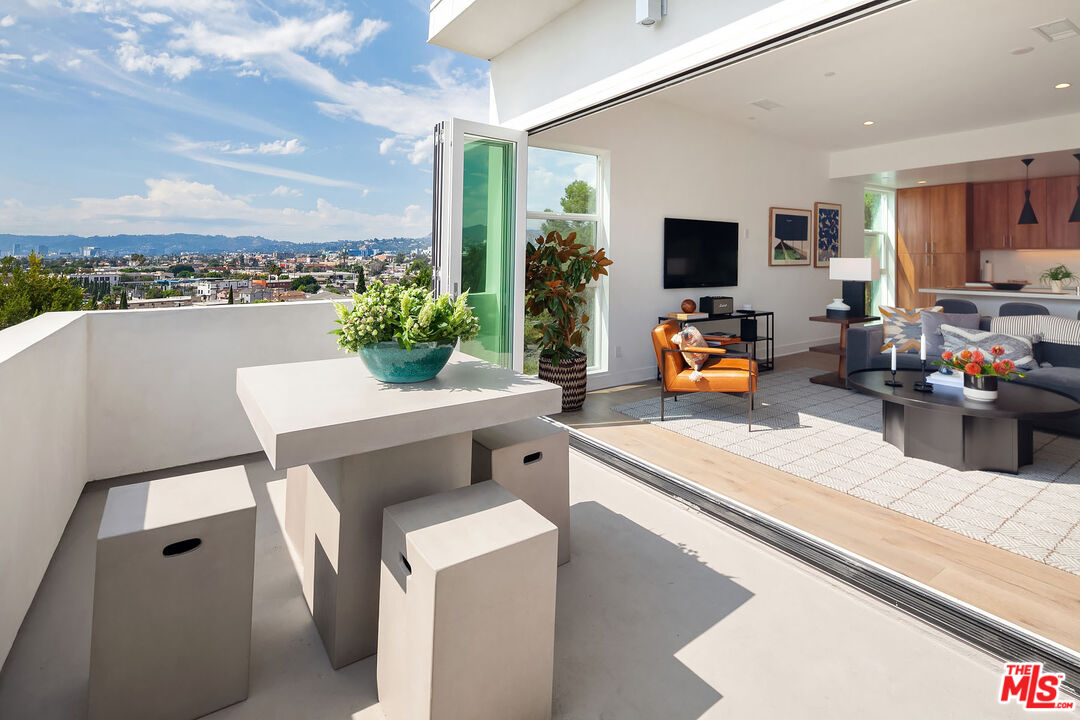
Welcome to this newer-built, turn-key home in the heart of Silver Lake - with jetliner views of the Hollywood Sign, Griffith Observatory, and the rolling hills beyond. Bold, modern living on LA's east side, tucked between the iconic Sunset Junction and the energy of Virgil Village. Designed around natural light and easy everyday living. The 3-bedroom, 4-bath home unfolds across multiple levels with a smart, flexible layout. Come in through the formal foyer or straight from your private, direct-access two-car garage. The first floor offers a spacious en-suite bedroom that flexes as a guest room, home office or creative studio. Upstairs, the primary suite delivers a walk-in closet and a spa-like bath, while a third en-suite bedroom keeps additional comfort and privacy. The top floor opens into an open-concept kitchen and great room wrapped in floor-to-ceiling windows, where a full-wall accordion door slides back to a generous deck and those panoramic 180-degree views. Outfitted with high-end stainless steel appliances, smart-home features, and sustainable materials throughout, it's California indoor-outdoor living at its best - clean lines, refined finishes, and genuine craftsmanship on every floor. Set in one of LA's most sought-after neighborhoods, with top restaurants, cafes, shops, and nightlife close by. Note: Staged photos are of a similar home in the community. Finishes may vary; this lease offering features an alternate cabinet color.