8580 Hillside Ave
8580 Hillside Ave
8580 Hillside Ave
8580 Hillside Ave
8580 Hillside Ave
8580 Hillside Ave
8580 Hillside Ave
8580 Hillside Ave
8580 Hillside Ave
8580 Hillside Ave
8580 Hillside Ave
8580 Hillside Ave
8580 Hillside Ave
8580 Hillside Ave
8580 Hillside Ave
8580 Hillside Ave
8580 Hillside Ave
8580 Hillside Ave
8580 Hillside Ave
8580 Hillside Ave
8580 Hillside Ave
SEE ALL PHOTOS
8580 Hillside Ave
8580 Hillside Ave
8580 Hillside Ave
8580 Hillside Ave
8580 Hillside Ave
8580 Hillside Ave
8580 Hillside Ave
8580 Hillside Ave
8580 Hillside Ave
8580 Hillside Ave
8580 Hillside Ave
8580 Hillside Ave
8580 Hillside Ave
8580 Hillside Ave
8580 Hillside Ave
8580 Hillside Ave
8580 Hillside Ave
8580 Hillside Ave
8580 Hillside Ave
8580 Hillside Ave
8580 Hillside Ave
For Lease

8580 Hillside Ave

8580 Hillside Ave, Los Angeles, CA 90069

$12,950/month
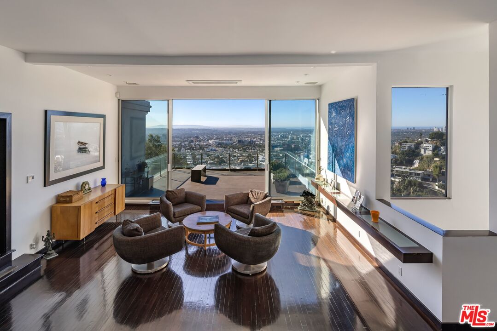
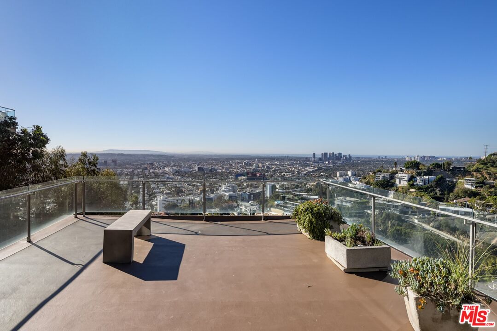
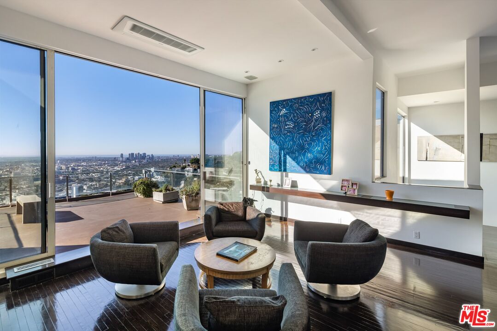
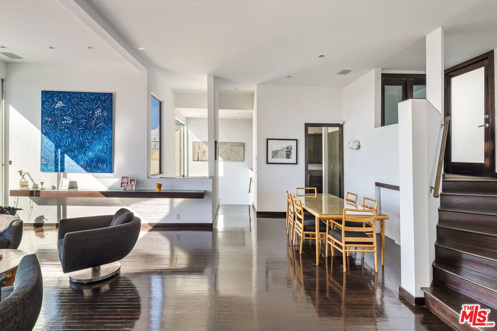
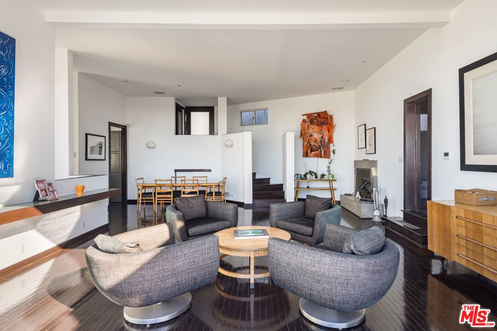
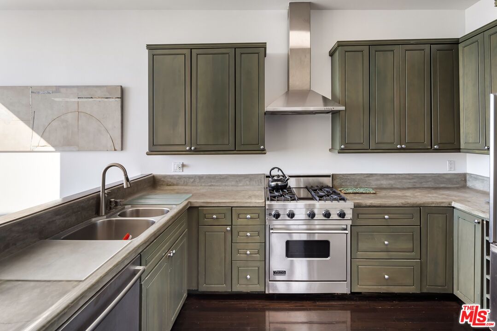
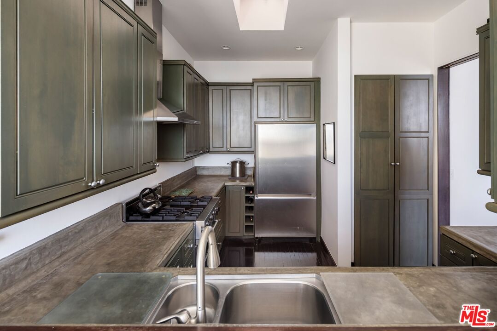
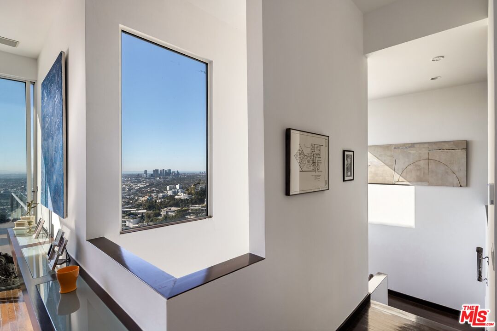
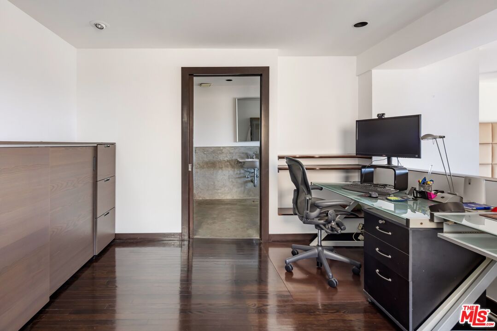
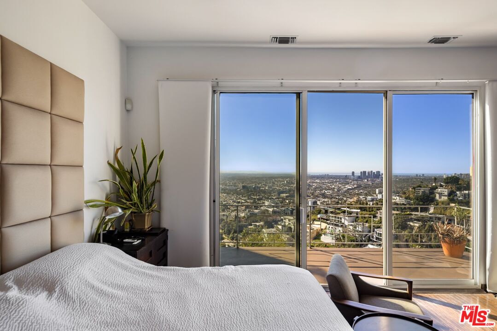
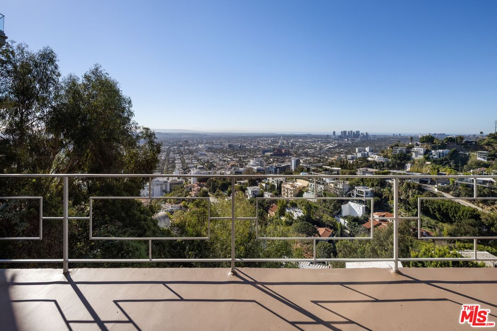
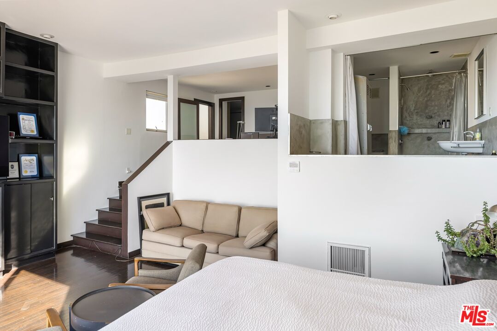
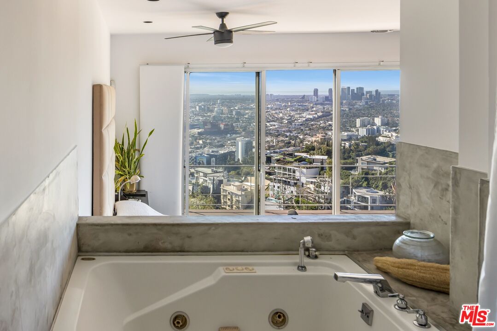
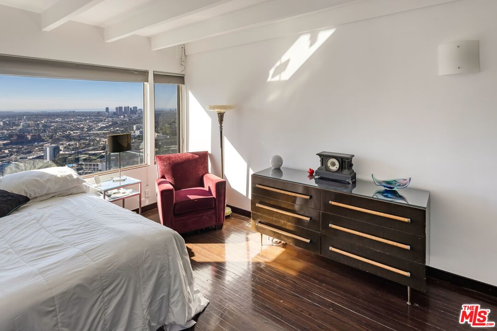
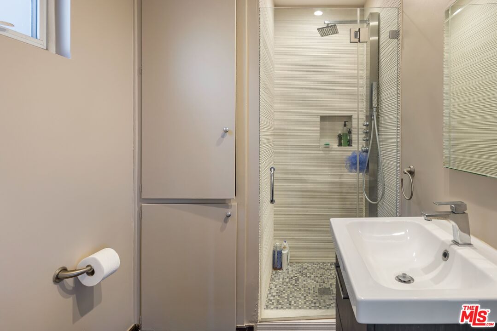
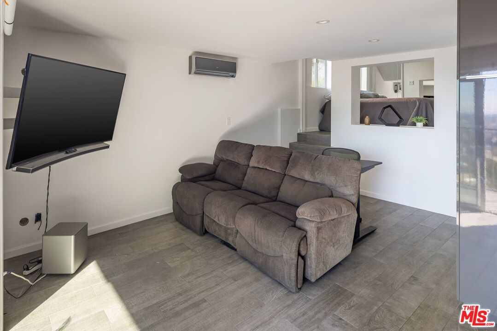
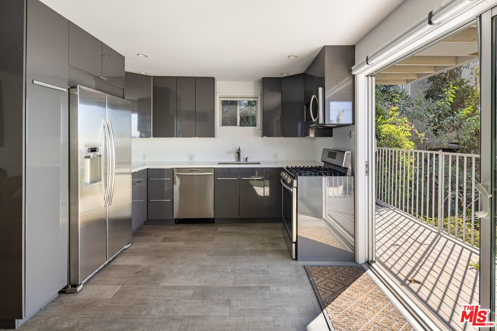
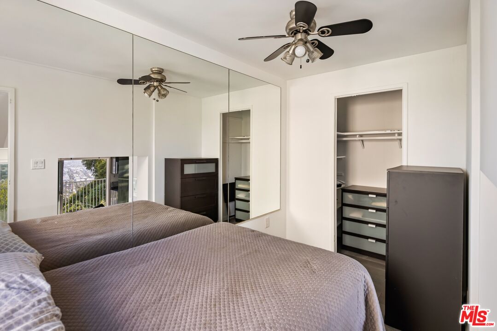
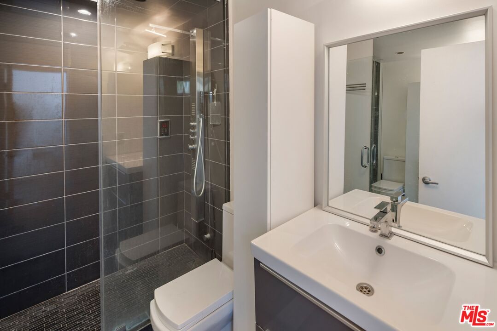
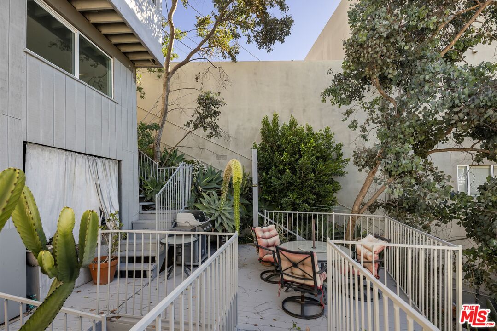
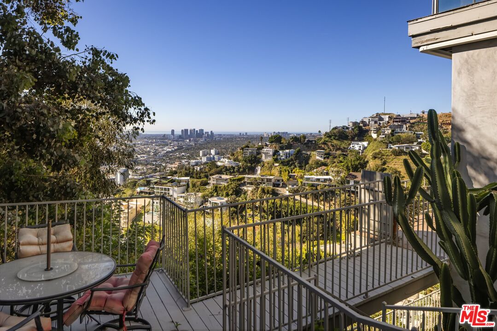
Stunning warm contemporary home with jaw dropping views less than a mile above Sunset. The Main house has gracious living spaces, all embracing the city to ocean views. Soaring ceilings and a large 400+ square foot deck off the living room create the ultimate entertaining space. Gourmet kitchen with a Viking gas range, concrete counters and a large pantry allow a master baker to feel at home. The primary Bedroom is on its own private floor, with an office and large walk in closet. The primary bath has a large soaking tub with full views of the city. The second bedroom is beautiful and has a stunning shower. Harwood floors throughout. The Guest house is furnished and has a full size kitchen, and a modern bathroom with a steam shower. Porcelain tile through out and a large private deck. The guest house has its own separate entrance from the street and is completely private from the main house. If one does not want the guest house the main house only can be rented for $11,500. All pets of all sizes will be considered. Solar panels are included at no cost and cover about 50% of the electricity cost.

3
beds

3
baths

2,175 Sq.Ft. LIVING AREA

4,016 Sq.Ft. lot


Features & Amenities

Interior

  • total bedrooms3
  • Total bathrooms3
  • full bathroom1
  • three quarter bathrooms2
  • Laundry room Inside, Laundry Area
  • Flooring Wood, Porcelain, Cement
  • Fireplace Gas and Wood, Gas Starter, Living Room
  • APPLIANCES Barbeque, Ceiling Fan, Dishwasher, Dryer, Garbage Disposal, Hood Fan, Microwave, Range/Oven, Refrigerator, Washer, Water Line to Refrigerator
  • other interior Features Cathedral-Vaulted Ceilings, High Ceilings (9 Feet)

Area & Lot

  • Status For Lease
  • Living Area2,175 Sq.Ft.
  • Lot Area4,016 Sq.Ft.
  • MLS® ID26786285
  • TypeResidential
  • YEAR BUILT1954
  • NeighborhoodBeverly Hills
  • Architecture StylesContemporary
  • View DescriptionCity, Catalina, City Lights, Coastline

Exterior

  • STORIES3
  • Garage Space1.0
  • water SourceDistrict
  • PoolNone
  • roofBitumen, Elastomeric, Fire Retardant
  • lot featuresFenced Yard, Fenced
  • parkingDoor Opener, Attached, Garage - 1 Car, Electric Vehicle Charging Station(s)
  • HEAT TYPECentral
  • AIR CONDITIONINGAir Conditioning, Electric, Multi/Zone
  • sewerIn Street Paid
  • SubstructureCombination, Pier and Beam

Financial

  • Lease Price$12,950/mo
  • Zoning LAR1

Beverly Hills

When many think of Beverly Hills, they immediately picture the iconic Rodeo Drive.

Explore

Work With Gina

Gina prides herself on her tenacity, and yet her negotiating style is based on communication and understanding, so that she is always able to collaborate with buyers, sellers, and fellow agents to achieve her client’s ultimate goals.