901 N Alpine Dr
901 N Alpine Dr
901 N Alpine Dr
901 N Alpine Dr
901 N Alpine Dr
901 N Alpine Dr
901 N Alpine Dr
901 N Alpine Dr
901 N Alpine Dr
901 N Alpine Dr
901 N Alpine Dr
901 N Alpine Dr
901 N Alpine Dr
901 N Alpine Dr
901 N Alpine Dr
901 N Alpine Dr
901 N Alpine Dr
901 N Alpine Dr
901 N Alpine Dr
901 N Alpine Dr
901 N Alpine Dr
901 N Alpine Dr
901 N Alpine Dr
901 N Alpine Dr
901 N Alpine Dr
901 N Alpine Dr
901 N Alpine Dr
901 N Alpine Dr
901 N Alpine Dr
901 N Alpine Dr
901 N Alpine Dr
901 N Alpine Dr
901 N Alpine Dr
SEE ALL PHOTOS
901 N Alpine Dr
901 N Alpine Dr
901 N Alpine Dr
901 N Alpine Dr
901 N Alpine Dr
901 N Alpine Dr
901 N Alpine Dr
901 N Alpine Dr
901 N Alpine Dr
901 N Alpine Dr
901 N Alpine Dr
901 N Alpine Dr
901 N Alpine Dr
901 N Alpine Dr
901 N Alpine Dr
901 N Alpine Dr
901 N Alpine Dr
901 N Alpine Dr
901 N Alpine Dr
901 N Alpine Dr
901 N Alpine Dr
901 N Alpine Dr
901 N Alpine Dr
901 N Alpine Dr
901 N Alpine Dr
901 N Alpine Dr
901 N Alpine Dr
901 N Alpine Dr
901 N Alpine Dr
901 N Alpine Dr
901 N Alpine Dr
901 N Alpine Dr
901 N Alpine Dr
Courtesy of The Agency
For Lease

901 N Alpine Dr

901 N Alpine Dr, Beverly Hills, CA 90210

$120,000/month
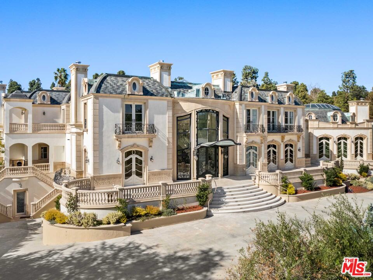
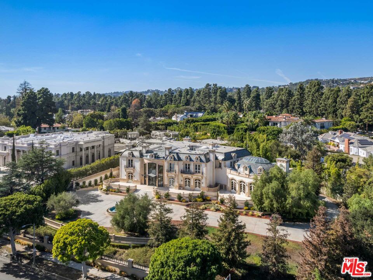
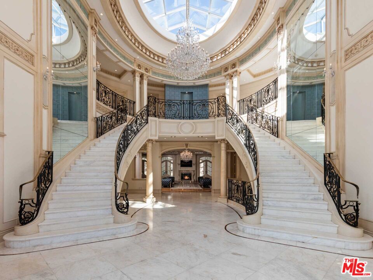
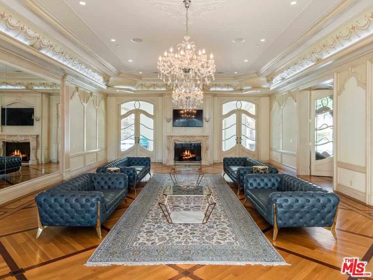
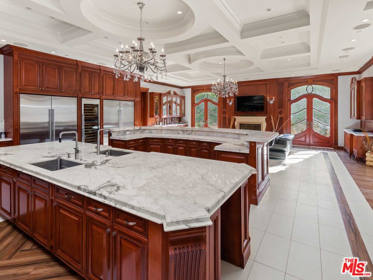
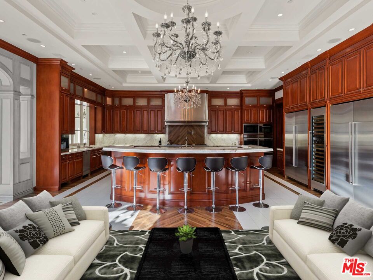
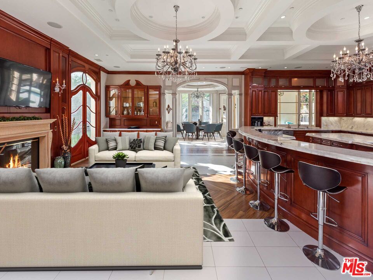
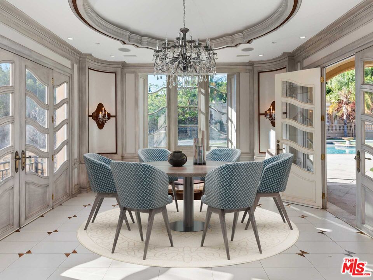
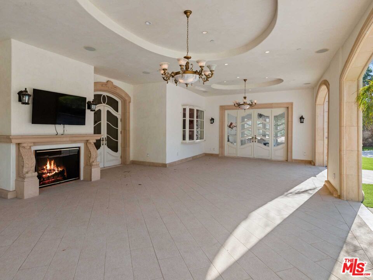
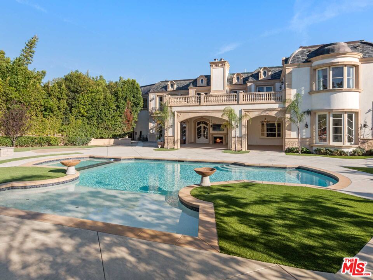
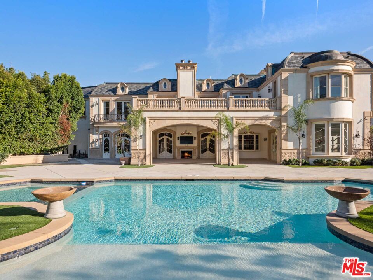
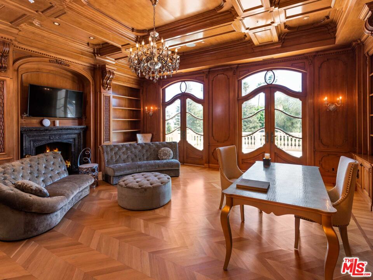
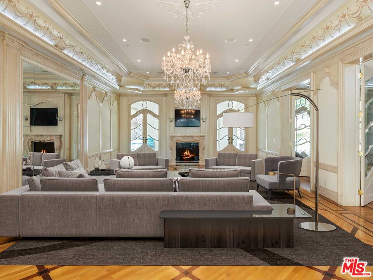
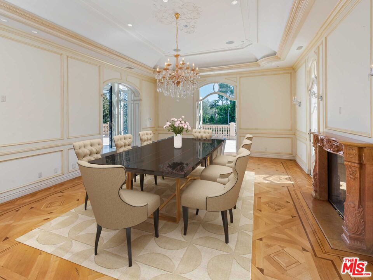
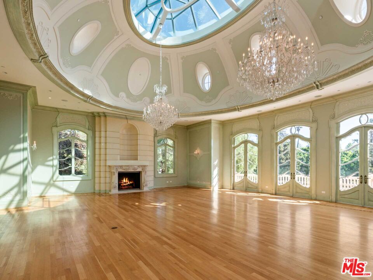
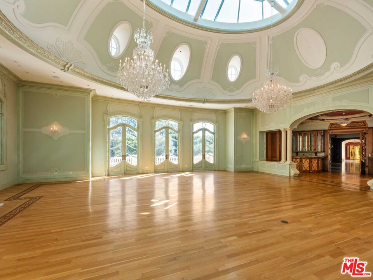
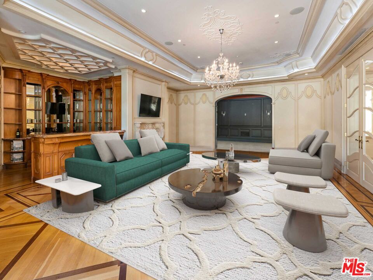
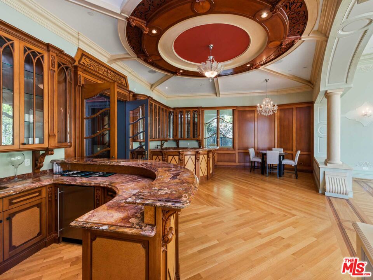
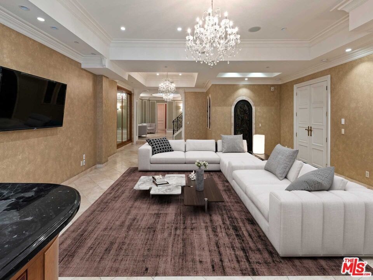
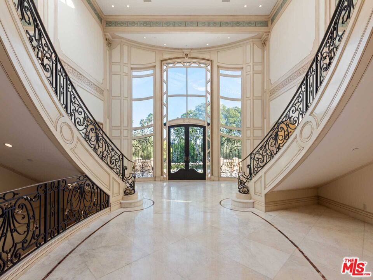
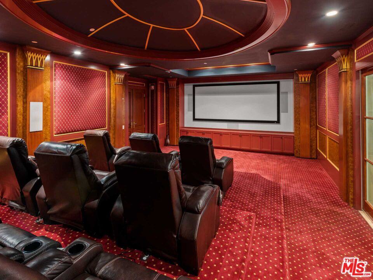
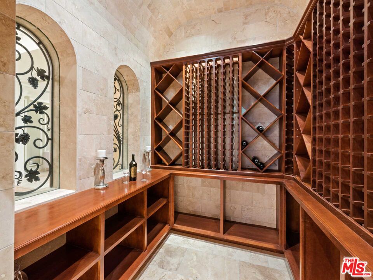
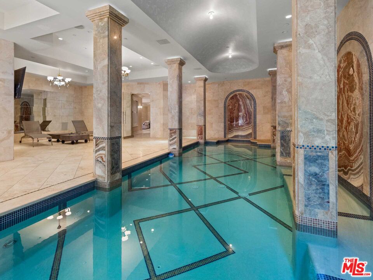
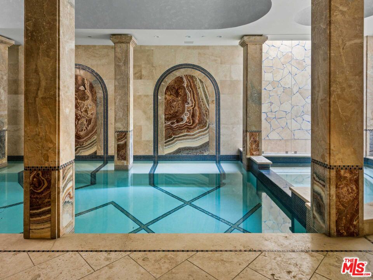
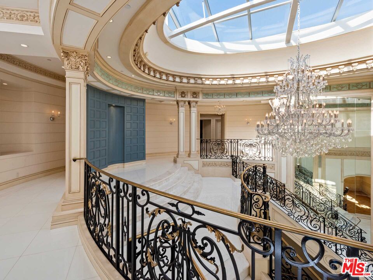
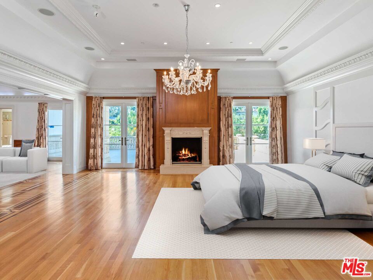
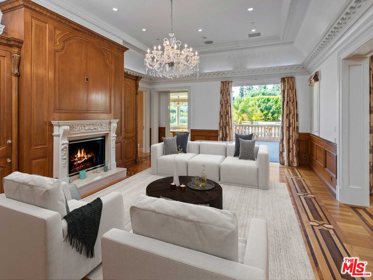
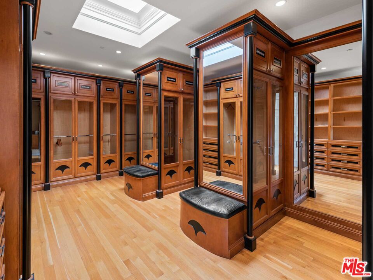
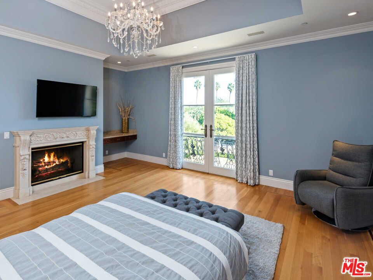
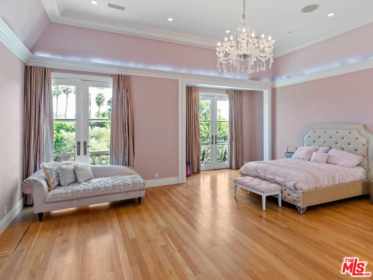
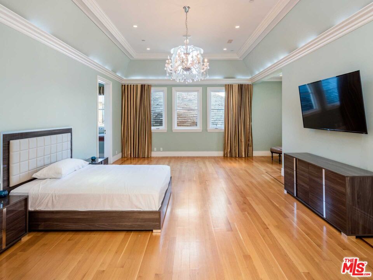
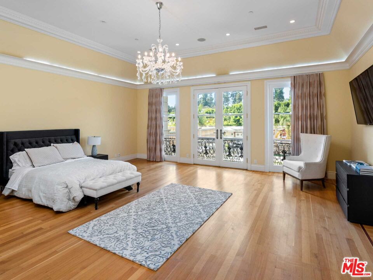
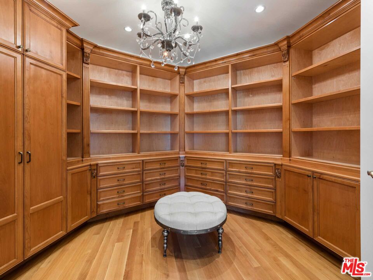
This sweeping 24,997-square-foot 11-bedroom, 14-bath residence balances absolute elegance and modern amenities within Beverly Hills' most secluded neighborhood. Every provision for entertainment and relaxation is offered: a home theater, an indoor pool with spa and sauna, a ballroom and more. Light-filled living rooms feature cathedral ceilings. The primary suite presents a sitting room with a fireplace, dual walk-in closets and baths, and French doors that open onto a private patio. Additional elements include an elevator, a guardhouse at the gated entrance, a 14-car subterranean garage, separate kitchen prep space, pantries and a wine cellar. Outdoors is a new outdoor pool and an adjacent 3-bedroom guesthouse. Located minutes from Rodeo Drive and the Golden Triangle, 901 Alpine Dr. is central to Beverly Hills' most popular attractions. Available for short-term and long-term rental. Please inquire for short term lease pricing.

11
beds

16
baths

24,977 Sq.Ft. LIVING AREA

1.54 Acres lot


Features & Amenities

Interior

  • total bedrooms11
  • Total bathrooms16
  • full bathrooms16
  • Laundry room Room
  • Flooring Marble, Hardwood
  • Fireplace Den, Family Room, Library, Living Room, Primary Bedroom
  • APPLIANCES Dishwasher, Elevator, Garbage Disposal, Refrigerator, Range/Oven, Other
  • other interior Features Bar, Elevator, Built-Ins, Cathedral-Vaulted Ceilings, Two Story Ceilings, Crown Moldings, High Ceilings (9 Feet)

Area & Lot

  • Status For Lease
  • Living Area24,977 Sq.Ft.
  • Lot Area1.54 Acres
  • MLS® ID26846021
  • TypeResidential
  • YEAR BUILT2012
  • NeighborhoodBeverly Hills
  • Architecture StylesFrench
  • Water FrontageNone
  • View DescriptionPool

Exterior

  • STORIES3
  • PoolIndoor, Private
  • lot featuresSingle Lot, Automatic Gate, Back Yard, Lot-Level/Flat, Front Yard, Yard
  • parkingGarage - 4 Car, Circular Driveway
  • HEAT TYPECentral
  • AIR CONDITIONINGAir Conditioning, Multi/Zone
  • security FeaturesAutomatic Gate

Financial

  • Lease Price$120,000/mo
  • Zoning BHR1*

Beverly Hills

When many think of Beverly Hills, they immediately picture the iconic Rodeo Drive.

Explore

Work With Gina

Gina prides herself on her tenacity, and yet her negotiating style is based on communication and understanding, so that she is always able to collaborate with buyers, sellers, and fellow agents to achieve her client’s ultimate goals.