903 S Highland Ave
903 S Highland Ave
903 S Highland Ave
903 S Highland Ave
903 S Highland Ave
903 S Highland Ave
903 S Highland Ave
903 S Highland Ave
903 S Highland Ave
903 S Highland Ave
903 S Highland Ave
903 S Highland Ave
903 S Highland Ave
903 S Highland Ave
903 S Highland Ave
903 S Highland Ave
903 S Highland Ave
903 S Highland Ave
903 S Highland Ave
903 S Highland Ave
903 S Highland Ave
903 S Highland Ave
903 S Highland Ave
903 S Highland Ave
903 S Highland Ave
903 S Highland Ave
903 S Highland Ave
903 S Highland Ave
903 S Highland Ave
903 S Highland Ave
903 S Highland Ave
903 S Highland Ave
903 S Highland Ave
903 S Highland Ave
903 S Highland Ave
903 S Highland Ave
903 S Highland Ave
903 S Highland Ave
903 S Highland Ave
903 S Highland Ave
903 S Highland Ave
903 S Highland Ave
903 S Highland Ave
903 S Highland Ave
903 S Highland Ave
903 S Highland Ave
903 S Highland Ave
903 S Highland Ave
SEE ALL PHOTOS
903 S Highland Ave
903 S Highland Ave
903 S Highland Ave
903 S Highland Ave
903 S Highland Ave
903 S Highland Ave
903 S Highland Ave
903 S Highland Ave
903 S Highland Ave
903 S Highland Ave
903 S Highland Ave
903 S Highland Ave
903 S Highland Ave
903 S Highland Ave
903 S Highland Ave
903 S Highland Ave
903 S Highland Ave
903 S Highland Ave
903 S Highland Ave
903 S Highland Ave
903 S Highland Ave
903 S Highland Ave
903 S Highland Ave
903 S Highland Ave
903 S Highland Ave
903 S Highland Ave
903 S Highland Ave
903 S Highland Ave
903 S Highland Ave
903 S Highland Ave
903 S Highland Ave
903 S Highland Ave
903 S Highland Ave
903 S Highland Ave
903 S Highland Ave
903 S Highland Ave
903 S Highland Ave
903 S Highland Ave
903 S Highland Ave
903 S Highland Ave
903 S Highland Ave
903 S Highland Ave
903 S Highland Ave
903 S Highland Ave
903 S Highland Ave
903 S Highland Ave
903 S Highland Ave
903 S Highland Ave
Sold

903 S Highland Ave

903 S Highland Ave, Los Angeles, CA 90036

$2,310,000
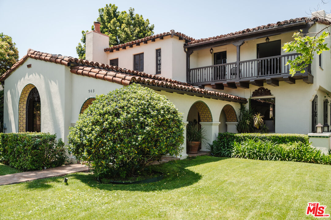
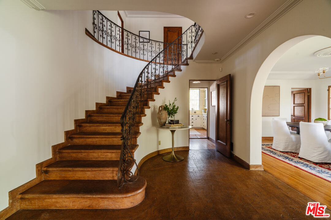
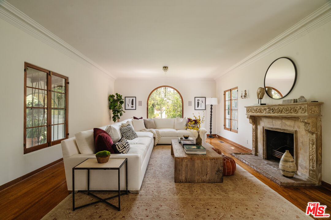
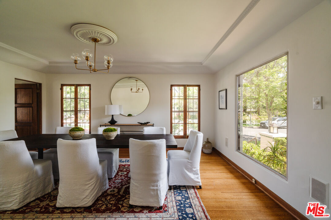
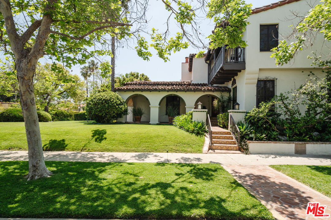
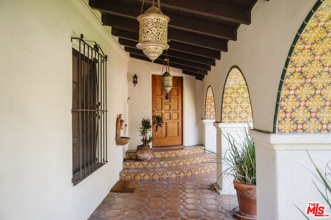
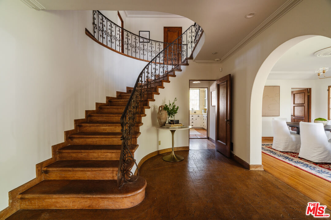
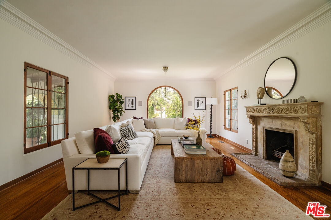
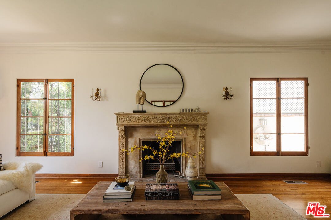
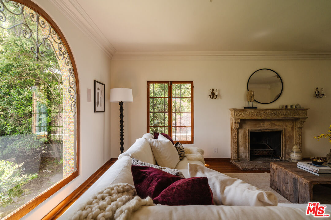
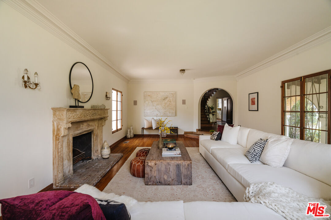
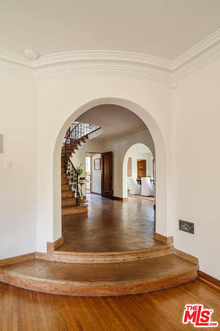
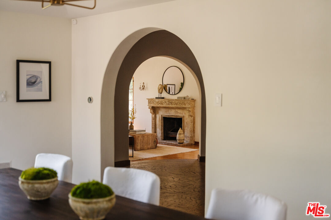
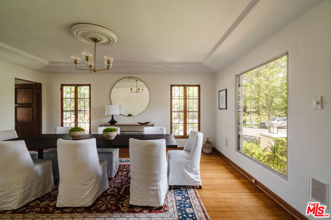
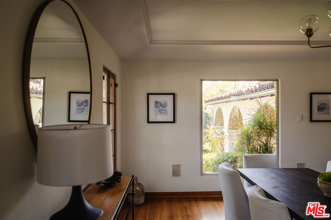
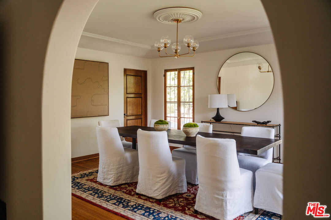
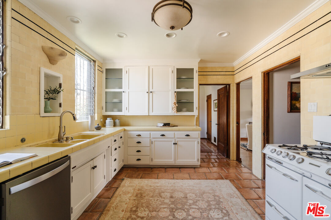
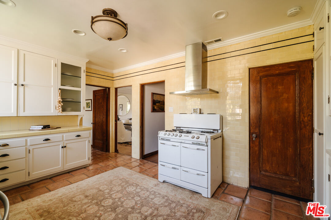
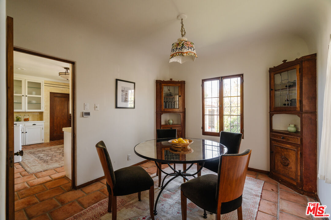
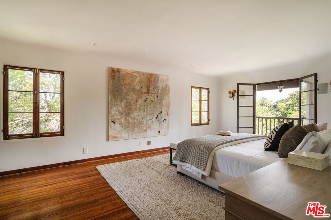
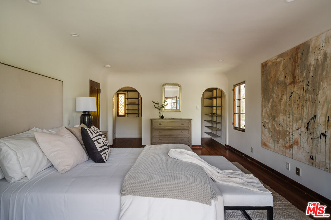
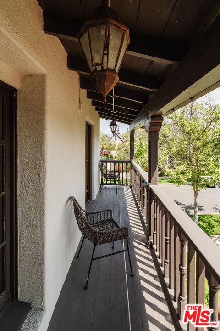
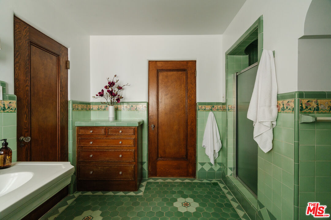
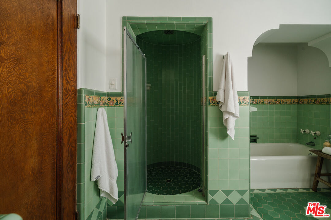
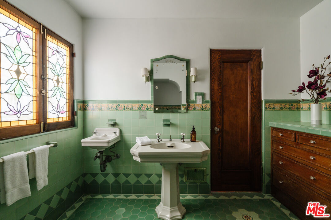
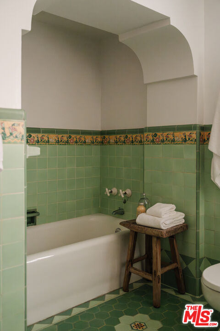
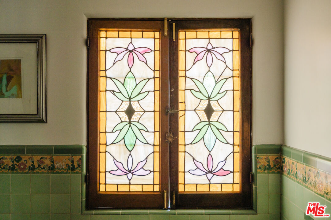
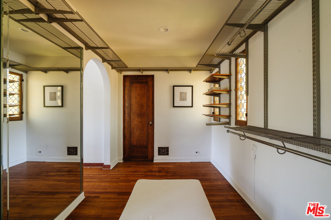
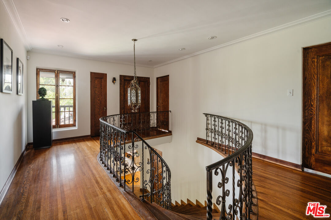
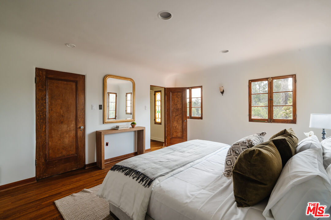
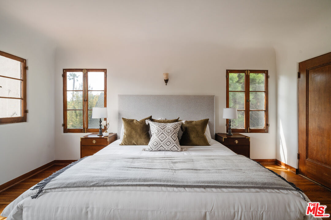
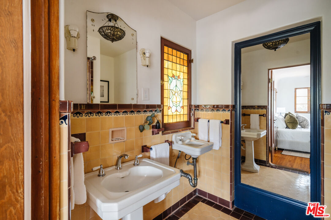
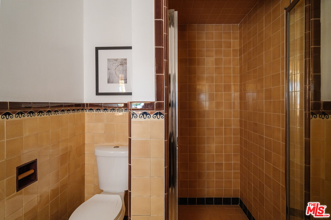
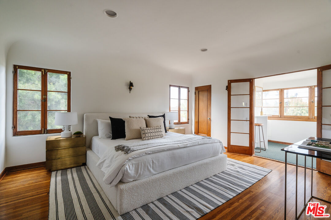
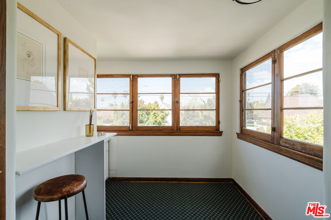
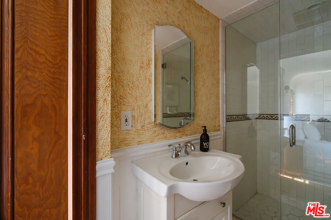
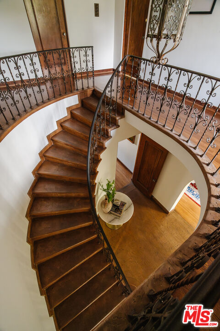
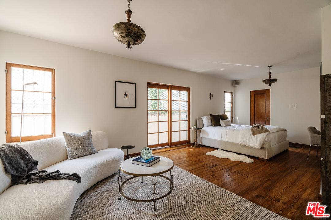
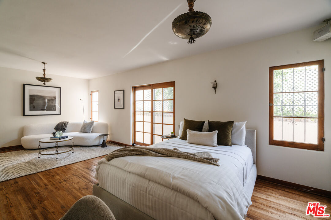
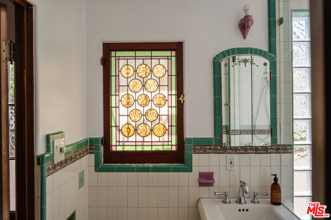
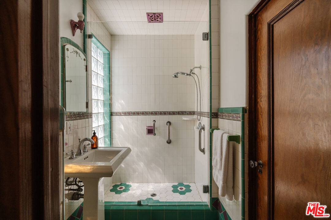
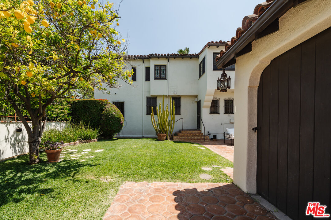
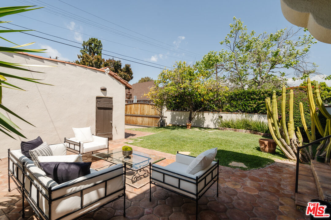
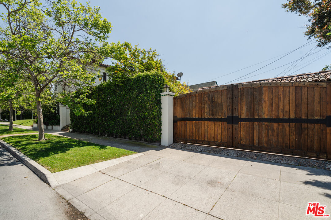
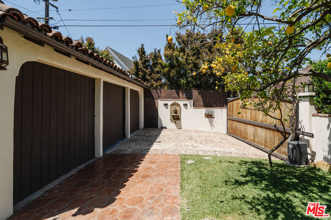
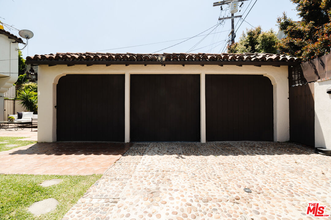
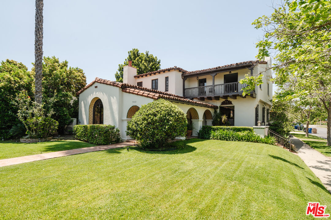
Set in Hancock Park filled with beautiful arches, custom tile work and stained glass, this 1930's Spanish home boasts the perfect floor plan with an abundance of natural light throughout. Complemented by red clay roof tiles, the exterior showcases a classic Spanish facade with white plaster, hanging lanterns, and an arched walkway covered in colorful tiles. Beyond the front door, you are met with a two-story entry featuring a grand staircase. The sizable living room is centered around an intricate fireplace and showcases several large windows that look out to lush greenery. Adjacent to the kitchen that looks out to the backyard, there is a breakfast room and formal dining room with coffered ceilings, large glass windows, and thin plank hardwood floors. The first level is complete with a spacious guest suite hosting a sitting area and ensuite bathroom. Upstairs, you will find the primary suite and two additional bedrooms both with ensuite bathrooms and walk-in closets. Enjoy the vibrant landscaping in the backyard while dining or lounging on the terracotta stone patio. Offering privacy and convenience, there is a detached 3-car garage behind a gate on the side of the home.

4
beds

4
baths

3,318 Sq.Ft. LIVING AREA

7,829 Sq.Ft. lot


Features & Amenities

Interior

  • total bedrooms4
  • Total bathrooms4
  • full bathrooms4
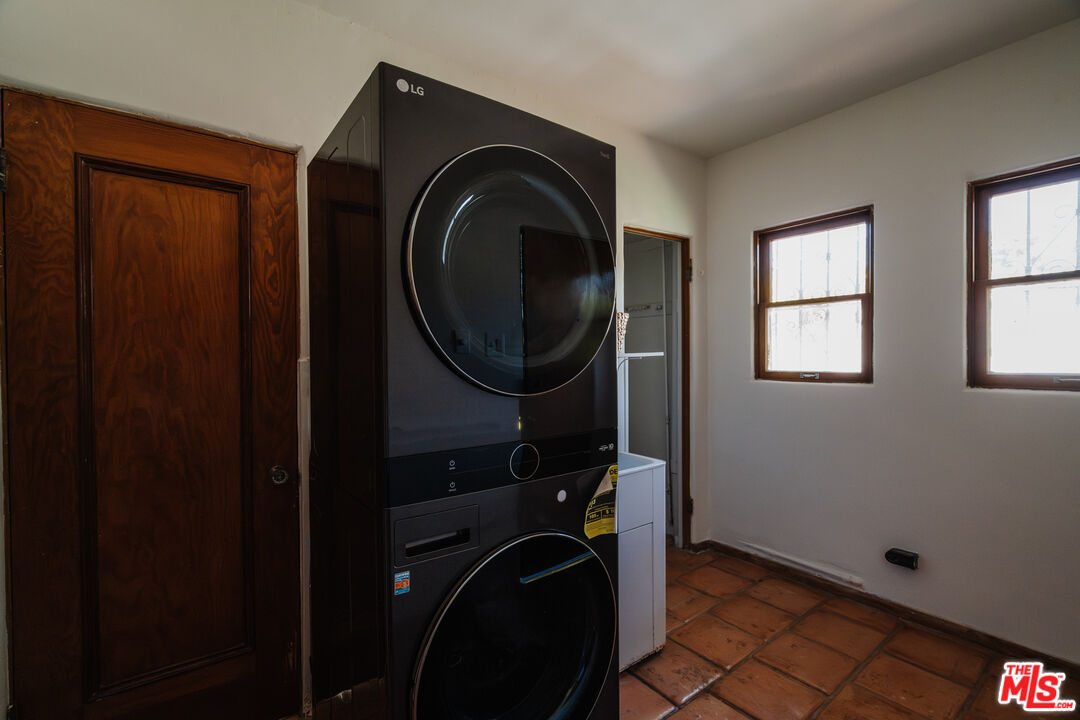
  • Laundry room Inside, Laundry Area
  • Flooring Tile, Hardwood
  • Fireplace Living Room
  • APPLIANCES Dishwasher, Dryer, Washer, Range/Oven

Area & Lot

  • Status Sold
  • Date Sold June 26, 2024
  • Living Area3,318 Sq.Ft.
  • Lot Area7,829 Sq.Ft.
  • MLS® ID24-383537
  • TypeResidential
  • YEAR BUILT1930
  • Architecture StylesSpanish
  • View DescriptionNone

Exterior

  • STORIES2
  • Garage Space3.0
  • PoolNone
  • lot featuresBack Yard, Front Yard
  • parkingGarage - 3 Car, Gated, Garage, Driveway Gate
  • HEAT TYPECentral
  • AIR CONDITIONINGCentral

Financial

  • Sales Price$2,310,000

Work With Gina

Gina prides herself on her tenacity, and yet her negotiating style is based on communication and understanding, so that she is always able to collaborate with buyers, sellers, and fellow agents to achieve her client’s ultimate goals.