9119 Thrasher Ave
9119 Thrasher Ave
9119 Thrasher Ave
9119 Thrasher Ave
9119 Thrasher Ave
9119 Thrasher Ave
9119 Thrasher Ave
9119 Thrasher Ave
9119 Thrasher Ave
9119 Thrasher Ave
9119 Thrasher Ave
9119 Thrasher Ave
9119 Thrasher Ave
9119 Thrasher Ave
9119 Thrasher Ave
9119 Thrasher Ave
9119 Thrasher Ave
9119 Thrasher Ave
9119 Thrasher Ave
9119 Thrasher Ave
9119 Thrasher Ave
9119 Thrasher Ave
9119 Thrasher Ave
9119 Thrasher Ave
SEE ALL PHOTOS
9119 Thrasher Ave
9119 Thrasher Ave
9119 Thrasher Ave
9119 Thrasher Ave
9119 Thrasher Ave
9119 Thrasher Ave
9119 Thrasher Ave
9119 Thrasher Ave
9119 Thrasher Ave
9119 Thrasher Ave
9119 Thrasher Ave
9119 Thrasher Ave
9119 Thrasher Ave
9119 Thrasher Ave
9119 Thrasher Ave
9119 Thrasher Ave
9119 Thrasher Ave
9119 Thrasher Ave
9119 Thrasher Ave
9119 Thrasher Ave
9119 Thrasher Ave
9119 Thrasher Ave
9119 Thrasher Ave
9119 Thrasher Ave
For Lease

9119 Thrasher Ave

9119 Thrasher Ave, Los Angeles, CA 90069

$13,500/month
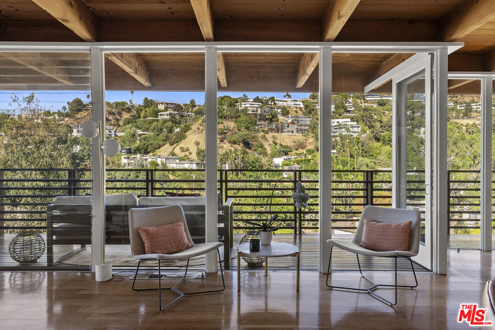
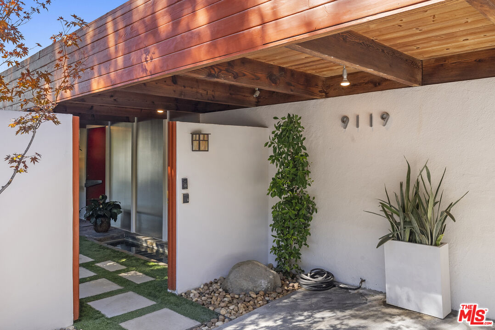
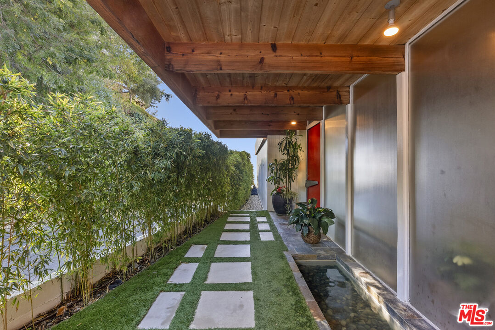
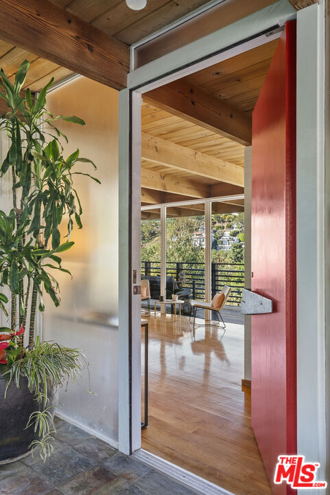
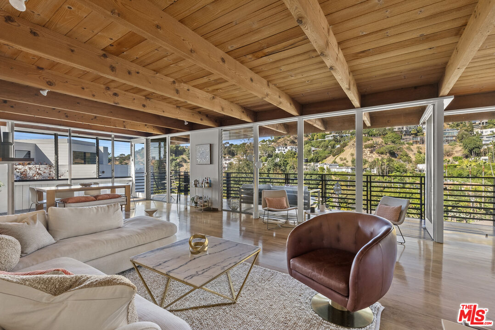
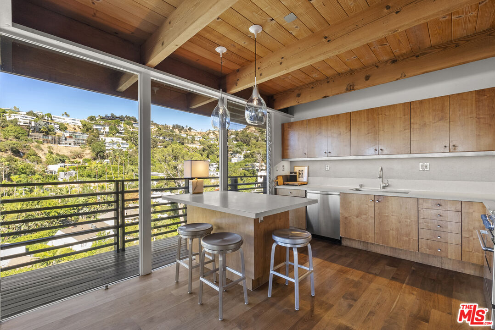
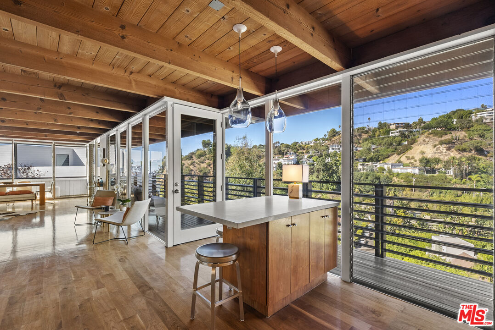
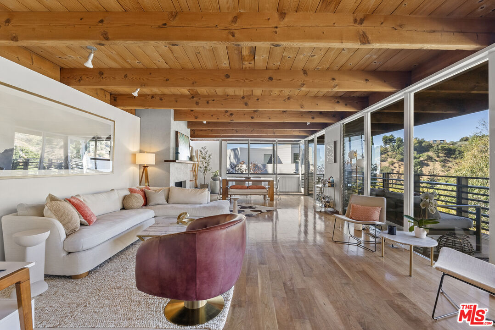
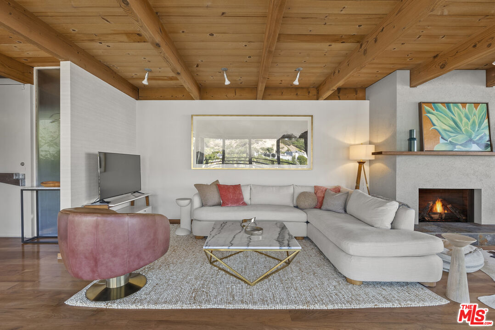
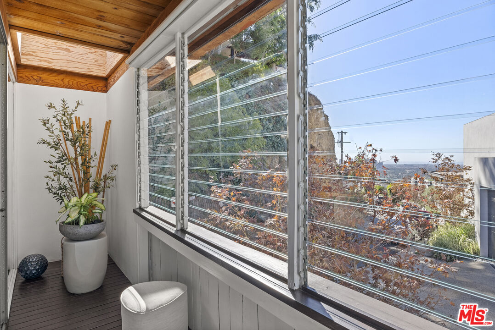
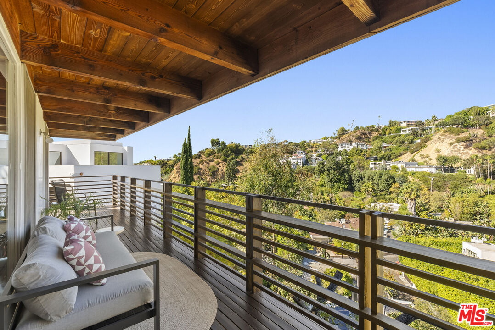
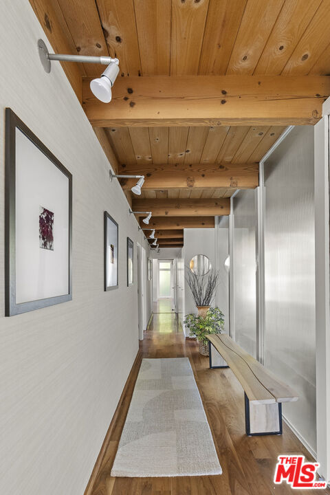
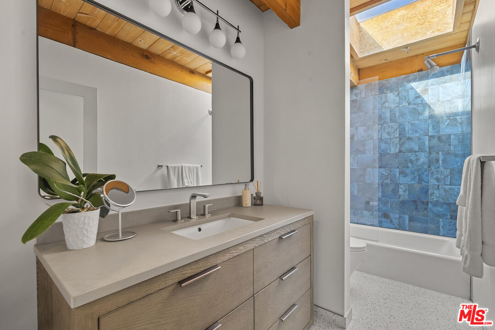
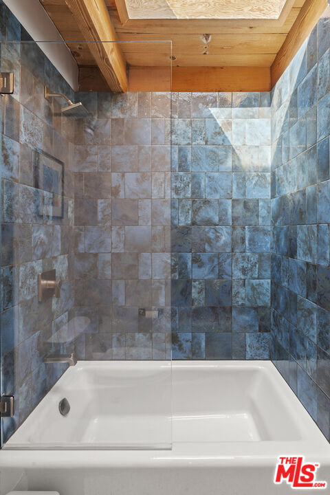
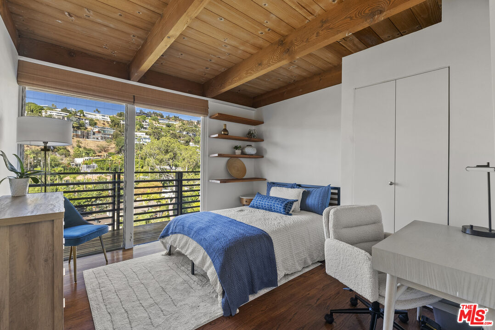
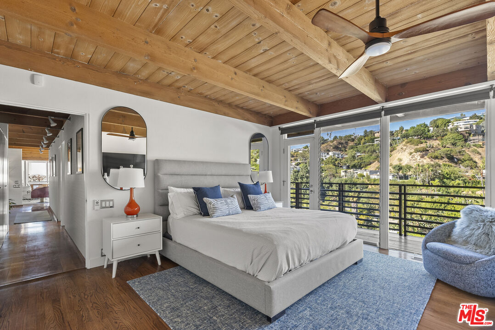
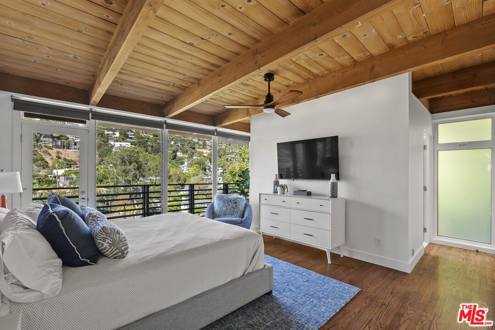
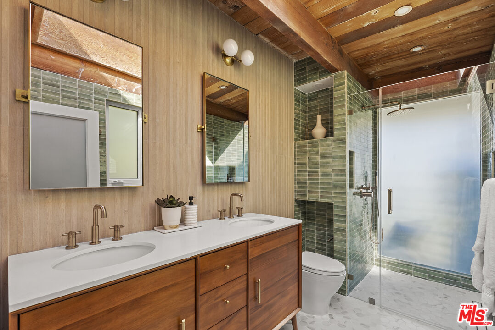
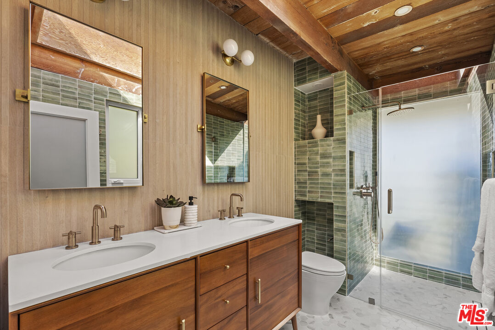
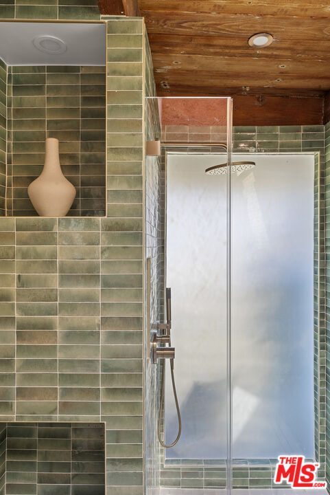
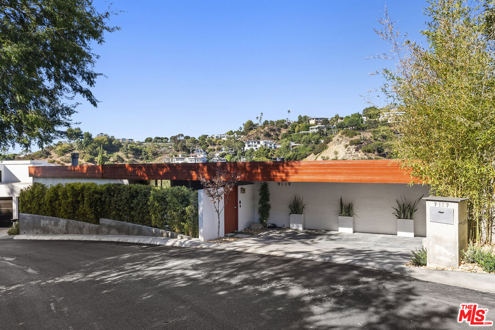
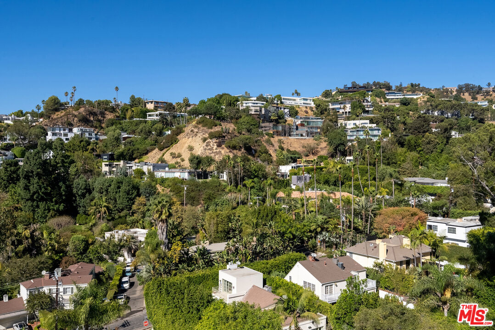
Located in the hottest neighborhood in Los Angeles just steps from Soho House. This hip and sexy mid century gem is nestled perfectly in the heart of the coveted Bird Streets, just minutes from the heart of Beverly Hills and West Hollywood. Renovated by architect Frank D. Israel who epitomized the creative ferment of contemporary Hollywood, with a classic style maintained and updated for ease of living, creating the perfect escape from the city and surrounded by A list celebrities and Forbes listers alike. Great open floor plan with 2 bedrooms & newly updated baths and a large wrap around deck to enjoy the serene canyon and city views only the famed Bird Streets can offer.

2
beds

2
baths

1,440 Sq.Ft. LIVING AREA

7,254 Sq.Ft. lot


Features & Amenities

Interior

  • total bedrooms2
  • Total bathrooms2
  • full bathrooms2
  • Laundry room In Closet
  • Flooring Hardwood
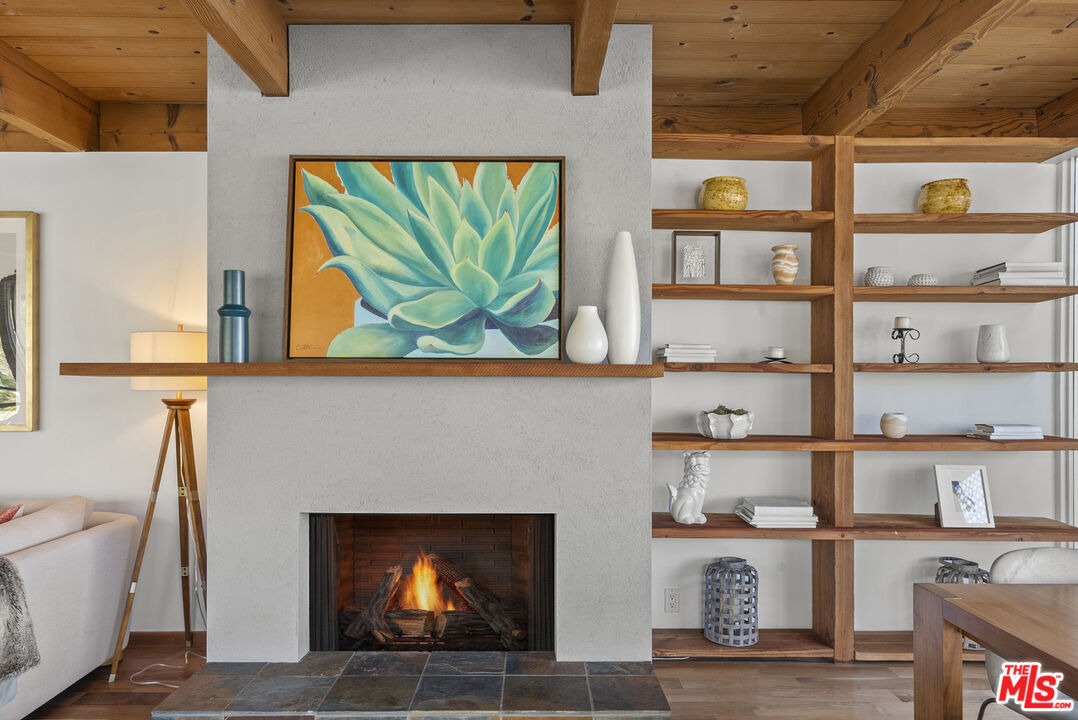
  • Fireplace Living Room
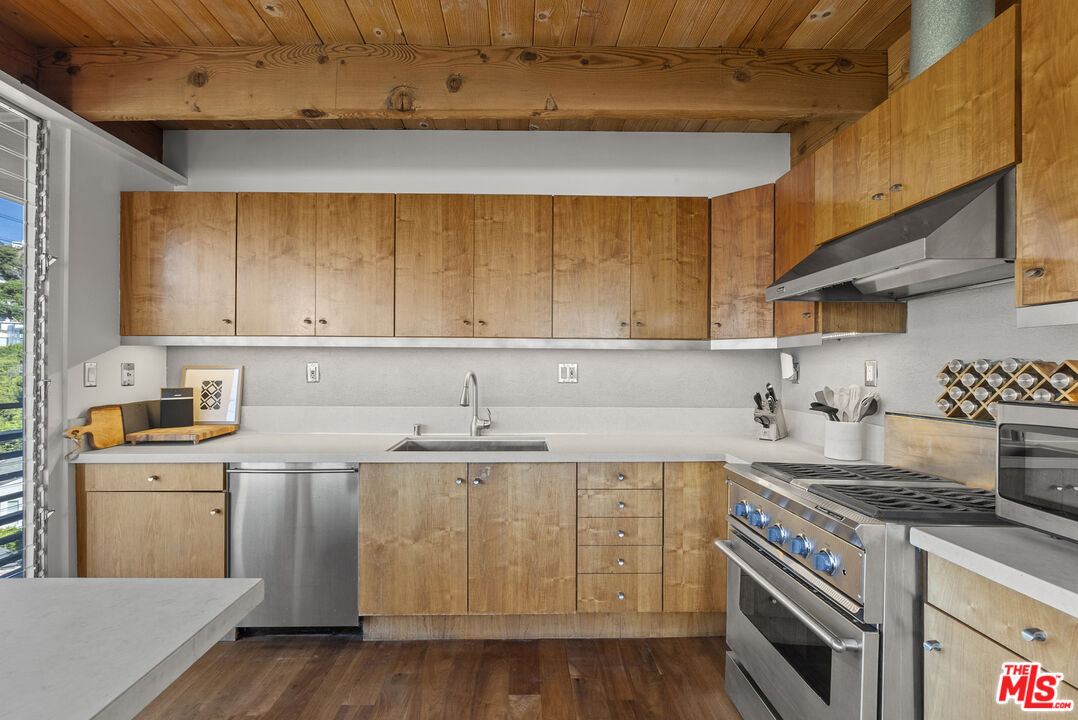
  • APPLIANCES Built-Ins, Freezer, Garbage Disposal, Dryer, Dishwasher, Hood Fan, Cable, Washer, Range/Oven, Refrigerator, Microwave

Area & Lot

  • Status For Lease
  • Living Area1,440 Sq.Ft.
  • Lot Area7,254 Sq.Ft.
  • MLS® ID26667265
  • TypeResidential
  • YEAR BUILT1957
  • Architecture StylesMid-Century
  • View DescriptionCity Lights, Coastline, Trees/Woods, Mountains

Exterior

  • STORIES1
  • PoolNone
  • parkingCarport
  • HEAT TYPECentral
  • AIR CONDITIONINGCentral

Financial

  • Lease Price$13,500/mo
  • Zoning LARE11

Work With Gina

Gina prides herself on her tenacity, and yet her negotiating style is based on communication and understanding, so that she is always able to collaborate with buyers, sellers, and fellow agents to achieve her client’s ultimate goals.