9124 Beverlywood St
9124 Beverlywood St
9124 Beverlywood St
9124 Beverlywood St
9124 Beverlywood St
9124 Beverlywood St
9124 Beverlywood St
9124 Beverlywood St
9124 Beverlywood St
9124 Beverlywood St
9124 Beverlywood St
9124 Beverlywood St
9124 Beverlywood St
9124 Beverlywood St
9124 Beverlywood St
9124 Beverlywood St
9124 Beverlywood St
9124 Beverlywood St
9124 Beverlywood St
9124 Beverlywood St
9124 Beverlywood St
9124 Beverlywood St
9124 Beverlywood St
9124 Beverlywood St
9124 Beverlywood St
9124 Beverlywood St
9124 Beverlywood St
9124 Beverlywood St
SEE ALL PHOTOS
9124 Beverlywood St
9124 Beverlywood St
9124 Beverlywood St
9124 Beverlywood St
9124 Beverlywood St
9124 Beverlywood St
9124 Beverlywood St
9124 Beverlywood St
9124 Beverlywood St
9124 Beverlywood St
9124 Beverlywood St
9124 Beverlywood St
9124 Beverlywood St
9124 Beverlywood St
9124 Beverlywood St
9124 Beverlywood St
9124 Beverlywood St
9124 Beverlywood St
9124 Beverlywood St
9124 Beverlywood St
9124 Beverlywood St
9124 Beverlywood St
9124 Beverlywood St
9124 Beverlywood St
9124 Beverlywood St
9124 Beverlywood St
9124 Beverlywood St
9124 Beverlywood St
Sold

9124 Beverlywood St

9124 Beverlywood St, Los Angeles, CA 90034

$1,942,000
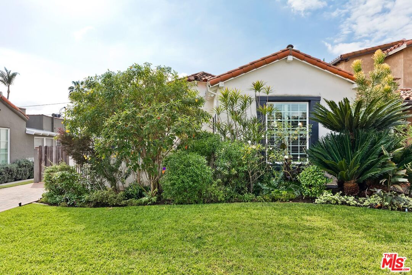
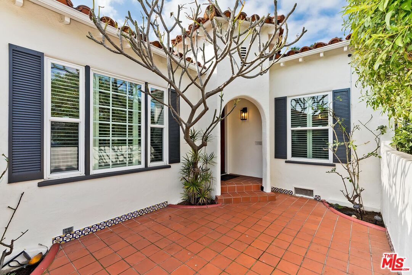
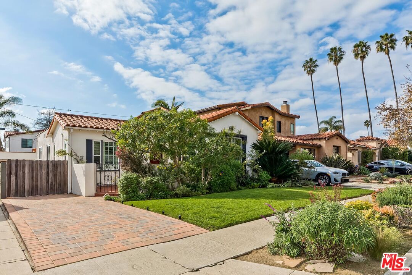
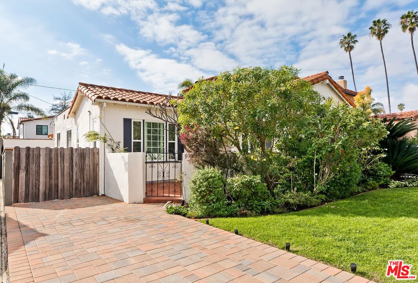
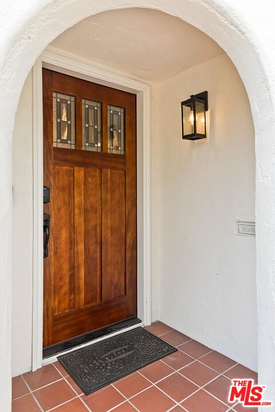
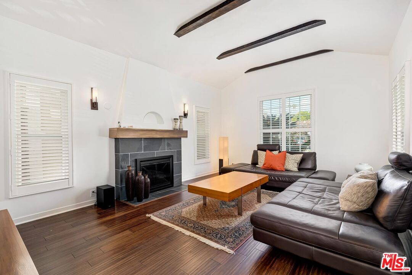
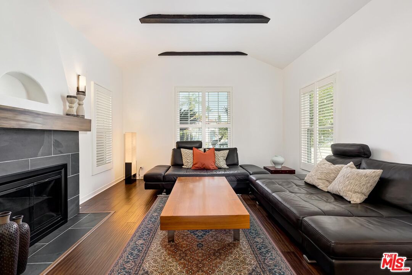
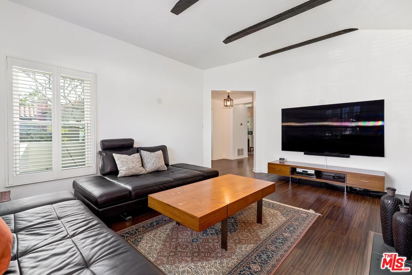
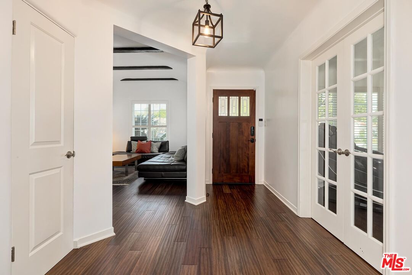
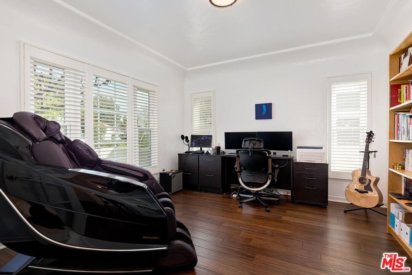
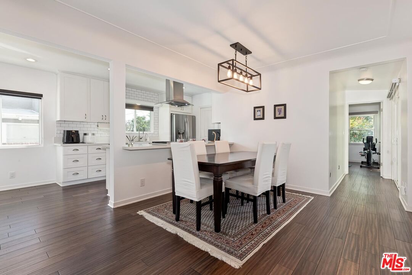
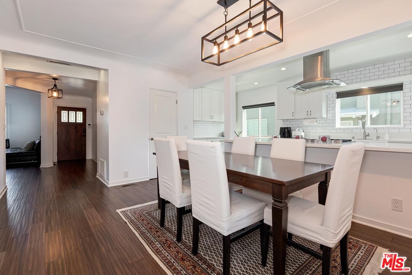
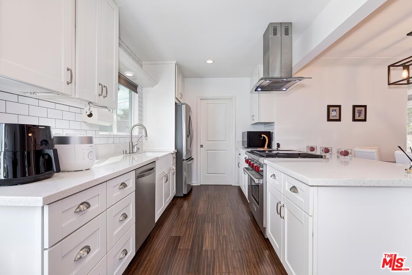
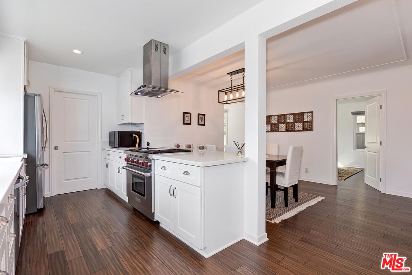
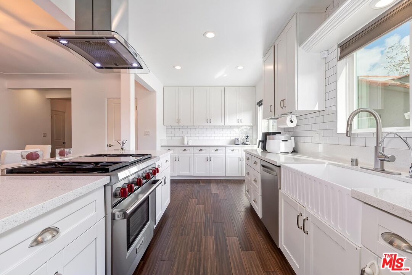
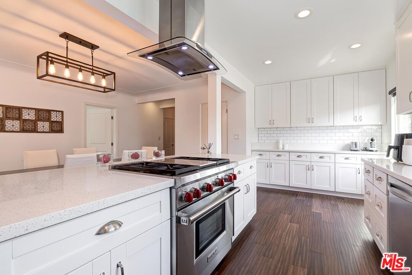
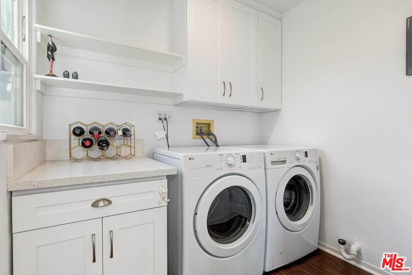
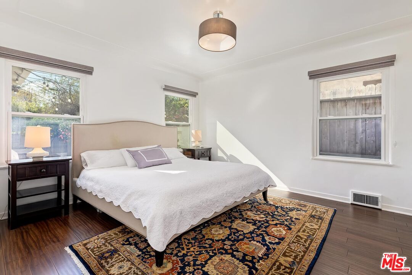
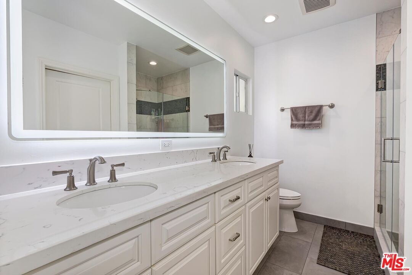
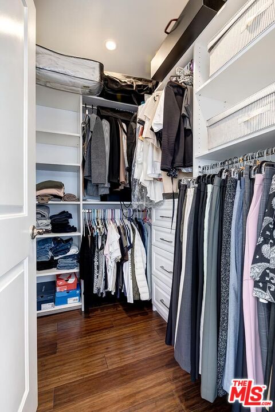
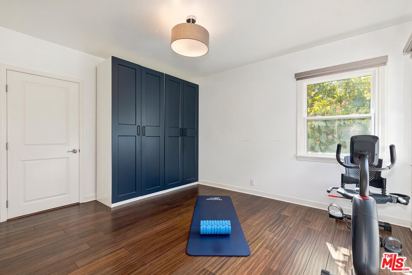
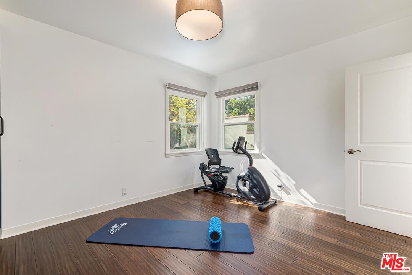
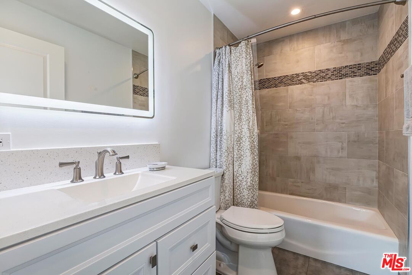
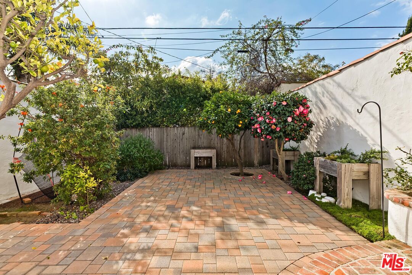
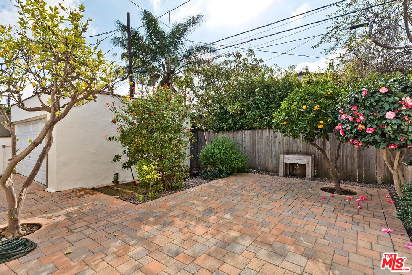
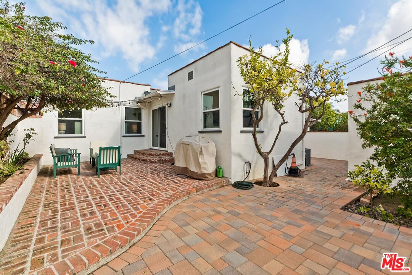
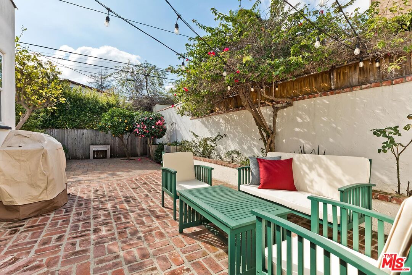
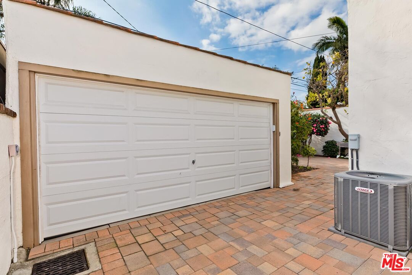
An idyllic Spanish style retreat on a family friendly street, this 3 bedroom/2 bath home- fully remodeled Spanish style in Beverlywood- is the perfect blend of romantic charm and modern living. Completely renovated to reflect the needs of today's buyer, this beautiful 1530 sq ft home, originally built in1931, has been meticulously updated. Architectural highlights include: coved ceilings, a slate fireplace and exposed beams in the formal living room, elegant French doors lead to a versatile third bedroom, currently configured as a private home office, and the entry courtyard with authentic Spanish tiles. The bright and cheerful kitchen offers classic subway tiles, Caesarstone countertops, custom cabinetry, extended prep area, Wolf range, stainless LG refrigerator and farmhouse sink. A separate laundry room has room for a desk, creating an efficient use of space. The additional bedrooms are both generous in size with ample custom designed closets and attached designer bathrooms. Step outside to the private backyard and enjoy dining under Bistro lights on the brick patio, surrounded by mature citrus and Camelia trees. The yard also features overflowing flowerbeds, and a long, gated driveway for kids to enjoy riding bikes or tossing a ball. With modern essentials such as a detached two-car garage, central air system, Plantation shutters and double paned windows, this lovely jewel box home is a rare find and delightful gift waiting to be opened.

3
beds

2
baths

1,513 Sq.Ft. LIVING AREA

4,861 Sq.Ft. lot


Features & Amenities

Interior

  • total bedrooms3
  • Total bathrooms2
  • full bathrooms2
  • Laundry room Room
  • Flooring Hardwood
  • Fireplace Living Room
  • APPLIANCES Built-Ins, Cable, Dishwasher, Dryer, Garbage Disposal, Hood Fan, Range/Oven, Refrigerator, Washer

Area & Lot

  • Status Sold
  • Date Sold March 13, 2026
  • Living Area1,513 Sq.Ft.
  • Lot Area4,861 Sq.Ft.
  • MLS® ID26643929
  • TypeResidential
  • YEAR BUILT1931
  • Architecture StylesSpanish
  • View DescriptionNone

Exterior

  • PoolNone
  • parkingGarage - 2 Car
  • HEAT TYPECentral
  • AIR CONDITIONINGCentral

Financial

  • Sales Price$1,942,000
  • Zoning LAR1
View Virtual Tour

Work With Gina

Gina prides herself on her tenacity, and yet her negotiating style is based on communication and understanding, so that she is always able to collaborate with buyers, sellers, and fellow agents to achieve her client’s ultimate goals.