9133 Oriole Way
9133 Oriole Way
9133 Oriole Way
9133 Oriole Way
9133 Oriole Way
9133 Oriole Way
9133 Oriole Way
9133 Oriole Way
9133 Oriole Way
9133 Oriole Way
9133 Oriole Way
9133 Oriole Way
9133 Oriole Way
9133 Oriole Way
9133 Oriole Way
9133 Oriole Way
9133 Oriole Way
9133 Oriole Way
9133 Oriole Way
SEE ALL PHOTOS
9133 Oriole Way
9133 Oriole Way
9133 Oriole Way
9133 Oriole Way
9133 Oriole Way
9133 Oriole Way
9133 Oriole Way
9133 Oriole Way
9133 Oriole Way
9133 Oriole Way
9133 Oriole Way
9133 Oriole Way
9133 Oriole Way
9133 Oriole Way
9133 Oriole Way
9133 Oriole Way
9133 Oriole Way
9133 Oriole Way
9133 Oriole Way
For Sale

9133 Oriole Way

9133 Oriole Way, Los Angeles, CA 90069

$34,000,000
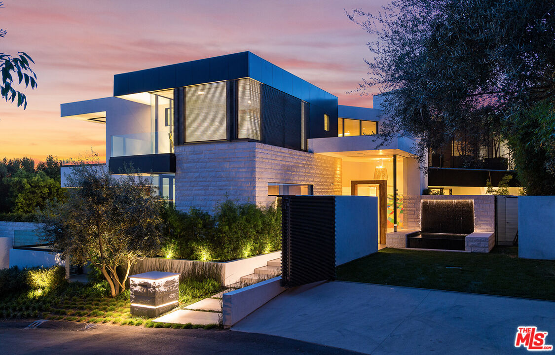
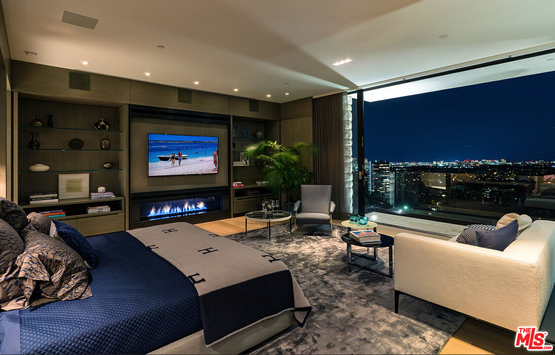
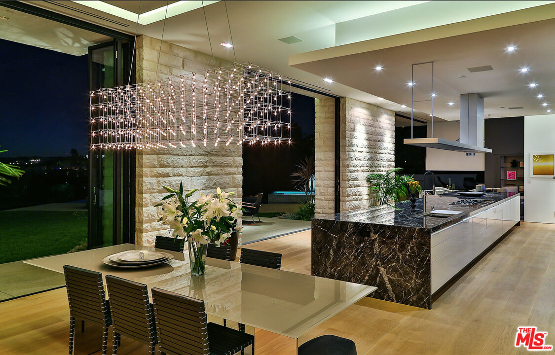
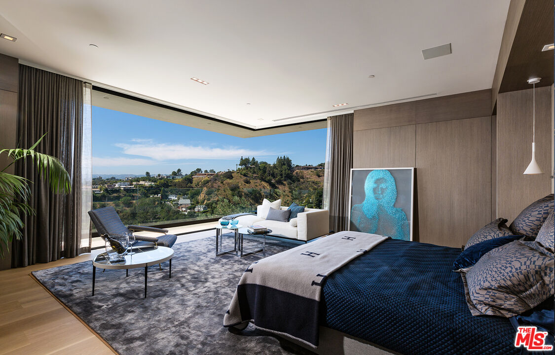
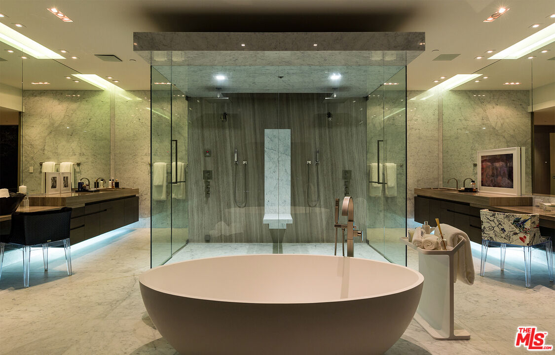
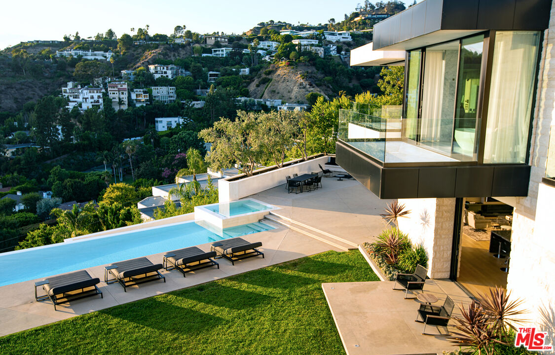
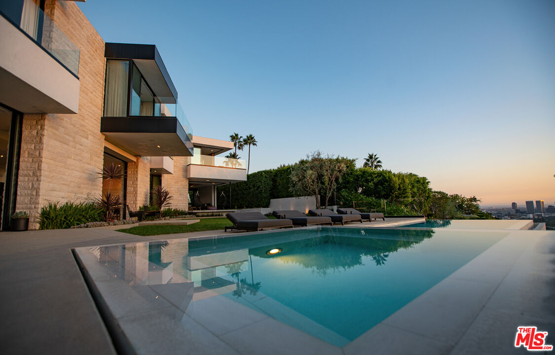
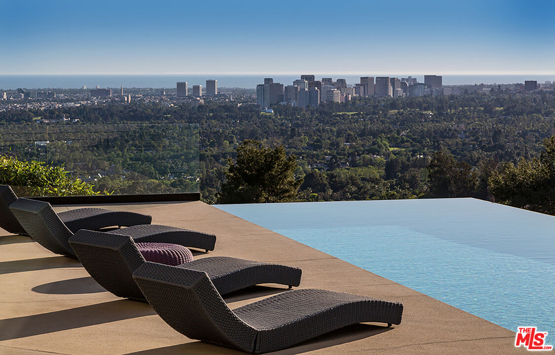
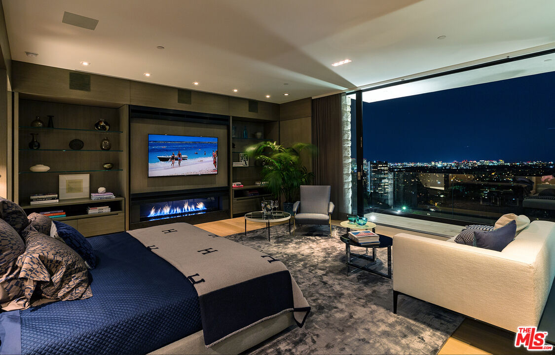
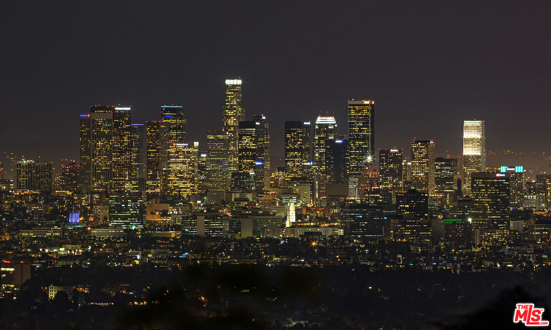
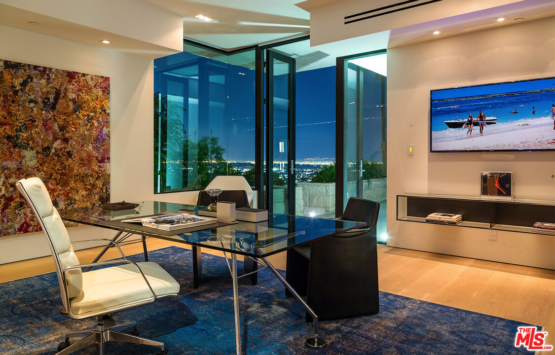
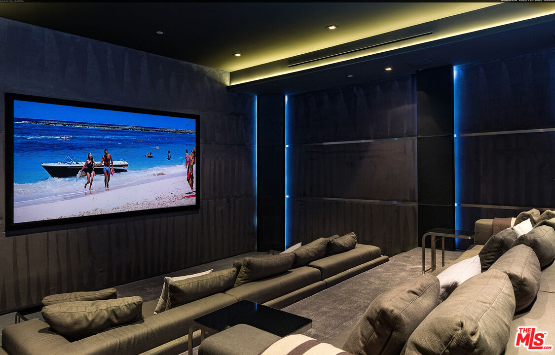
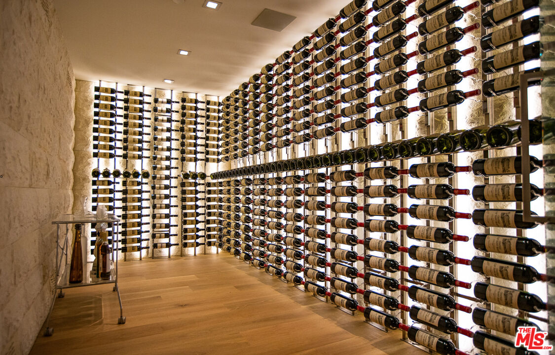
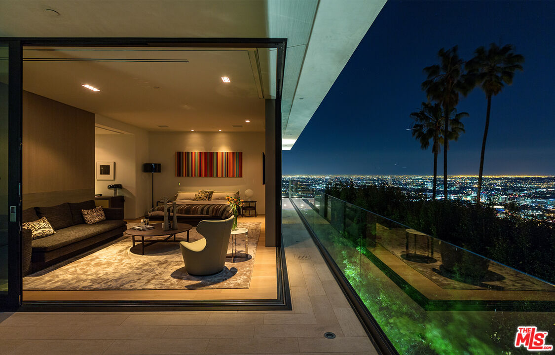
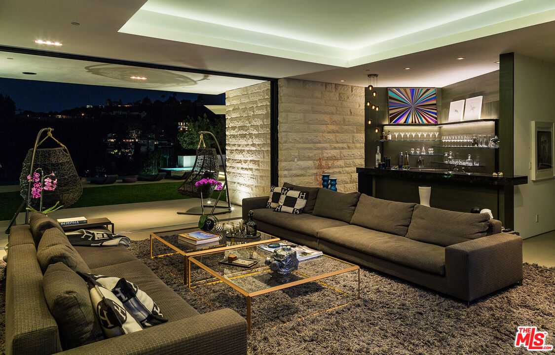
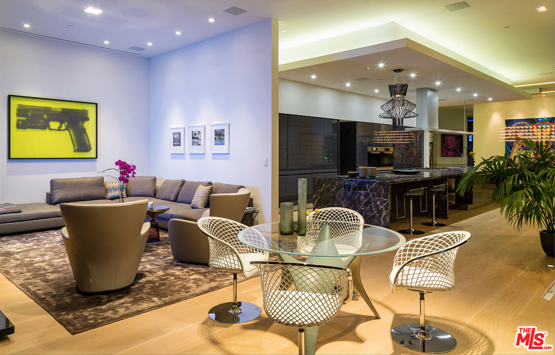
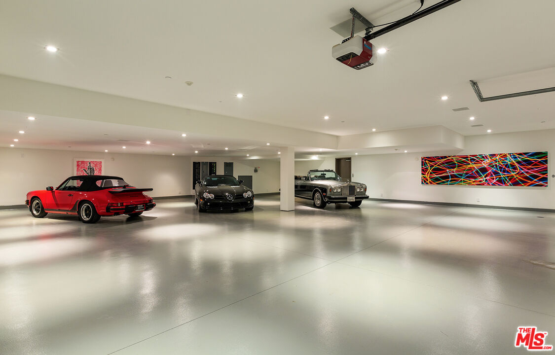
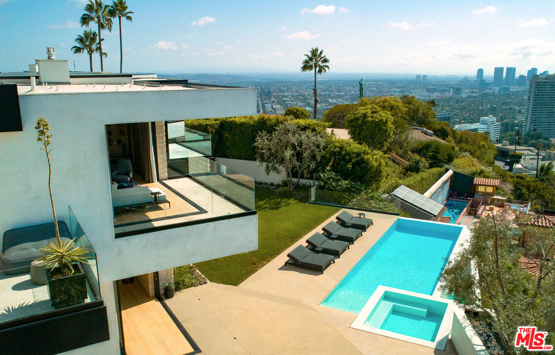
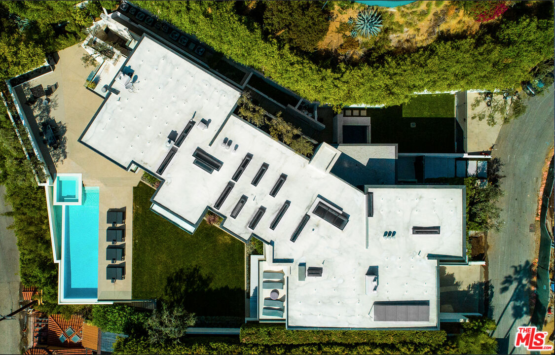
This contemporary estate set in the Bird Streets pairs exceptional scale with sweeping views. Spanning 12,530 square feet across three levels, the residence is thoughtfully designed for both grand entertaining and private retreat. The main level is anchored by expansive living spaces flowing between indoors and out. At its center, the kitchen features an onyx waterfall island and sleek black cabinetry, while an adjoining entertaining lounge is finished with a built-in bar and fireplace. Accordion doors open to the outdoor living areas, where an infinity-edge pool and spa overlook the city beyond. A full outdoor kitchen further enhances the home's effortless indoor-outdoor lifestyle. Upstairs, the 2,000 sq.ft primary suite boasts captivating views and a spa-inspired bath featuring a soaking tub, oversized shower with dual waterfall features, and separate vanities. Five additional bedrooms complete this level. The lower amenities level features a grand theater, high-end fitness center, wine cellar, private office, elevator, staff quarters and an approximately 2,500-square-foot collector's garage. All this, just moments from the Sunset Strip.

6
beds

10
baths

0.46 Acres lot


Features & Amenities

Interior

  • total bedrooms6
  • Total bathrooms10
  • full bathrooms6
  • half bathrooms4
  • Laundry room Laundry Area
  • Flooring Hardwood, Terrazzo
  • Fireplace Den, Family Room, Fire Pit, Primary Bedroom
  • APPLIANCES Alarm System, Barbeque, Bar Ice Maker, Cable, Dishwasher, Dryer, Elevator, Garbage Disposal, Gas Dryer Hookup, Hood Fan, Ice Maker, Microwave, Range/Oven, Refrigerator, Washer

Area & Lot

  • Status For Sale
  • Lot Area0.46 Acres
  • MLS® ID26846441
  • TypeResidential
  • YEAR BUILT2015
  • NeighborhoodBeverly Hills
  • Architecture StylesModern
  • View DescriptionCanyon, City Lights, Ocean

Exterior

  • Garage Space7.0
  • PoolNegative Edge/Infinity Pool
  • parkingGarage - 4 Car
  • HEAT TYPECentral
  • AIR CONDITIONINGCentral

Financial

  • Sales Price$34,000,000
  • Zoning LARE15

Beverly Hills

When many think of Beverly Hills, they immediately picture the iconic Rodeo Drive.

Explore

Work With Gina

Gina prides herself on her tenacity, and yet her negotiating style is based on communication and understanding, so that she is always able to collaborate with buyers, sellers, and fellow agents to achieve her client’s ultimate goals.