917 Hilldale Ave Unit: 1/2
SEE ALL PHOTOS
917 Hilldale Ave Unit: 1/2
For Lease

917 Hilldale Ave Unit: 1/2

917 Hilldale Ave Unit: 1/2, West Hollywood, CA 90069

$10,950/month
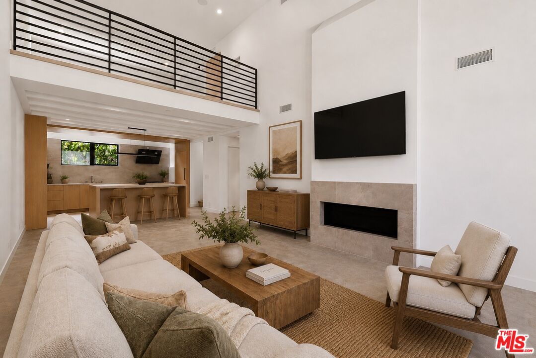
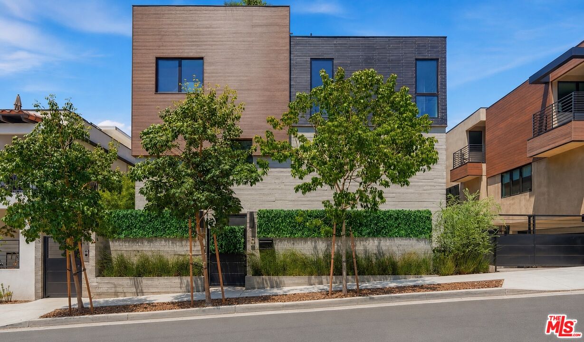
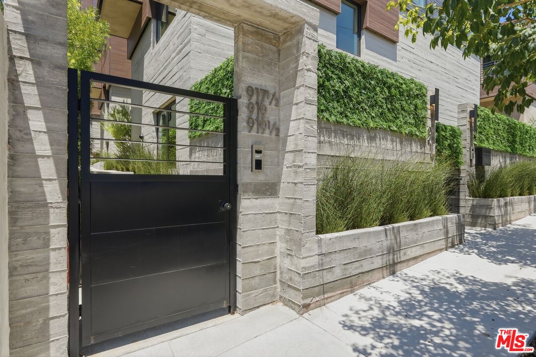
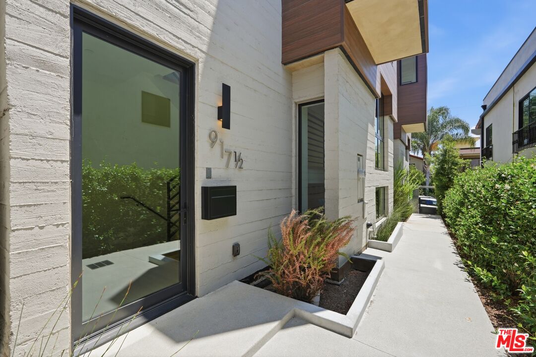
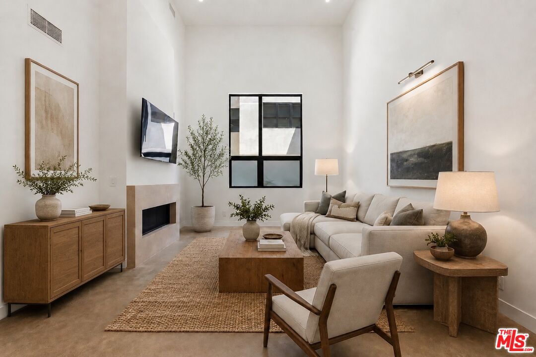
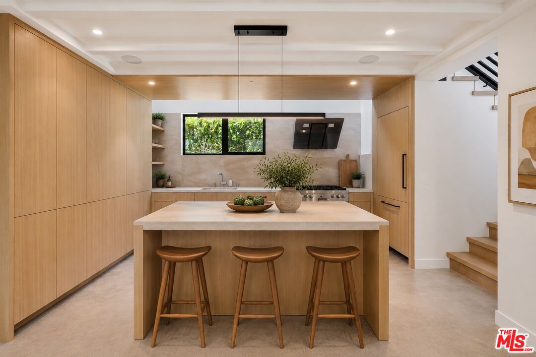
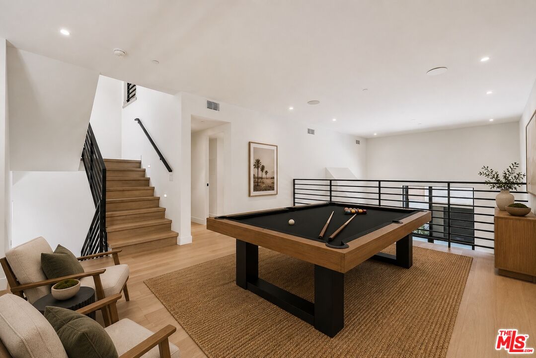
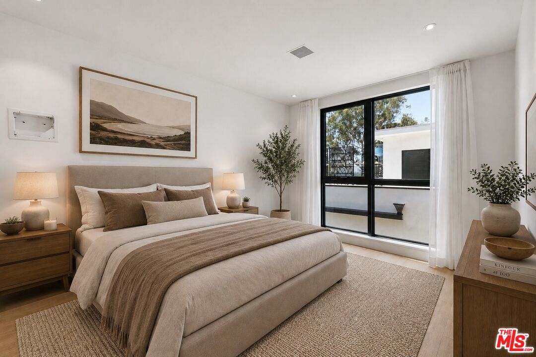
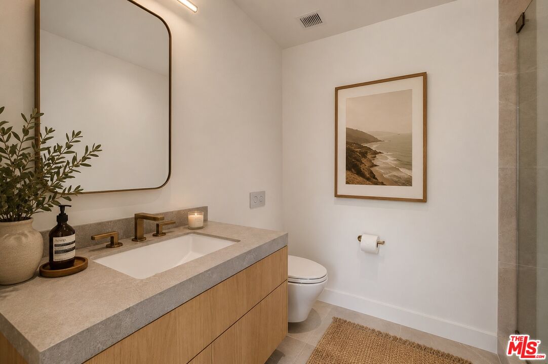
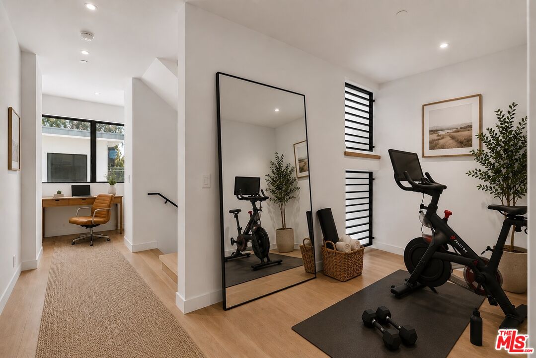
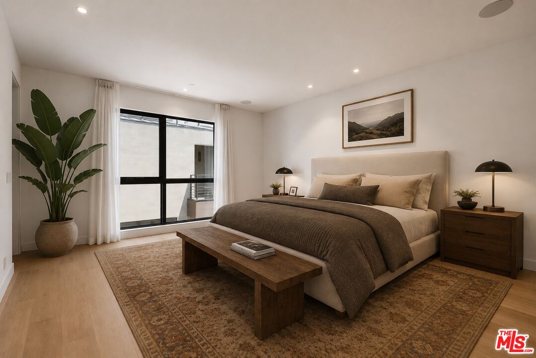
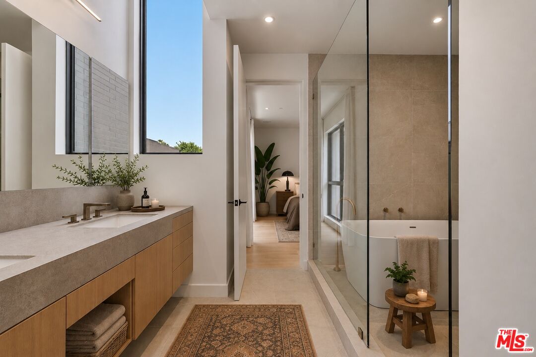
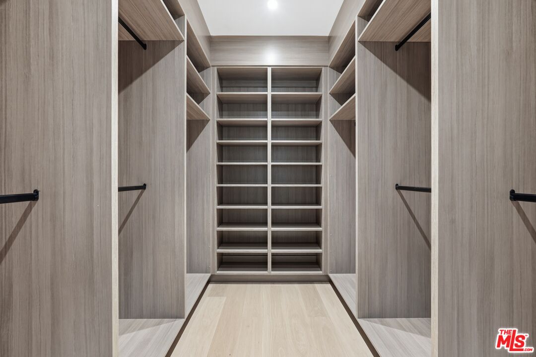
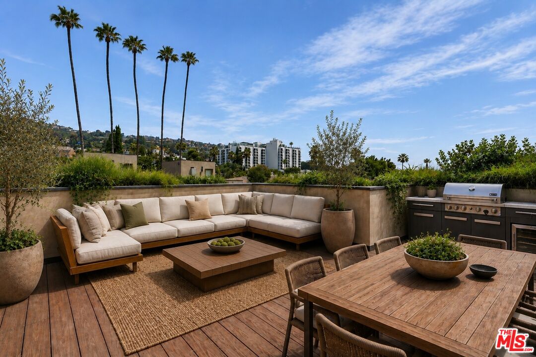
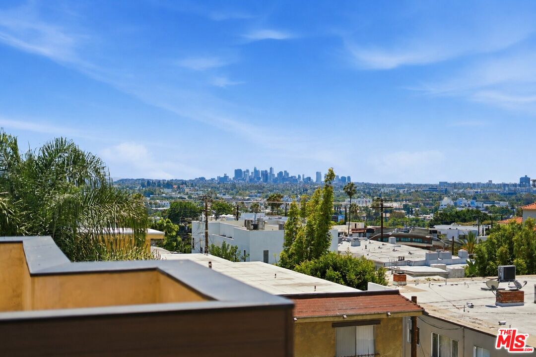
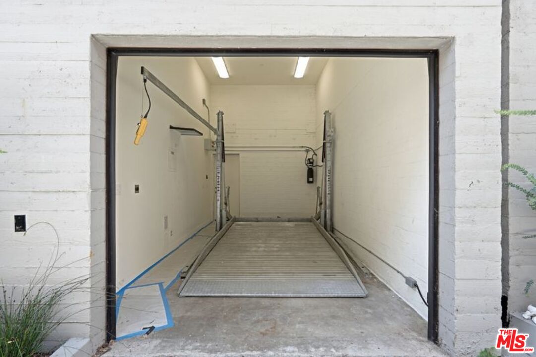
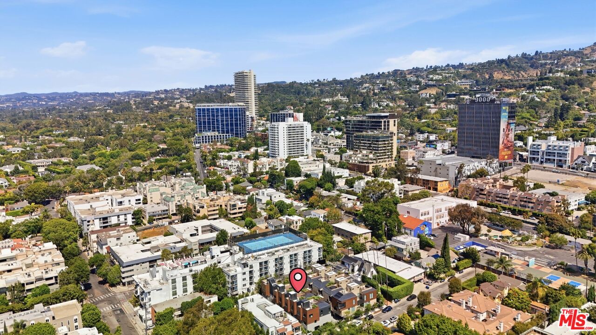
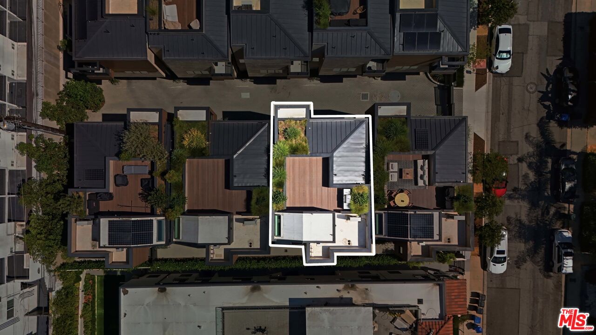
Location really is everything. Tucked into the Norma Triangle, what the LA Times recently called "the most walkable neighborhood in Los Angeles," NineWeHo puts you just moments from San Vicente Bungalows, Erewhon, Laurel Supply, and some of the best restaurants, coffee shops, and shopping in the city. Behind a private gated entry, this never-before-lived-in townhome pairs the convenience of new construction with the privacy of a single-family home. Soaring ceilings, European oak cabinetry and flooring, concrete floors, sleek Miele appliances, and an in-unit washer/dryer create a clean, modern backdrop that's both elevated for entertaining and easy to live in. The main living spaces flow effortlessly with room to entertain, unwind, or work from home. Upstairs, the spacious primary suite has a walk-in closet and an oversized bath with dual vanities, a soaking tub, and a separate shower. A generous guest suite with its own en suite bath, plus an additional mezzanine flex space for a home office, media room, or family area. The private rooftop deck is made for evenings outdoors with its wraparound city and hillside views, outdoor kitchen and BBQ. Additional highlights include a private direct-access garage, smart home prewiring, and one feature that's increasingly hard to find in new builds across West Hollywood: no shared walls with neighboring residences.

2
beds

3
baths

2,521 Sq.Ft. LIVING AREA

1,652 Sq.Ft. lot


Features & Amenities

Interior

  • total bedrooms2
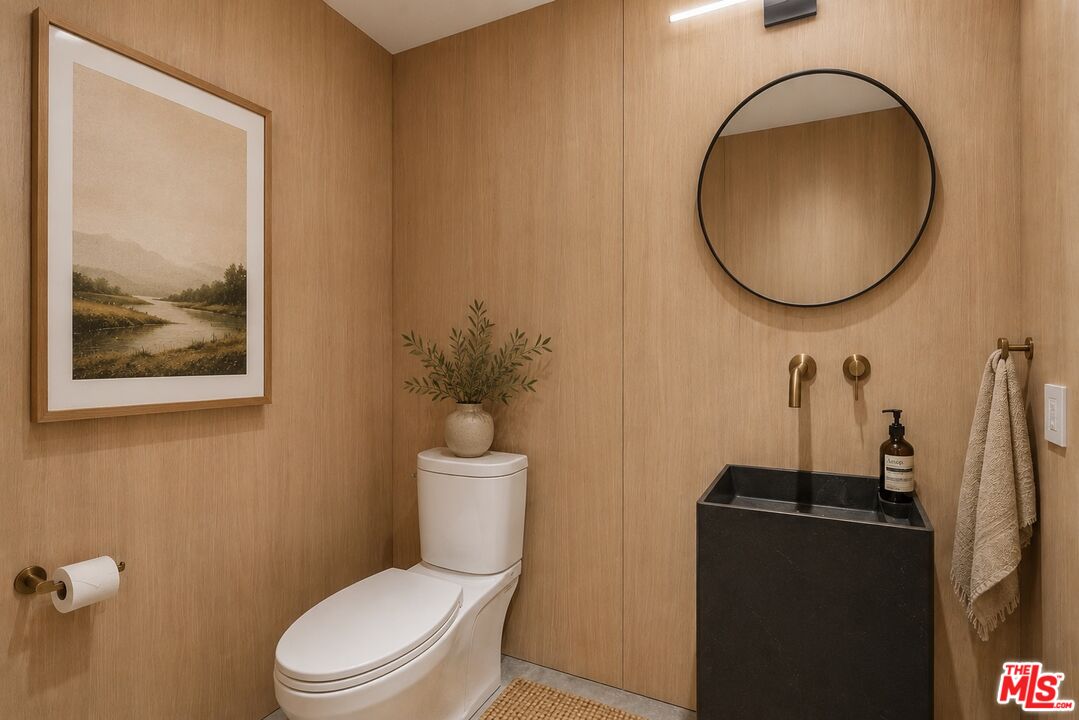
  • Total bathrooms3
  • full bathrooms2
  • half bathroom1
  • Laundry room Room
  • Flooring Mixed, Wood
  • Fireplace Living Room
  • APPLIANCES Alarm System, Barbeque, Dishwasher, Dryer, Garbage Disposal, Microwave, Range/Oven, Washer, Refrigerator, Freezer

Area & Lot

  • Status For Lease
  • Living Area2,521 Sq.Ft.
  • Lot Area1,652 Sq.Ft.
  • MLS® ID26855895
  • TypeTownhouse
  • YEAR BUILT2025
  • NeighborhoodBeverly Hills
  • Architecture StylesArchitectural
  • View DescriptionCity, City Lights, Mountains, Skyline

Exterior

  • STORIES3
  • PoolNone
  • parkingGarage Is Attached, Gated, Direct Entrance
  • HEAT TYPECentral
  • AIR CONDITIONINGCentral
  • security FeaturesPrewired for alarm system, Gated, Community

Financial

  • Lease Price$10,950/mo
  • Zoning WDR2*

Beverly Hills

When many think of Beverly Hills, they immediately picture the iconic Rodeo Drive.

Explore

Work With Gina

Gina prides herself on her tenacity, and yet her negotiating style is based on communication and understanding, so that she is always able to collaborate with buyers, sellers, and fellow agents to achieve her client’s ultimate goals.