9224 Monte Mar Dr
9224 Monte Mar Dr
9224 Monte Mar Dr
9224 Monte Mar Dr
9224 Monte Mar Dr
9224 Monte Mar Dr
9224 Monte Mar Dr
9224 Monte Mar Dr
9224 Monte Mar Dr
9224 Monte Mar Dr
9224 Monte Mar Dr
9224 Monte Mar Dr
9224 Monte Mar Dr
9224 Monte Mar Dr
9224 Monte Mar Dr
9224 Monte Mar Dr
9224 Monte Mar Dr
9224 Monte Mar Dr
9224 Monte Mar Dr
9224 Monte Mar Dr
9224 Monte Mar Dr
9224 Monte Mar Dr
9224 Monte Mar Dr
9224 Monte Mar Dr
9224 Monte Mar Dr
9224 Monte Mar Dr
9224 Monte Mar Dr
9224 Monte Mar Dr
9224 Monte Mar Dr
9224 Monte Mar Dr
9224 Monte Mar Dr
9224 Monte Mar Dr
9224 Monte Mar Dr
9224 Monte Mar Dr
9224 Monte Mar Dr
9224 Monte Mar Dr
9224 Monte Mar Dr
9224 Monte Mar Dr
9224 Monte Mar Dr
9224 Monte Mar Dr
9224 Monte Mar Dr
9224 Monte Mar Dr
9224 Monte Mar Dr
9224 Monte Mar Dr
9224 Monte Mar Dr
9224 Monte Mar Dr
9224 Monte Mar Dr
9224 Monte Mar Dr
9224 Monte Mar Dr
9224 Monte Mar Dr
9224 Monte Mar Dr
9224 Monte Mar Dr
9224 Monte Mar Dr
9224 Monte Mar Dr
9224 Monte Mar Dr
SEE ALL PHOTOS
9224 Monte Mar Dr
9224 Monte Mar Dr
9224 Monte Mar Dr
9224 Monte Mar Dr
9224 Monte Mar Dr
9224 Monte Mar Dr
9224 Monte Mar Dr
9224 Monte Mar Dr
9224 Monte Mar Dr
9224 Monte Mar Dr
9224 Monte Mar Dr
9224 Monte Mar Dr
9224 Monte Mar Dr
9224 Monte Mar Dr
9224 Monte Mar Dr
9224 Monte Mar Dr
9224 Monte Mar Dr
9224 Monte Mar Dr
9224 Monte Mar Dr
9224 Monte Mar Dr
9224 Monte Mar Dr
9224 Monte Mar Dr
9224 Monte Mar Dr
9224 Monte Mar Dr
9224 Monte Mar Dr
9224 Monte Mar Dr
9224 Monte Mar Dr
9224 Monte Mar Dr
9224 Monte Mar Dr
9224 Monte Mar Dr
9224 Monte Mar Dr
9224 Monte Mar Dr
9224 Monte Mar Dr
9224 Monte Mar Dr
9224 Monte Mar Dr
9224 Monte Mar Dr
9224 Monte Mar Dr
9224 Monte Mar Dr
9224 Monte Mar Dr
9224 Monte Mar Dr
9224 Monte Mar Dr
9224 Monte Mar Dr
9224 Monte Mar Dr
9224 Monte Mar Dr
9224 Monte Mar Dr
9224 Monte Mar Dr
9224 Monte Mar Dr
9224 Monte Mar Dr
9224 Monte Mar Dr
9224 Monte Mar Dr
9224 Monte Mar Dr
9224 Monte Mar Dr
9224 Monte Mar Dr
9224 Monte Mar Dr
9224 Monte Mar Dr
Active Under Contract

9224 Monte Mar Dr

9224 Monte Mar Dr, Los Angeles, CA 90035

$6,195,000
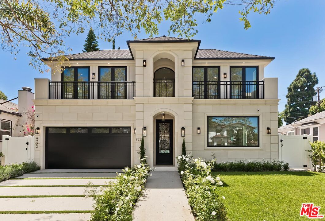
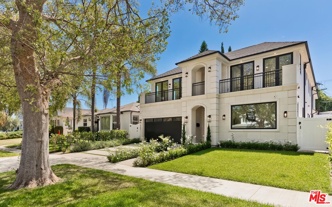
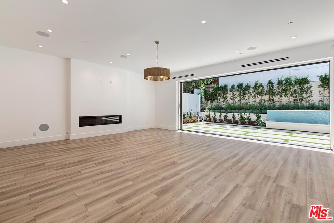
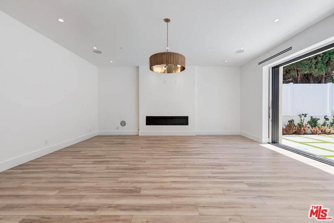
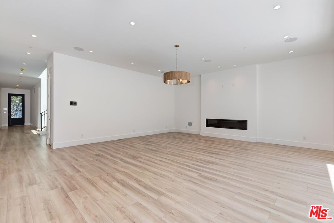
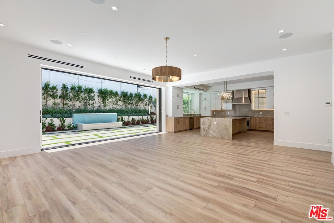
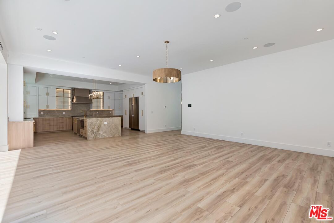
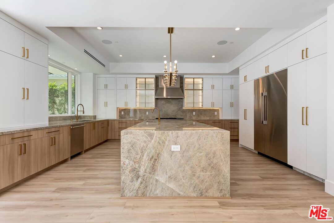
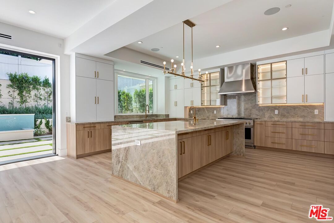
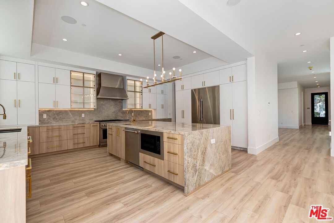
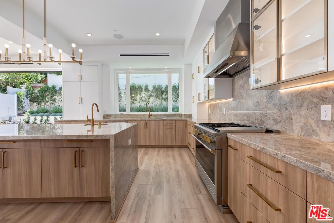
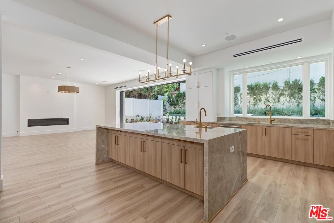
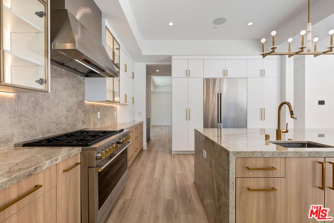
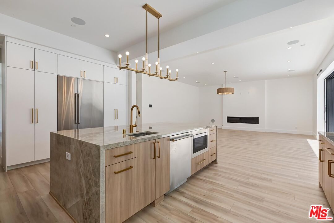
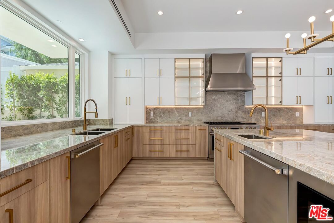
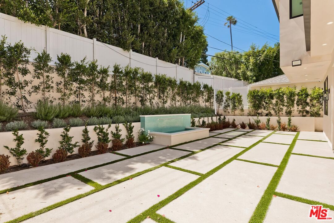
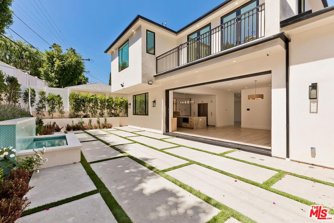
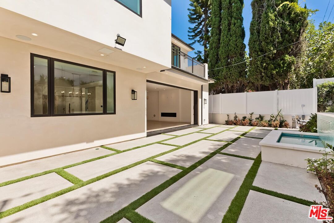
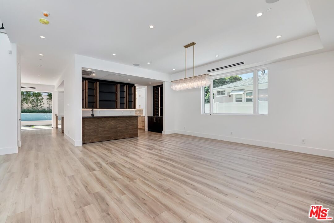
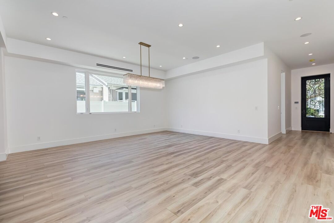
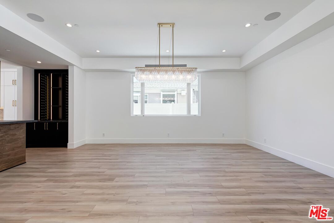
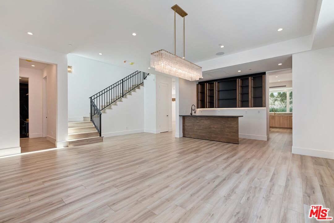
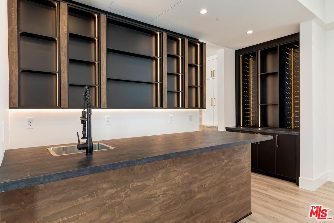
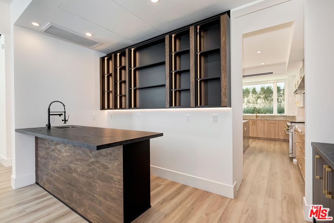
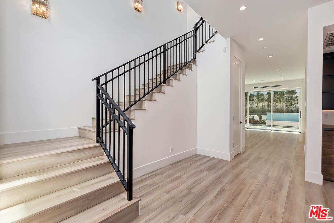
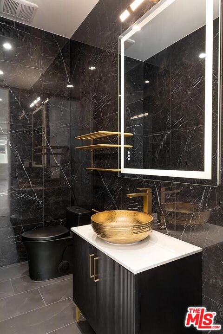
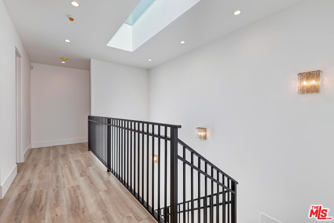
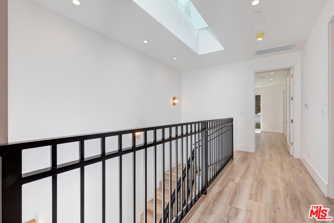
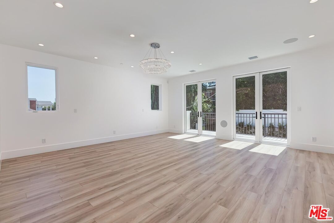
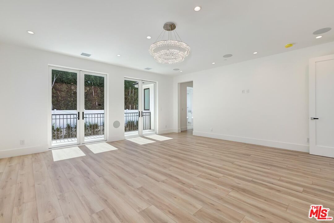
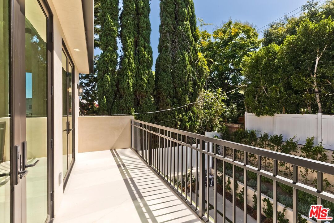
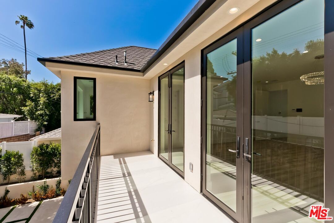
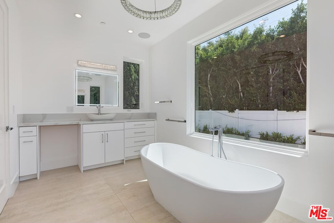
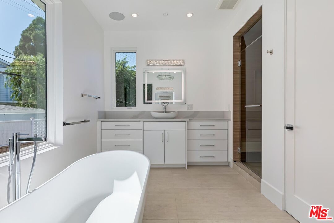
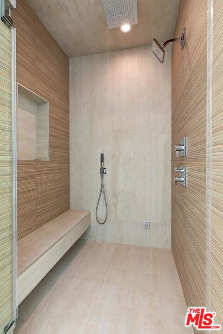
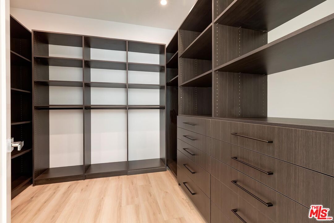
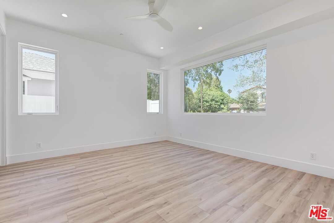
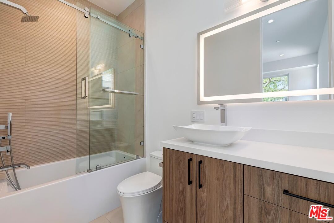
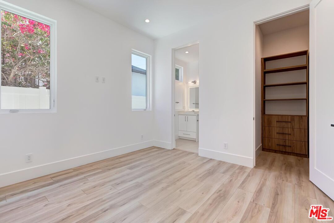
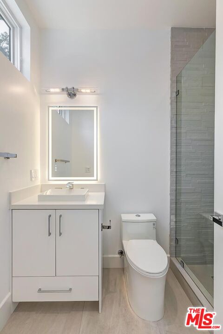
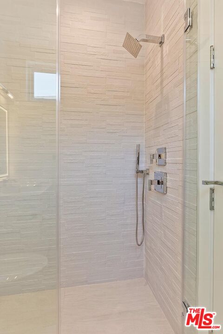
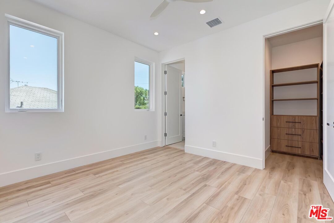
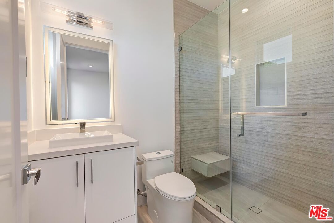
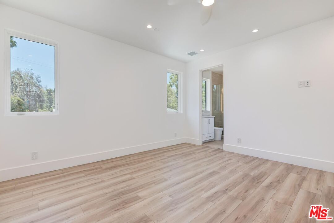
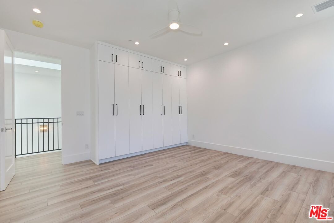
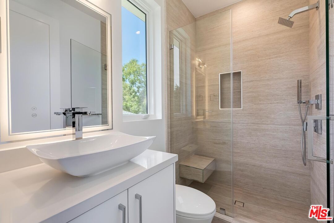
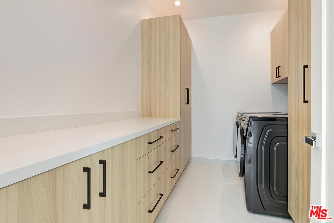
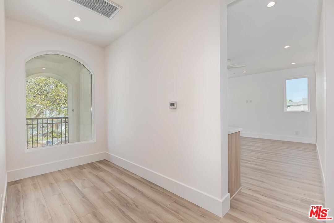
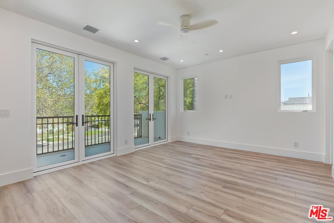
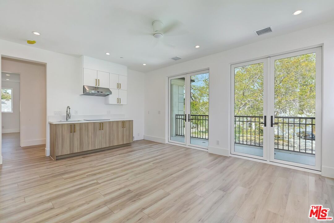
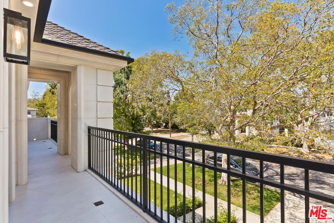
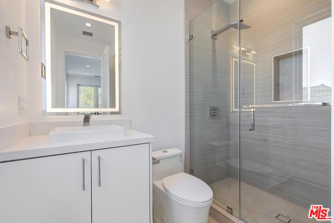
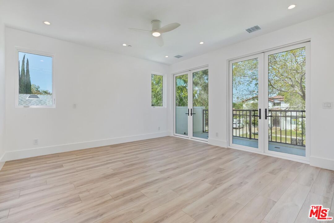
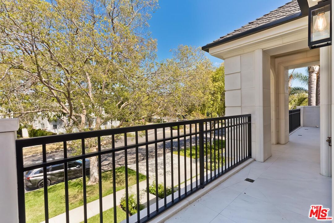
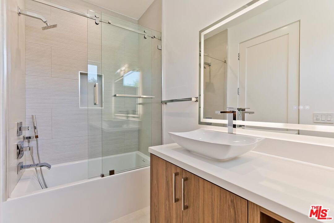
A stately Mediterranean, brand new construction on wide tree-lined street, walking distance to the shops, businesses and religious institutions on Pico, this stunning 5532 sq ft, 5 bedroom/5.5 bath home that includes a private ADU has everything one could want in an architecturally significant and luxury home. Ultra-high ceilings and wide-planked, sandy-hued floors gives the entire home a sense of calm and open space.Drenched in an abundance of natural light streaming through at every turn, the home is an entertainer's paradise that includes vast family rooms with fire place, wet bar/wine display, floor to ceiling glass sliding doors that open to the backyard and a masterfully constructed kitchen, always the most social gathering spot in the house. The chef' s kitchen, a vision in earth hues and brass exudes tranquility. Here you'll find two separate sinks, two dishwashers, an eat-in oversized island, stainless Dacor refrigerator and 6-burner Monogram range. Upstairs are the bedrooms, each en-suite with views and ample closet space. The Primary Bedroom provides a large walk-in closet, attached designer bath and a picture-perfect balcony that overlooks the secluded backyard, a lovely space surrounded by greenery and anchored by a peaceful water feature. The spacious ADU has a private and separate entrance, cut off from the rest of the house but seamlessly incorporated into the design. The unit has its own kitchenette, 2 bedrooms with 2 baths, enormous closet and front-facing balcony. Additional features of this beautiful home in a family-friendly neighborhood include: upstairs laundry room, attached two-car garage, state-of-the art security and ample storage space. Come visit this enviable property today!

7
beds

8
baths

5,532 Sq.Ft. LIVING AREA

6,527 Sq.Ft. lot


Features & Amenities

Interior

  • total bedrooms7
  • Total bathrooms8
  • full bathrooms7
  • half bathroom1
  • Laundry room Room
  • Flooring Mixed
  • Fireplace Living Room
  • APPLIANCES Alarm System, Dishwasher, Garbage Disposal, Refrigerator, Freezer, Hood Fan, Range/Oven

Area & Lot

  • Status Active Under Contract
  • Living Area5,532 Sq.Ft.
  • Lot Area6,527 Sq.Ft.
  • MLS® ID26857329
  • TypeResidential
  • YEAR BUILT2026
  • Architecture StylesModern
  • View DescriptionNone

Exterior

  • STORIES2
  • Garage Space2.0
  • PoolNone
  • parkingGarage - 2 Car, Driveway
  • HEAT TYPECentral
  • AIR CONDITIONINGCentral

Financial

  • Sales Price$6,195,000
  • HOA $753/yr
  • Zoning LAR1

Work With Gina

Gina prides herself on her tenacity, and yet her negotiating style is based on communication and understanding, so that she is always able to collaborate with buyers, sellers, and fellow agents to achieve her client’s ultimate goals.