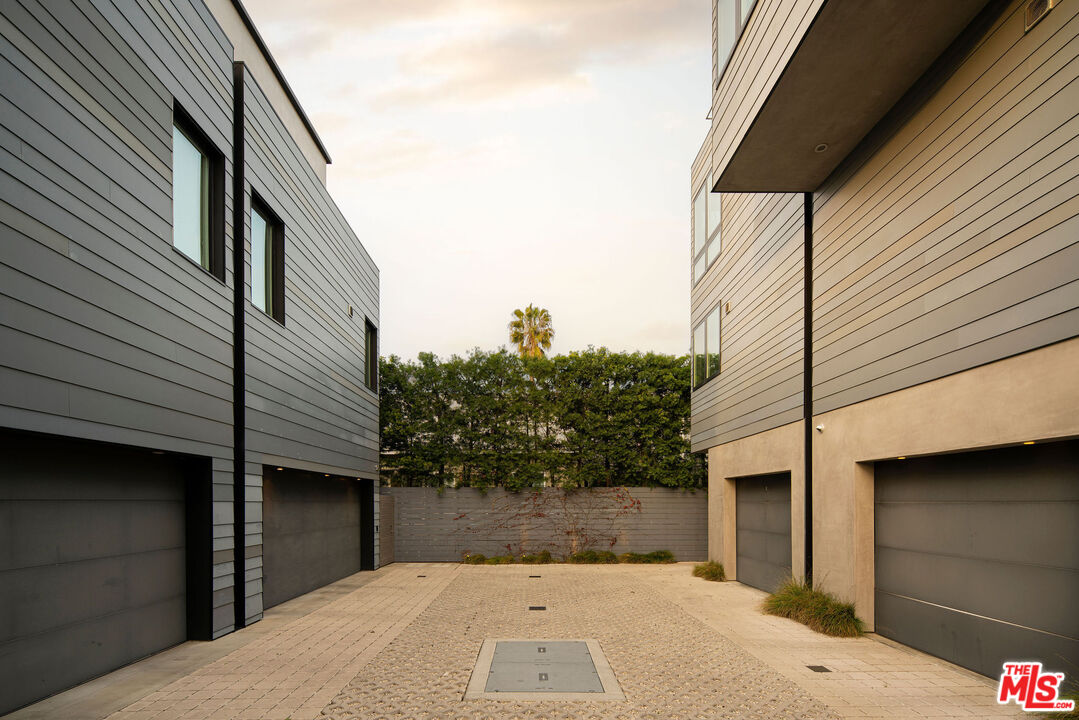
927 Hyperion Ave
927 Hyperion Ave
927 Hyperion Ave
927 Hyperion Ave
927 Hyperion Ave
927 Hyperion Ave
927 Hyperion Ave
927 Hyperion Ave
927 Hyperion Ave
927 Hyperion Ave
927 Hyperion Ave
927 Hyperion Ave
927 Hyperion Ave
927 Hyperion Ave
927 Hyperion Ave
927 Hyperion Ave
927 Hyperion Ave
927 Hyperion Ave
927 Hyperion Ave
927 Hyperion Ave
927 Hyperion Ave
927 Hyperion Ave
927 Hyperion Ave
927 Hyperion Ave
927 Hyperion Ave
SEE ALL PHOTOS
927 Hyperion Ave
927 Hyperion Ave
927 Hyperion Ave
927 Hyperion Ave
927 Hyperion Ave
927 Hyperion Ave
927 Hyperion Ave
927 Hyperion Ave
927 Hyperion Ave
927 Hyperion Ave
927 Hyperion Ave
927 Hyperion Ave
927 Hyperion Ave
927 Hyperion Ave
927 Hyperion Ave
927 Hyperion Ave
927 Hyperion Ave
927 Hyperion Ave
927 Hyperion Ave
927 Hyperion Ave
927 Hyperion Ave
927 Hyperion Ave
927 Hyperion Ave
927 Hyperion Ave
927 Hyperion Ave
For Lease

927 Hyperion Ave

927 Hyperion Ave, Los Angeles, CA 90029

$7,995/month
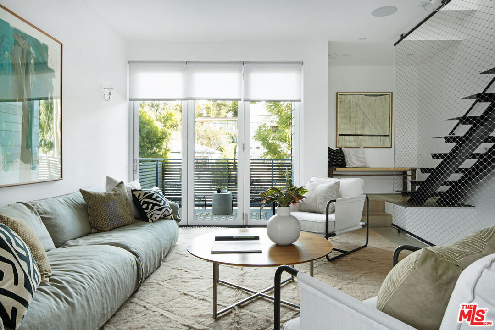
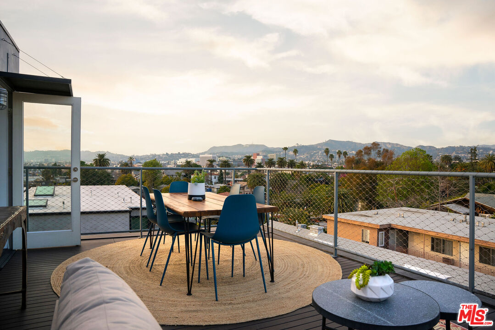
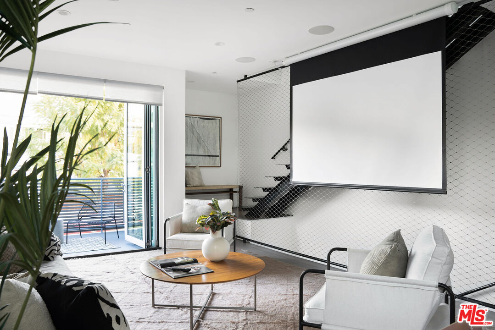
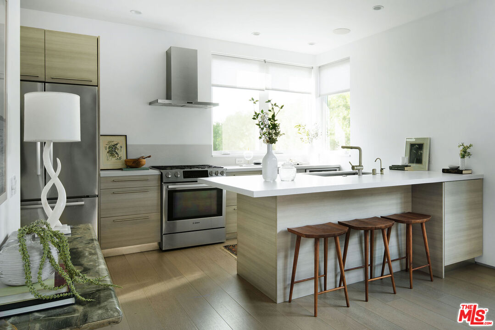
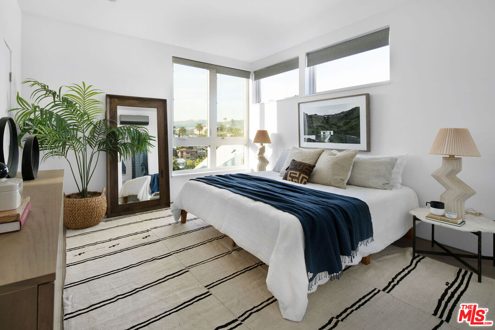
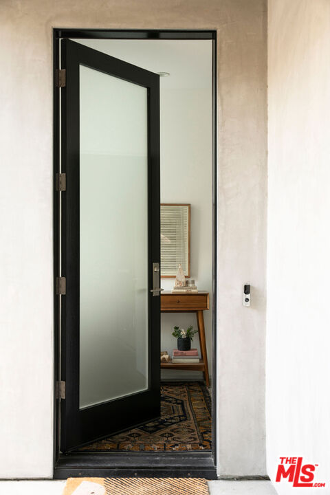
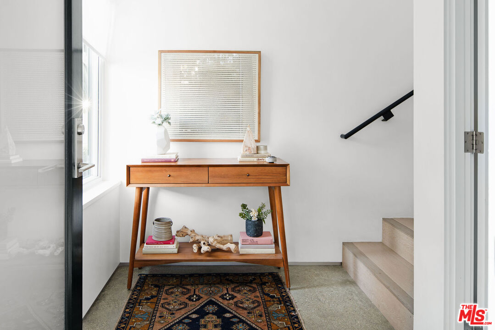
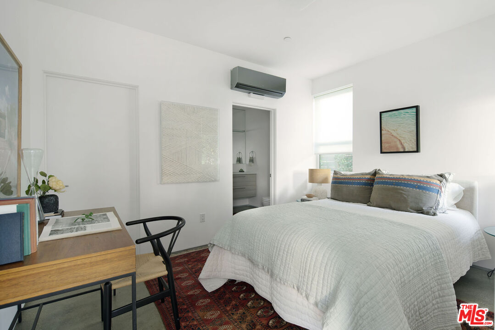
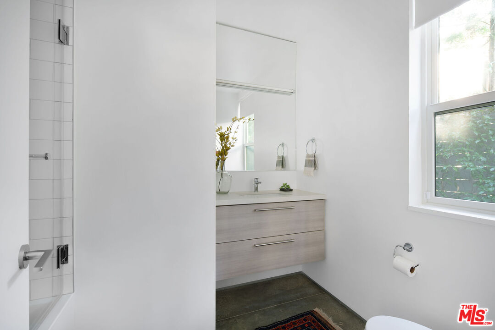
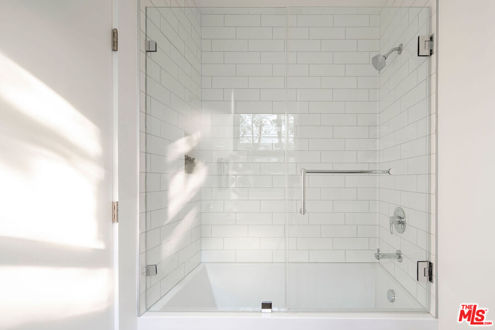
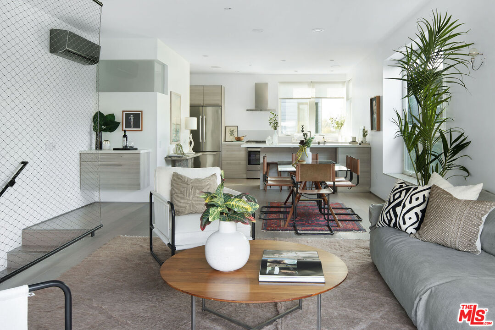
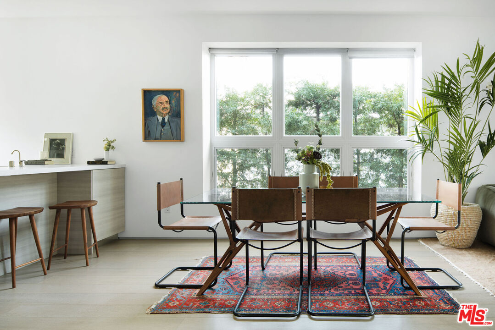
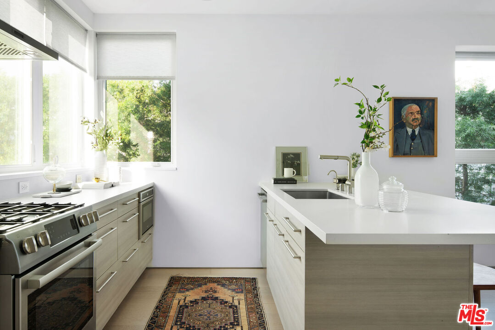
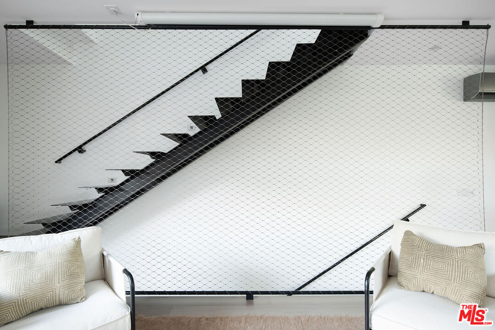
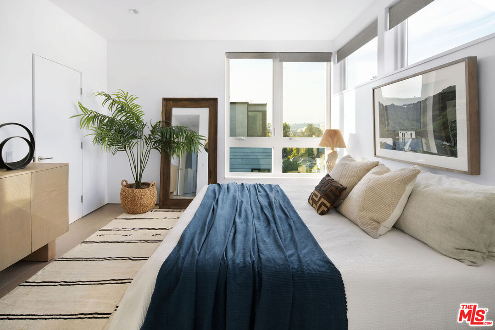
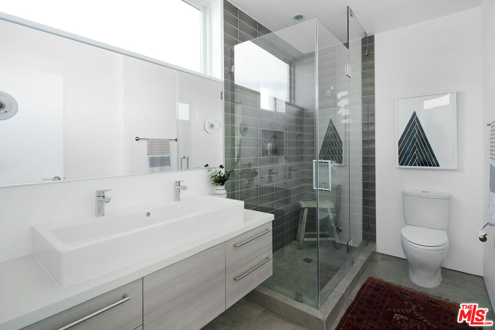
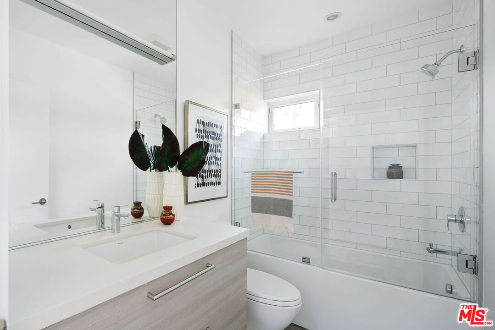
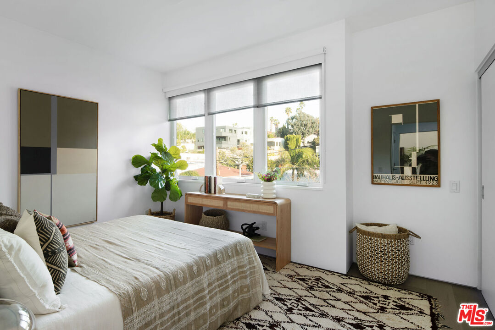
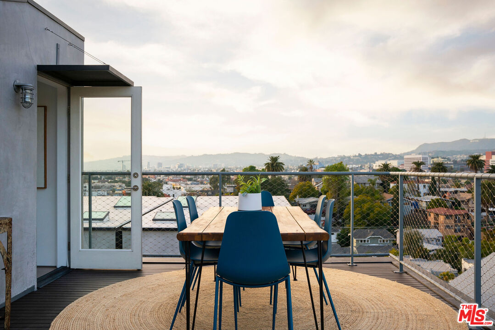
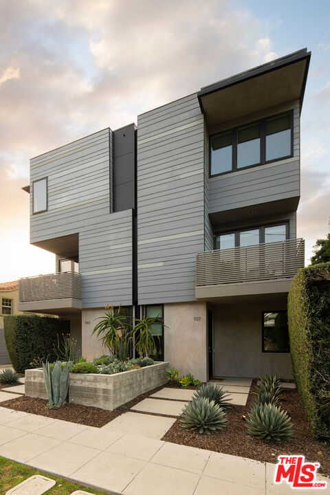
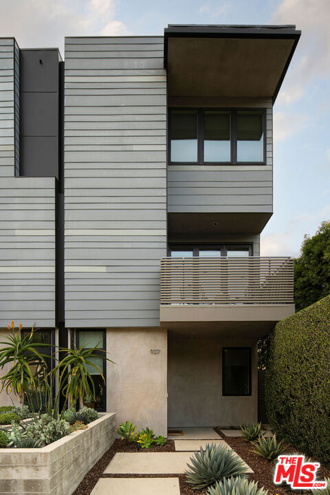
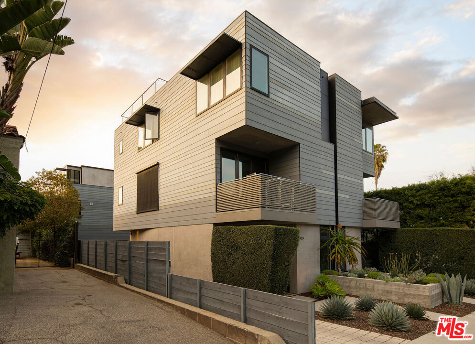
Discover a harmonious blend of modern design and prime location at this 3-bedroom, 3.5-bath residence in Silver Lake, crafted by Chasen Architecture. Located in the heart of Silver Lake, this home offers exceptional walkability to Sunset Junction and Virgil Village. Stroll down to Sunset and find Yala Coffee, Tartine, Pine and Crane, or walk over to Virgil for Courage Bagels, Doto, Sqirl, and so much more. This architectural gem includes three spacious bedrooms, each with an en-suite bath, and a rooftop with sweeping views of the San Gabriel Mountains, the Griffith Observatory, the Hollywood Sign, and Santa Monica, all while providing maximum privacy and comfort. The open-concept living area is perfect for entertaining, featuring a state-of-the-art projector television for an elevated viewing experience. High ceilings and expansive windows flood the space with natural light, highlighting the sleek, modern finishes and creating an inviting ambiance. The gourmet kitchen boasts top-of-the-line appliances and elegant countertops. Available September 1st, 2026.

3
beds

4
baths

1,651 Sq.Ft. LIVING AREA

1,515 Sq.Ft. lot


Features & Amenities

Interior

  • total bedrooms3
  • Total bathrooms4
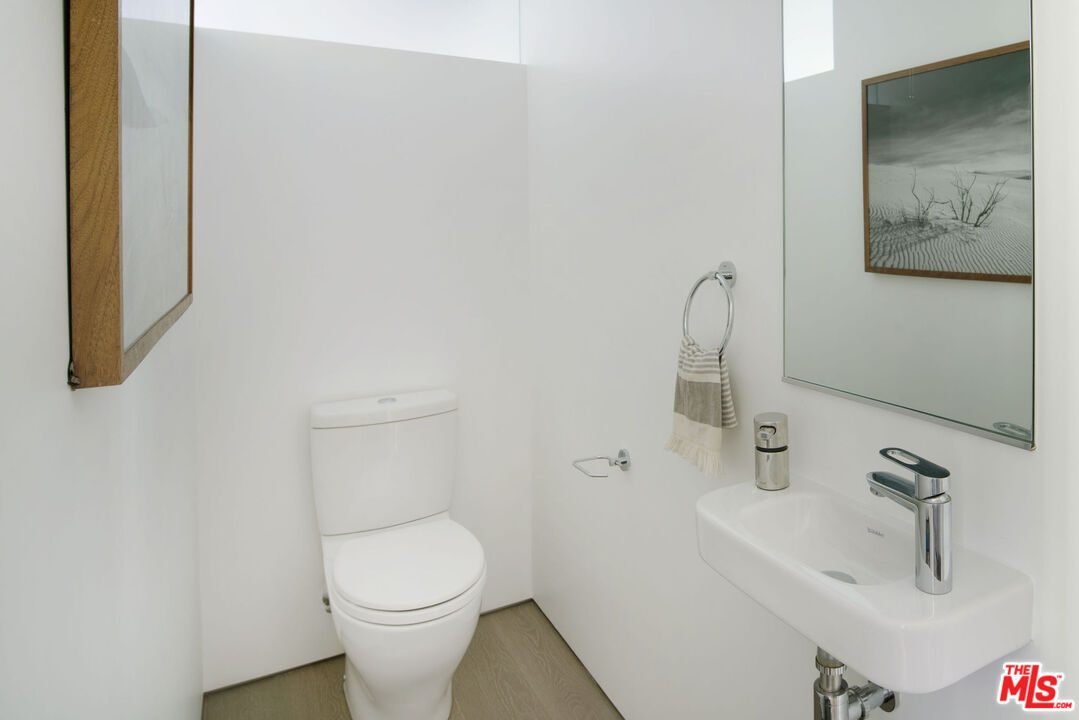
  • three quarter bathrooms3
  • half bathroom1
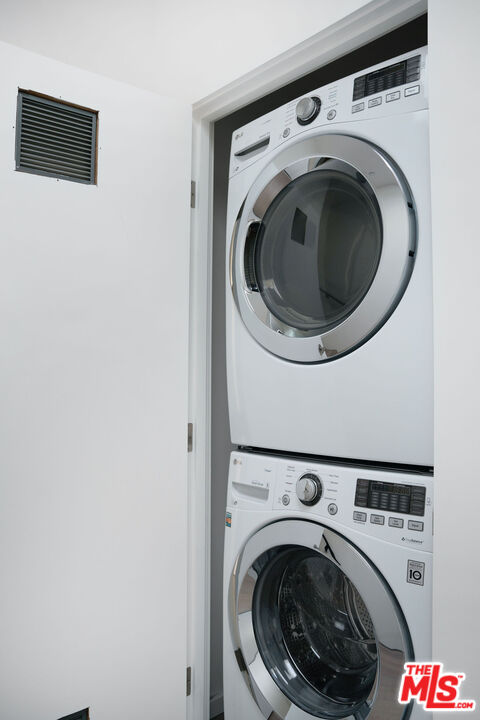
  • Laundry room In Unit
  • Flooring Cement, Wood
  • Fireplace None
  • APPLIANCES Alarm System, Range/Oven, Recirculated Exhaust Fan, Washer, Dishwasher, Dryer, Freezer

Area & Lot

  • Status For Lease
  • Living Area1,651 Sq.Ft.
  • Lot Area1,515 Sq.Ft.
  • MLS® ID26903013
  • TypeResidential
  • YEAR BUILT2015
  • Architecture StylesModern
  • Water FrontageNone
  • View DescriptionHills, City, City Lights, Skyline, Tree Top

Exterior

  • Garage Space1.0
  • PoolNone
  • parkingCarport, Garage - 1 Car
  • HEAT TYPECentral
  • AIR CONDITIONINGMulti/Zone, Air Conditioning
  • security FeaturesCard/Code Access

Financial

  • Lease Price$7,995/mo
  • Zoning LARD1.5

Work With Gina

Gina prides herself on her tenacity, and yet her negotiating style is based on communication and understanding, so that she is always able to collaborate with buyers, sellers, and fellow agents to achieve her client’s ultimate goals.