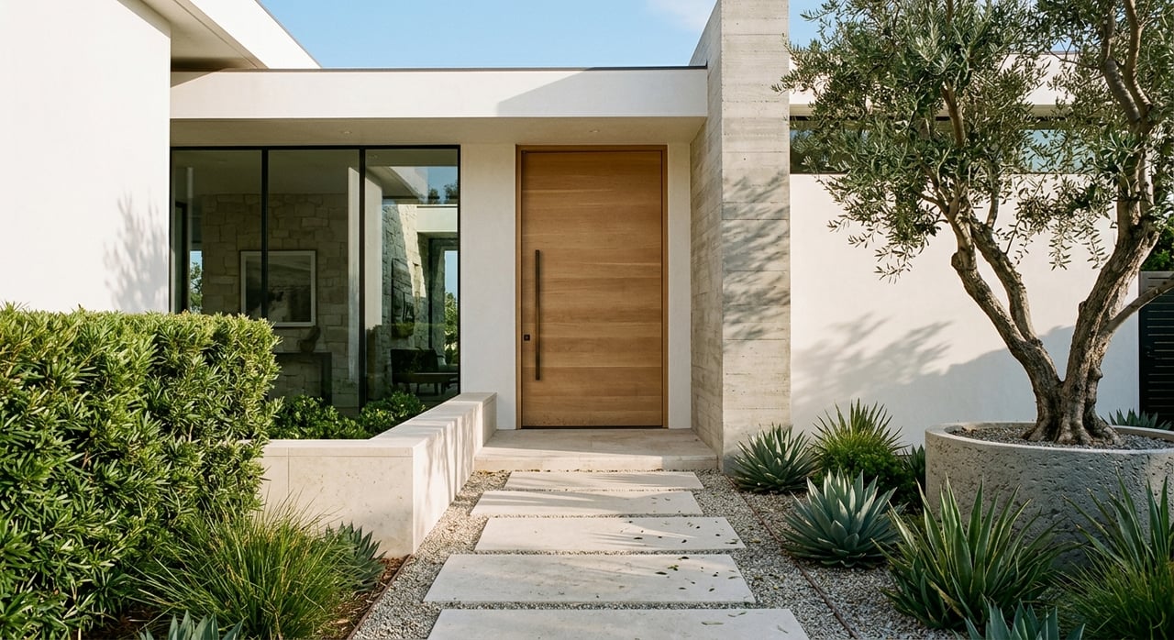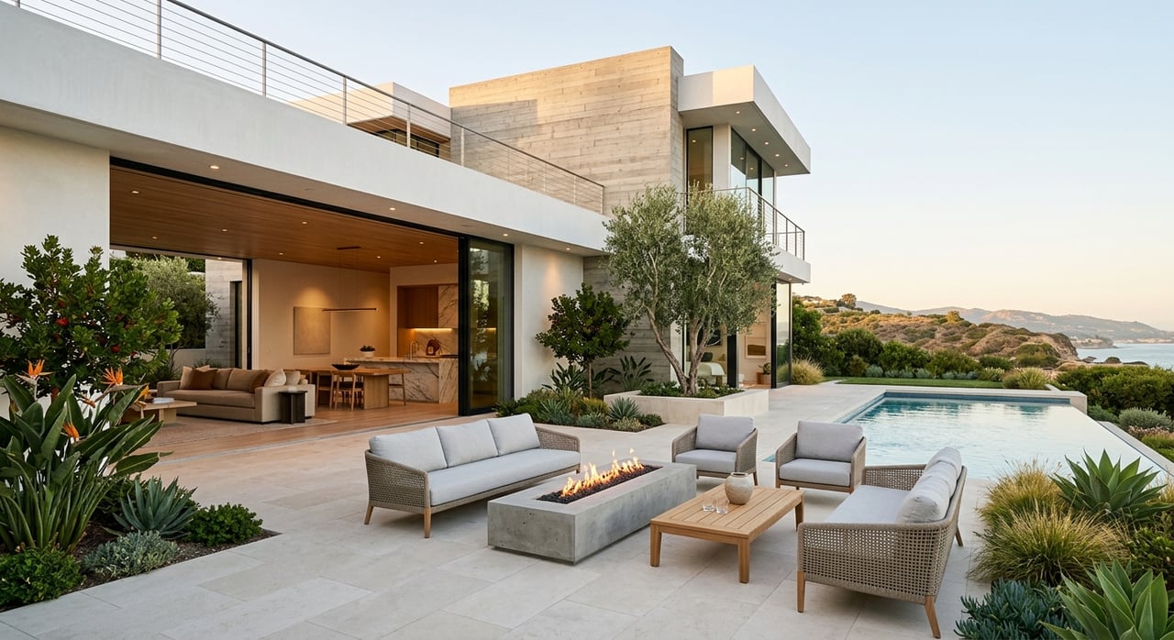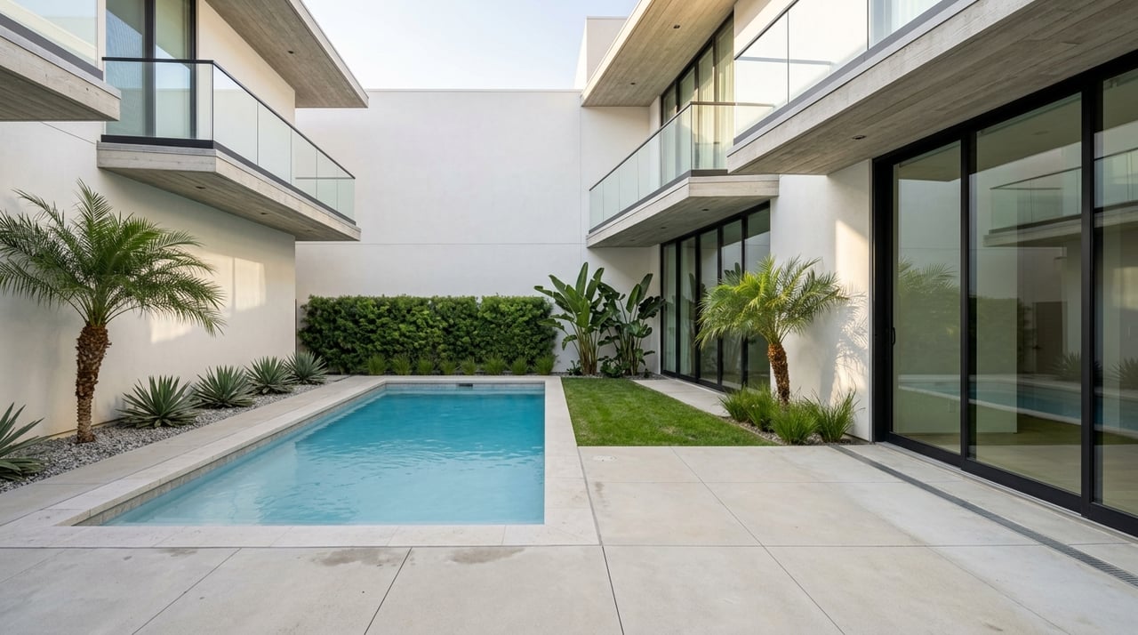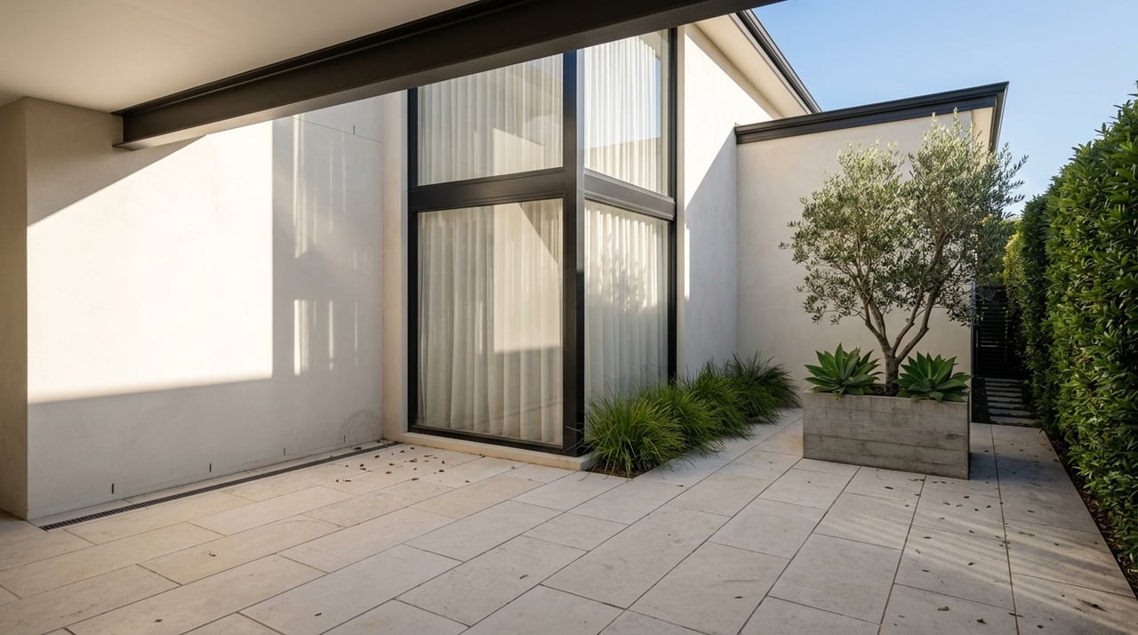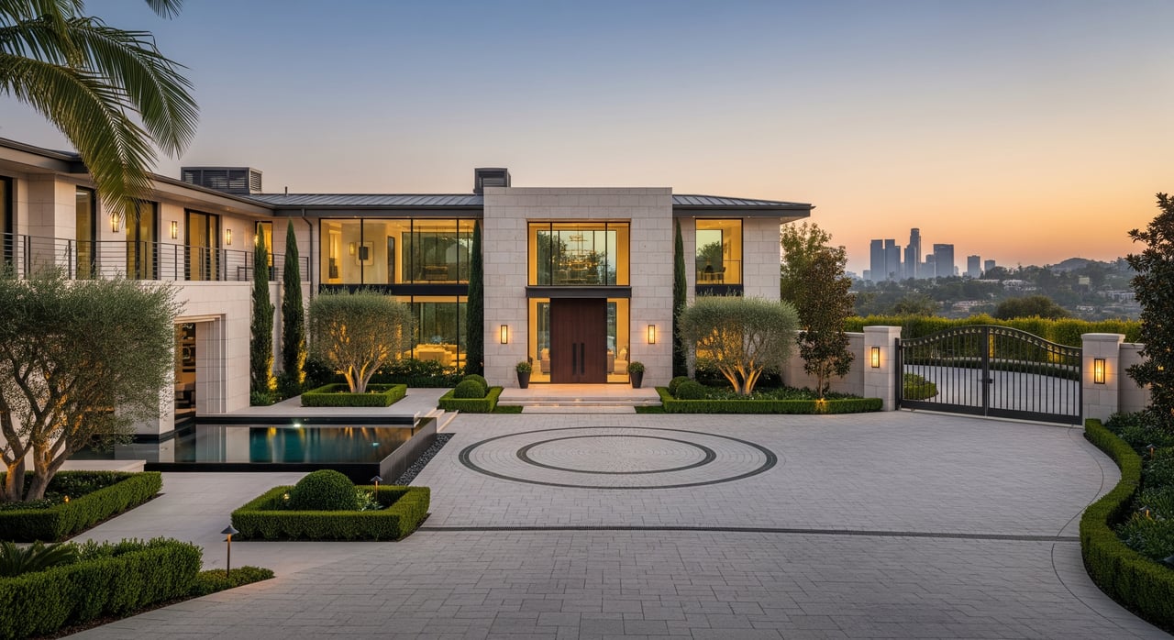
What are you actually buying when you write an offer on an older Beverly Hills estate that's larger than anything you could build on that same lot today?
Most buyers assume the answer is straightforward: land value plus whatever the existing structure is worth to a contractor's eye. But in Beverly Hills, a house that predates the city's current floor area rules often carries something the lot itself cannot generate again. That extra square footage is a legal right tied to the building standing on the property, and it disappears the moment the building comes down. It can also disappear during a renovation that goes further than the code allows, which means the real risk in a legacy estate deal isn't the design. It's the accounting.
The Fifty Percent Line
Beverly Hills classifies a building as legally nonconforming when it was built to the zoning in effect at the time but exceeds what current code would allow on that lot today. The Central Area's floor area formula, 1,500 square feet plus 40 percent of the site area, was codified in 1989. Anything built larger before that date, or approved under an older standard, is now bigger than a new build on the same parcel could ever be.
The municipal code lets an owner keep that oversized structure through renovation, but only within limits. Under BHMC 10-3-4100, a single-family owner may replace or reconstruct up to 50 percent of the combined area of a nonconforming building's exterior walls and roof in any five-year period. Cross that line and the building is treated as new construction, which means the entire structure has to be brought into conformance with today's development standards, floor area included. There's a second, independent trigger running alongside it: if the cumulative cost of alterations within that same five-year window reaches 50 percent of the building's replacement cost, the same reset applies, even if the wall-and-roof math still looks fine on paper.
Neither threshold is something a general contractor tracks casually. Both require an architect and, in practice, a building official's sign-off on the calculation before permits are pulled.
What a Legacy Estate Is Actually Worth
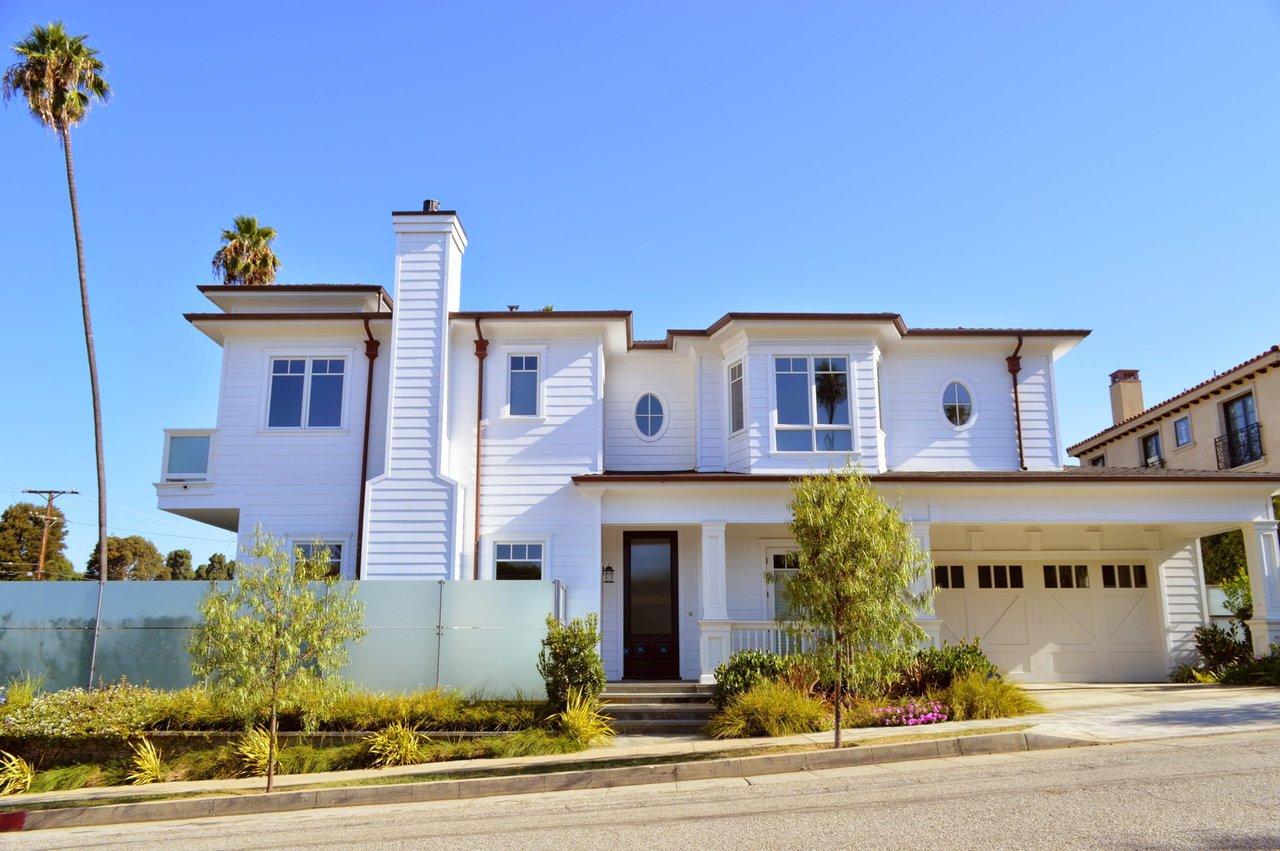
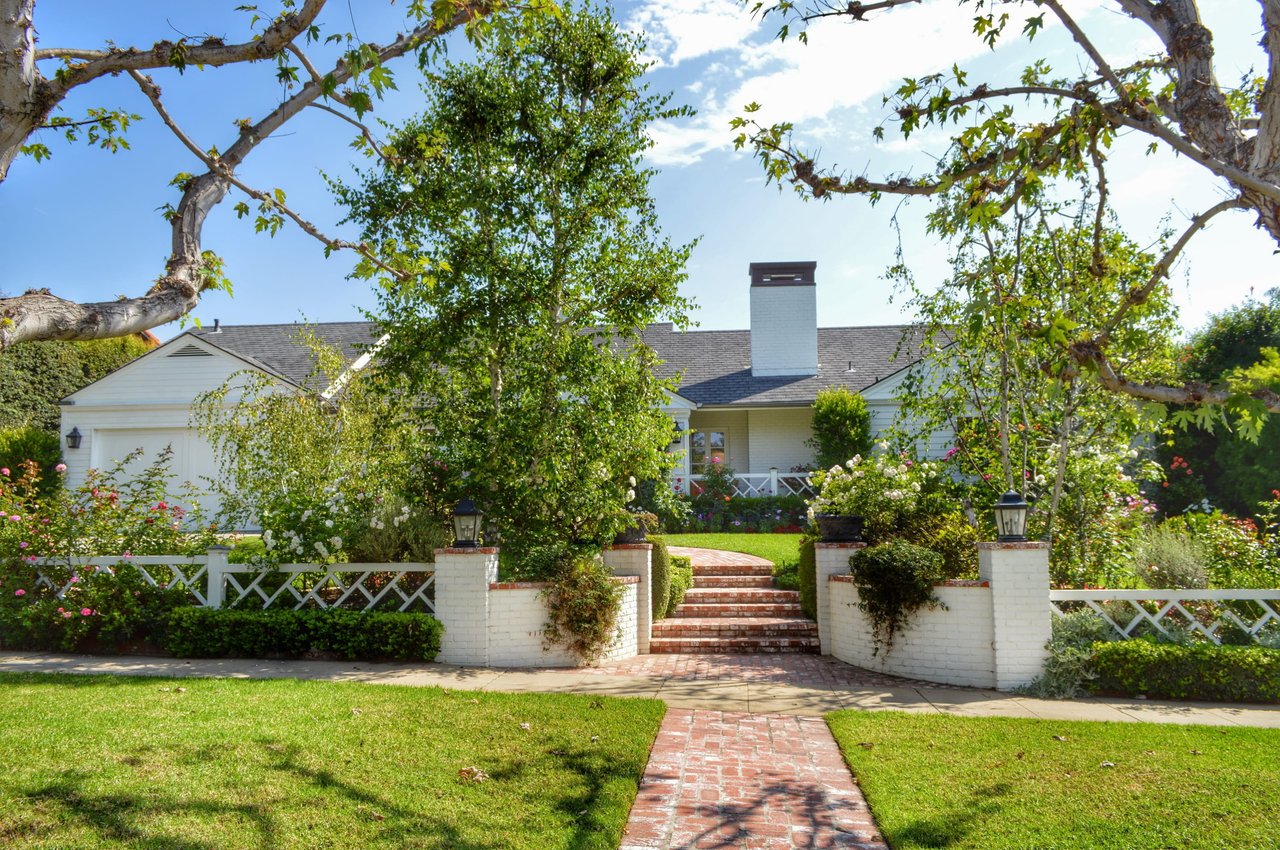
Picture an estate that exists today at 12,000 square feet on a lot where current code allows roughly 8,000 square feet of new construction. That 4,000-square-foot gap is not a design opportunity. It's a right that only exists because the house is still standing. A buyer who demolishes and rebuilds gets the smaller, code-compliant house. A buyer who renovates and stays under the 50 percent thresholds keeps the larger one.
This changes what due diligence should look like on an older Beverly Hills property. The relevant question isn't "what would it cost to update this house." It's "how much of this house's existing bulk can survive a renovation, and does the current floor plan let an architect stay under both the wall-and-roof percentage and the cost percentage while doing the work a buyer actually wants done." A gut renovation that opens up a floor plan, replaces most exterior walls for insulation and glazing upgrades, and reworks the roofline for a modern profile can look, on the ground, exactly like a project that has quietly crossed the reconstruction line. The difference between "renovated" and "rebuilt to current code" can come down to which walls the architect chose to keep standing.
The city is candid about why this matters to it as much as to any buyer. Its own Design Review application states plainly that the process exists in part to control the "mansionization of the City's residential neighborhoods," a phrase the planning department has used since it began separating single-family development standards by area in the 1980s. The nonconforming rules and the design review process both serve the same underlying goal: keeping new construction inside a smaller envelope than what the city already allowed decades ago.
The Second Clock: Design Review
Even a renovation that stays comfortably inside the 50 percent thresholds still has to clear design review if any part of the work is visible from the public street, which includes most facade changes, additions, and even some window replacements in the Central Area. Beverly Hills splits this review into two tracks. Track 1 is a staff-level review available when a licensed California architect designs the project to substantially match a "pure architectural style" defined in the city's own style guide. Track 2 goes to the Architectural and Design Review Commission, the body formed by consolidating two separate commissions in 2024, which meets on the third Wednesday of each month and evaluates massing, materials, and how a design relates to its streetscape.
As of the fiscal year that just closed, Track 1 review carried an $899 fee. Track 2 review cost $3,173.50 per Commission meeting, a figure that assumes one hearing and doesn't include the cost of a redesign if commissioners ask for changes. Beverly Hills revisits its fee schedule annually, so treat those specific numbers as a snapshot rather than a guarantee, but the structural point holds regardless of what the current schedule says: a project that doesn't qualify for staff-level review adds a public hearing, a redesign risk, and real time to a renovation timeline that a buyer may have already priced into a project schedule.
Layer that on top of the nonconforming calculation and the timeline for a legacy estate renovation starts to look very different from a straightforward remodel. The architect isn't just designing a house. They're managing two separate regulatory clocks at once, one measured in wall and roof percentages, the other in Commission meeting dates.
Same Estate, Three Different Rulebooks
Beverly Hills doesn't apply one set of standards citywide. Since 1985, the Central Area, the Hillside Area, and Trousdale Estates have each had their own development rules, and the same legacy square footage question plays out differently depending on which one a property sits in.
Trousdale is the most restrictive by a wide margin. In 1987, the Trousdale Estates Homeowners Association worked with the city to adopt a 14-foot height limit, a prohibition on regrading building pads, and open-fence requirements, all in direct response to renovations that were changing the neighborhood's character and blocking views. That ordinance predates the City of Los Angeles's own citywide mansionization rules by more than two decades, which means Trousdale owners have been living inside a tighter regulatory box for far longer than most of the surrounding Westside realizes. The Hillside Area has its own trajectory, refined in 1992 with a height envelope and grading formula, updated again in 1995, and tightened further in 2018 around landform alteration and grading standards. A Central Area teardown-versus-renovation calculation simply doesn't transfer to a Hillside or Trousdale property, even if the two homes look similar on paper.
The regulatory environment keeps moving, too. In April 2026, the Beverly Hills City Council voted to extend an urgency ordinance governing single-family development standards for two-primary-unit projects and urban lot splits under state SB 9 rules, according to the Beverly Hills Courier. That specific ordinance targets a different kind of project than a single custom estate rebuild, but it's a useful reminder that Beverly Hills treats its single-family code as a living document. A nonconforming right that exists today under current rules is worth evaluating now, not assuming it will still exist unchanged in five years.
Before You Write the Offer
A buyer or listing agent looking at an older Beverly Hills estate can shortcut most of this uncertainty with a sequence of questions asked before an offer, not after.
- Confirm which of the three regulatory areas the property sits in. The city's own planning staff note that mailing addresses and ZIP codes are not reliable indicators, and the zoning map is the only way to know for certain.
- Pull the permit history to establish the property's legal floor area baseline and confirm when it was built relative to the 1989 Central Area formula or the relevant Hillside standards.
- Have an architect model the renovation scope against both the wall-and-roof percentage and the cost percentage before finalizing a design, not after construction documents are drawn.
- Ask whether the intended project qualifies for Track 1 review or will require a Track 2 Commission hearing, and build that timeline into any purchase contingency.
- Treat any current fee schedule as a floor for budgeting purposes, since Beverly Hills reviews these figures annually.
FAQ
Does a full interior remodel count toward the 50 percent threshold? The wall-and-roof calculation under BHMC 10-3-4100 is based on exterior walls and roof area, not interior work. A gut renovation that keeps the exterior envelope largely intact can preserve nonconforming status even with extensive interior changes, which is exactly why the wall-and-roof math needs to be modeled early, before an owner assumes interior scope is automatically safe.
What happens if a renovation accidentally crosses the 50 percent line? The code treats the building as newly constructed for zoning purposes, which means the entire structure must be brought into conformance with current development standards, including floor area. That can mean losing square footage an owner assumed they were keeping, after money has already been spent on design and construction.
Is Track 1 review always faster than Track 2? Generally yes, since Track 1 is approved administratively by staff rather than scheduled for a public Commission hearing. But qualifying for Track 1 requires a licensed California architect and a design that substantially matches a defined style in the city's style guide, so not every renovation vision is eligible regardless of how much an owner would prefer the faster path.
A legacy Beverly Hills estate is rarely just a house and a lot. It's a house, a lot, and a set of development rights that current code would never grant again on paper. Reading that distinction correctly, before an offer is written rather than after a permit is denied, is the difference between a renovation that preserves value and one that quietly rebuilds it away.
If you're evaluating a legacy property in Beverly Hills or anywhere else on the Westside and want a second set of eyes on what the existing structure is actually worth before you make a decision, Gina Martino works directly with buyers and investors on exactly this kind of analysis. Reach out to receive exclusive off-market listings and a candid read on what a property's history means for its future.